105 Blackberry Lane, Fairview, NC 28730
- $1,295,000
- 4
- BD
- 6
- BA
- 4,382
- SqFt




- Sold Price
- $1,295,000
- List Price
- $1,295,000
- Status
- CLOSED
- MLS#
- 4301425
- Bedrooms
- 4
- Bathrooms
- 6
- Full Baths
- 4
- Half Baths
- 2
- Living Area
- 4,382
- Parcel Size
- 1.51
- Year Built
- 2009
- Days on Market
- 173
Property Description
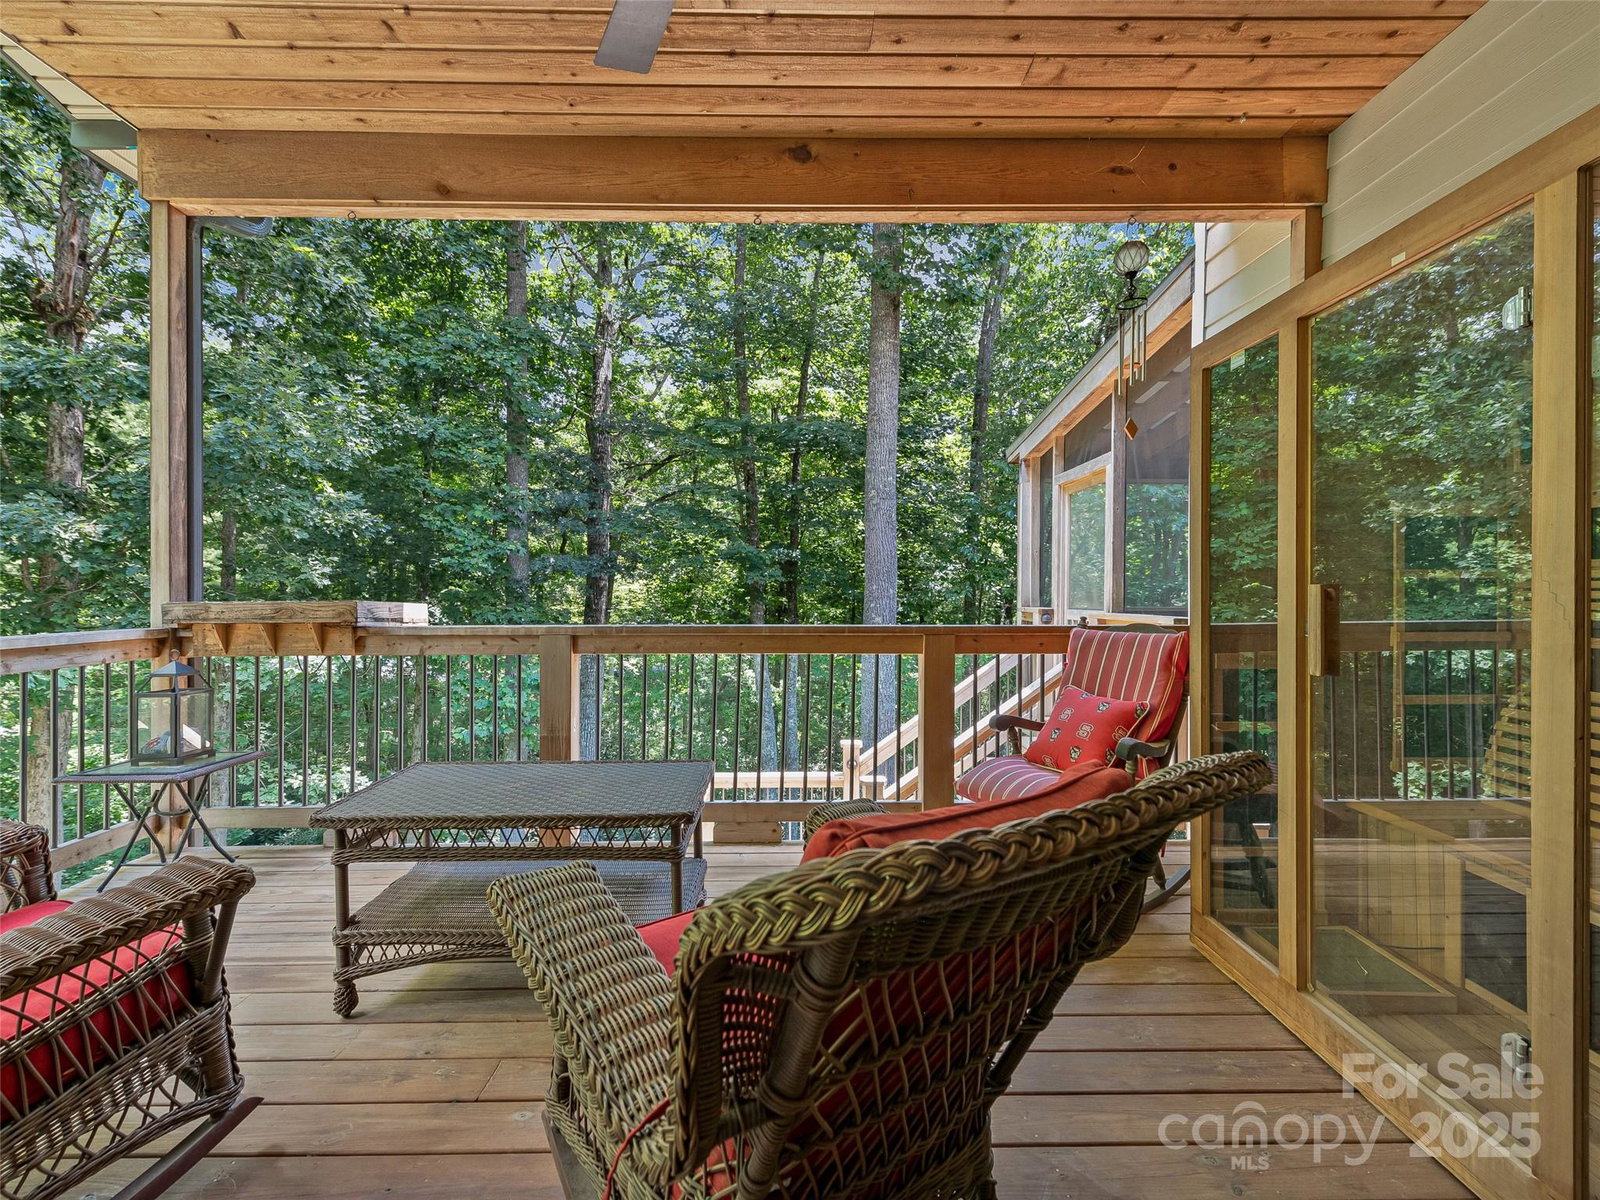
Discover elevated mountain luxury at 105 Blackberry Lane—a private retreat where sophistication meets serenity. Enter through a custom arched Italian door into a gallery-style foyer with soaring ceilings and custom lighting. Entertain effortlessly in the chef’s kitchen, great room, and music nook and large second living area, or host memorable evenings on the tree-top covered deck with an Earth stone pizza oven and artisan wood-burning fireplace. Enjoy 2,400+ SF of outdoor living with a spa-grade hot tub, pergola grilling area, and forest view firepit deck. The primary suite offers a spa-inspired bath, private balcony, and infrared sauna. Most of the home was updated in 2016, and the separate storage building was also added in 2016. Curated gardens, stone paths, water features, and seamless indoor-outdoor living enhance the experience of this beautiful property. It's not just a home—it’s a mountain sanctuary.
Additional Information
- County
- Buncombe
- Subdivision
- Alexander Crest
- Restrictions
- Building, Height, Manufactured Home Not Allowed, Modular Not Allowed, Square Feet
- Acreage Features
- Paved, Private, Sloped, Creek/Stream, Wooded
- Appliances
- Bar Fridge, Convection Microwave, Convection Oven, Dishwasher, Disposal, Double Oven, Dryer, Dual Flush Toilets, Electric Oven, Gas Cooktop, Microwave, Plumbed For Ice Maker, Propane Water Heater, Refrigerator, Wall Oven, Washer/Dryer, Water Softener, Wine Refrigerator
- Exterior Finish
- Fiber Cement, Glass, Hard Stucco, Stone Veneer
- Basement Description
- Yes
- Sewer/Septic
- Septic Installed
- Interior Features
- Breakfast Bar, Built-in Features, Cable Prewire, Central Vacuum, Entrance Foyer, Garden Tub, Kitchen Island, Open Floorplan, Pantry, Sauna, Split Bedroom, Storage, Walk-In Closet(s), Walk-In Pantry
- Exterior Features
- Fire Pit, Hot Tub, Gas Grill, Porte-cochere, Rainwater Catchment, Sauna
- Heating
- Floor Furnace, Forced Air, Heat Pump, Propane, Radiant Floor, Sealed Combustion Fireplace
- Cooling
- Ceiling Fan(s), Central Air, Heat Pump
- Roof
- Architectural Shingle
Mortgage Calculator
Listing courtesy of Howard Hanna Beverly-Hanks Asheville-Biltmore Park. debbie.hrncir@howardhannatate.com
Selling Office: Reese Real Estate Inc.“The data relating to real estate on this website derive in part from the Internet Data Exchange program. Brokers make an effort to deliver accurate information, but buyers should independently verify any information on which they will rely in a transaction. All properties are subject to prior sale, change or withdrawal. Neither Real Estate Company nor any listing broker shall be responsible for any typographical errors, misinformation, or misprints, and they shall be held totally harmless from any damages arising from reliance upon this data. This data is provided exclusively for consumers’ personal, non-commercial use and may not be used for any purpose other than to identify prospective properties they may be interested in purchasing. © 2026 Carolina Multiple Listing Services, Inc.”