354 Vance Gap Road, Asheville, NC 28804
- $1,225,000
- 3
- BD
- 3
- BA
- 3,194
- SqFt




- Sold Price
- $1,225,000
- List Price
- $1,225,000
- Status
- CLOSED
- MLS#
- 4300923
- Bedrooms
- 3
- Bathrooms
- 3
- Full Baths
- 2
- Half Baths
- 1
- Living Area
- 3,194
- Parcel Size
- 0.9
- Style
- Rustic
- Year Built
- 2009
- Days on Market
- 34
Property Description
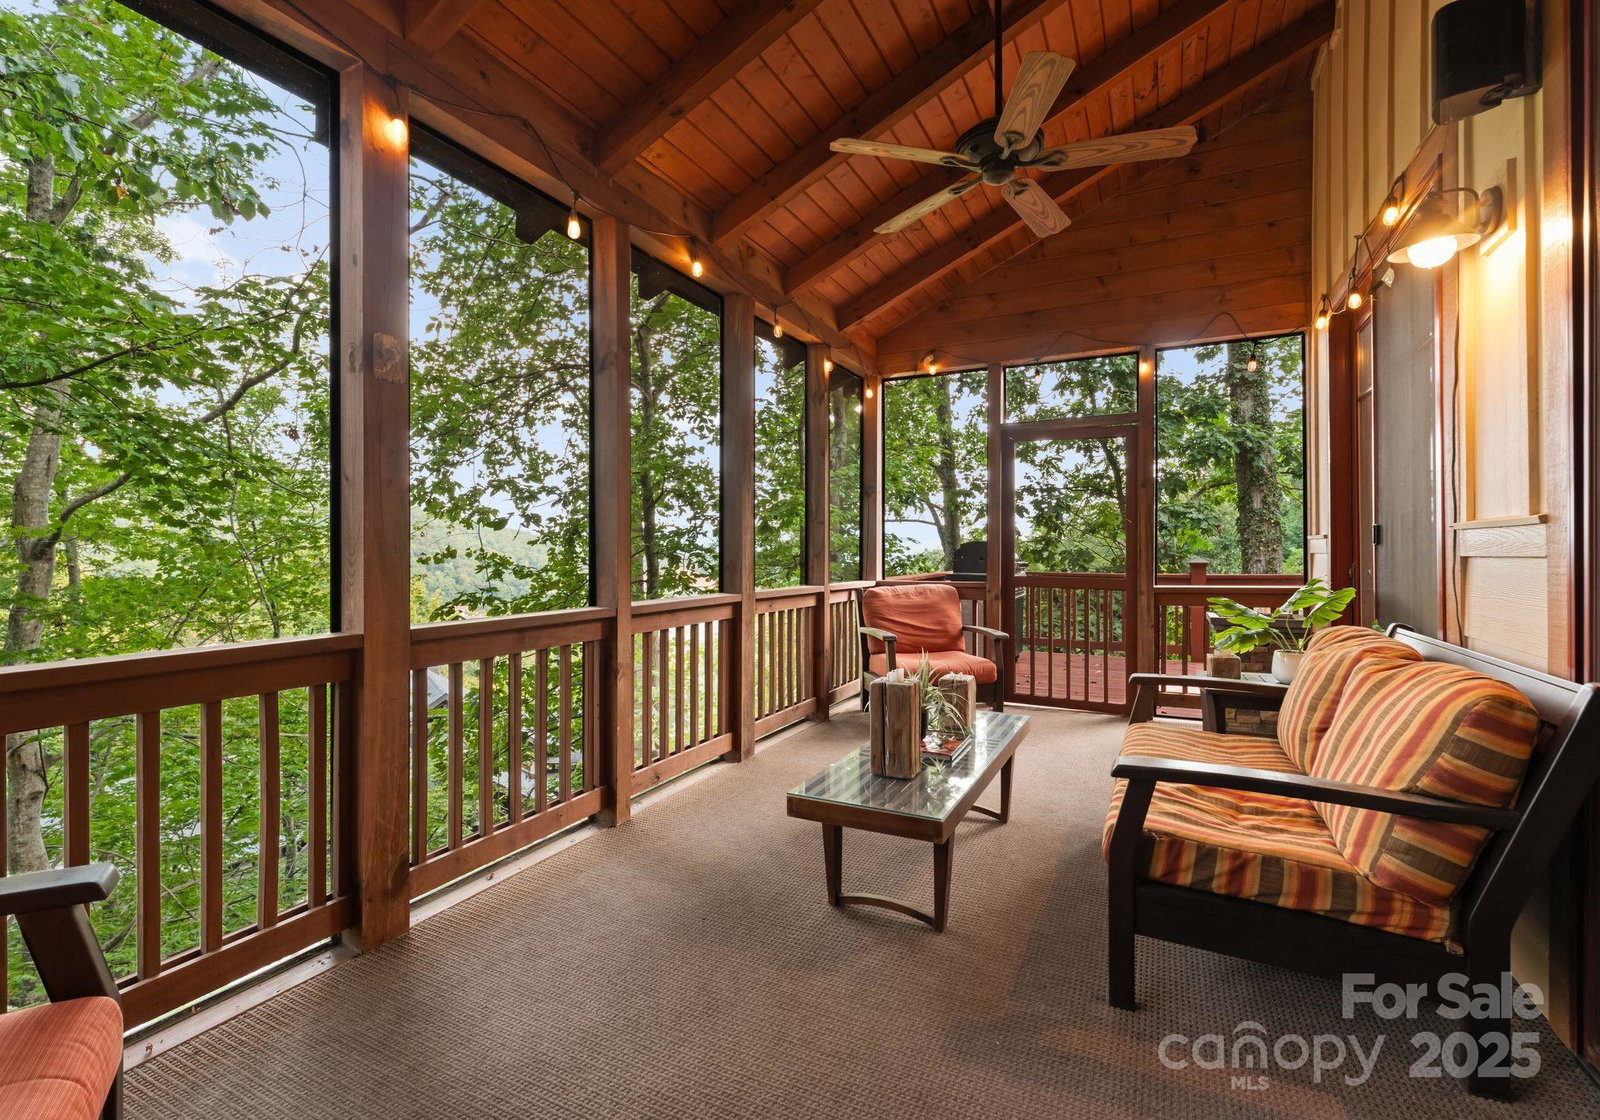
Introducing 354 Vance Gap, an exceptional custom home perched atop of the premier community of Vance Gap Forest! This luxury home is perfectly positioned to allow you to take in the most breathtaking year-round views and immerse yourself in the rustic architectural blend of comfort and elegance! We invite you to step inside to a warm and inviting Great Room with soaring wood beams, a cozy two story fireplace and expansive windows with an abundance of natural light. This spacious room offers an open concept living that seamlessly blends the kitchen, dining, and living areas into one. The primary bedroom, also on this main level, becomes a showcase in this split-bedroom design, featuring duel walk in closets and a luxury ensuite. This home allows separation between the primary bedroom and its guest bedrooms on the upper level. While the bedrooms offer serenity, be ready to entertain with ease in the custom game room on the lower level and on the sweeping tiered back decks that feature endless views and indoor accessibility. 354 Vance Gap is calling your name, be ready to be spoiled with its charm, views and unbeatable location.
Additional Information
- County
- Buncombe
- Subdivision
- Vance Gap Forest
- Restrictions
- Rental See Restrictions Description
- HOA
- Yes
- HOA Dues
- $350
- Acreage Features
- Private, Views, Wooded
- Appliances
- Bar Fridge, Dishwasher, Disposal, Electric Cooktop, Electric Oven, Microwave, Propane Water Heater, Refrigerator, Tankless Water Heater, Wall Oven, Washer/Dryer
- Exterior Finish
- Hardboard Siding, Stone Veneer
- Basement Description
- Yes
- Sewer/Septic
- Public Sewer
- Interior Features
- Breakfast Bar, Built-in Features, Garden Tub, Open Floorplan, Pantry, Split Bedroom, Storage, Walk-In Closet(s), Walk-In Pantry
- Heating
- Baseboard, Central, Heat Pump
- Cooling
- Ceiling Fan(s), Central Air, Heat Pump
- Roof
- Architectural Shingle
Mortgage Calculator
Listing courtesy of Patton Allen Real Estate LLC. Brooke@BAllenRealEstate.com
Selling Office: Appalachian Realty Associates.“The data relating to real estate on this website derive in part from the Internet Data Exchange program. Brokers make an effort to deliver accurate information, but buyers should independently verify any information on which they will rely in a transaction. All properties are subject to prior sale, change or withdrawal. Neither Real Estate Company nor any listing broker shall be responsible for any typographical errors, misinformation, or misprints, and they shall be held totally harmless from any damages arising from reliance upon this data. This data is provided exclusively for consumers’ personal, non-commercial use and may not be used for any purpose other than to identify prospective properties they may be interested in purchasing. © 2026 Carolina Multiple Listing Services, Inc.”