Share this with your friends


(828) 347-9055
Real Estate Company
18 Timber Moss Drive, Asheville, NC 28804
- $867,000
- 3
- BD
- 3
- BA
- 3,127
- SqFt







- Sold Price
- $867,000
- List Price
- $895,000
- Status
- CLOSED
- MLS#
- 4299629
- Bedrooms
- 3
- Bathrooms
- 3
- Full Baths
- 3
- Living Area
- 3,127
- Parcel Size
- 1.58
- Style
- Traditional
- Year Built
- 2013
- Days on Market
- 189
Property Description
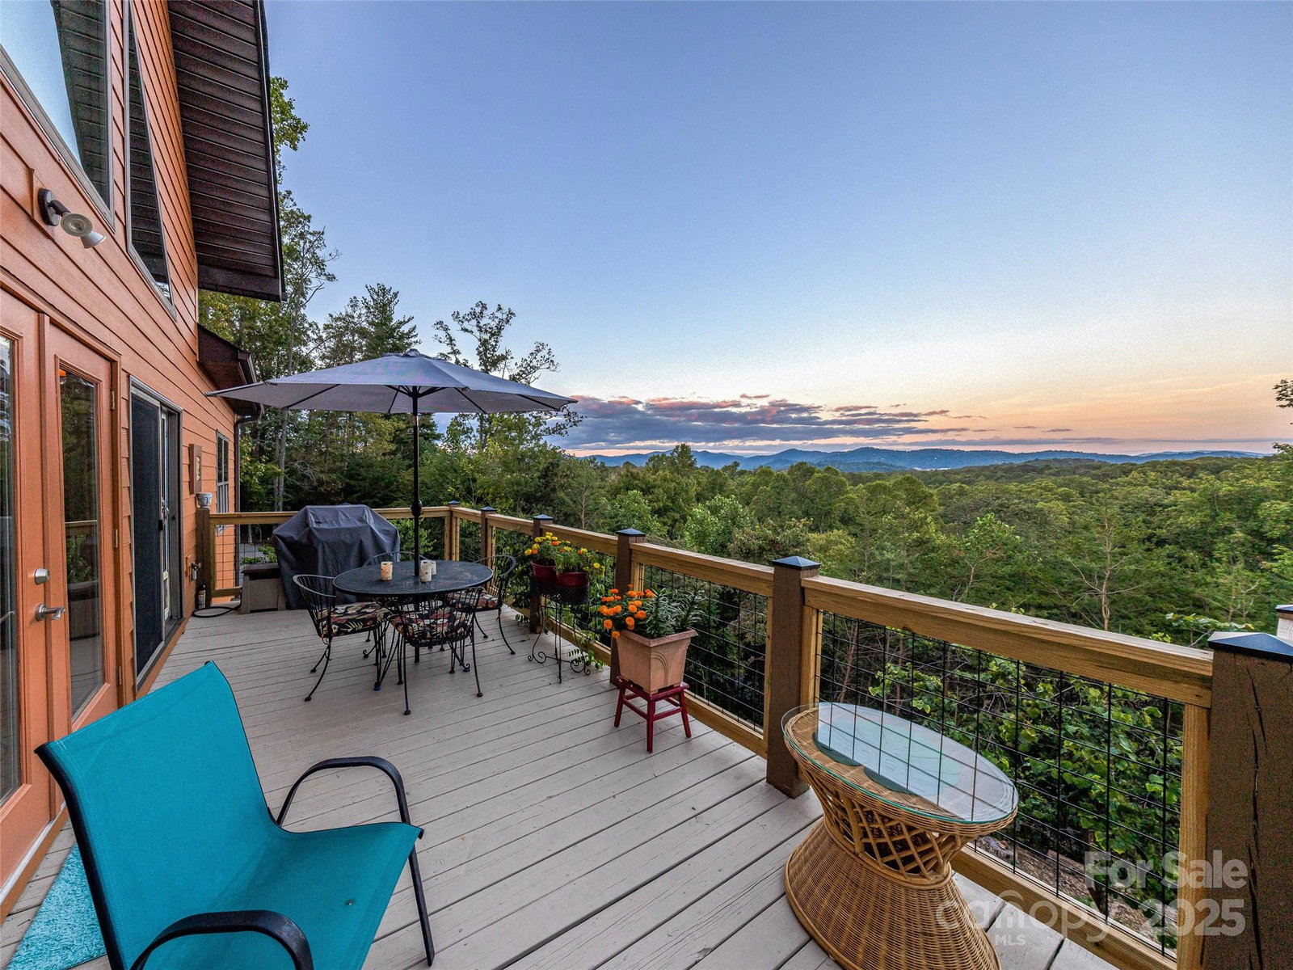
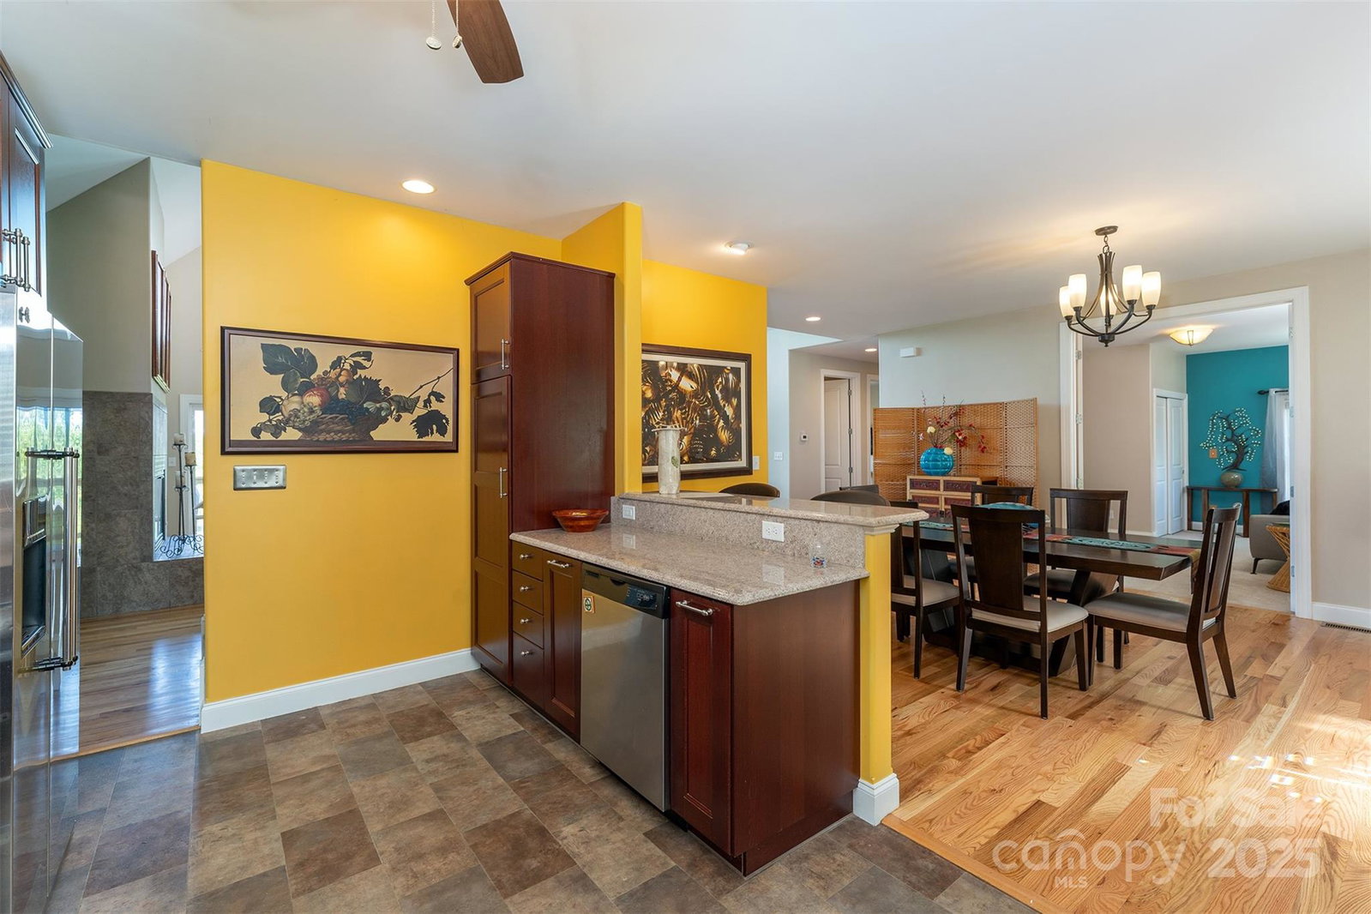
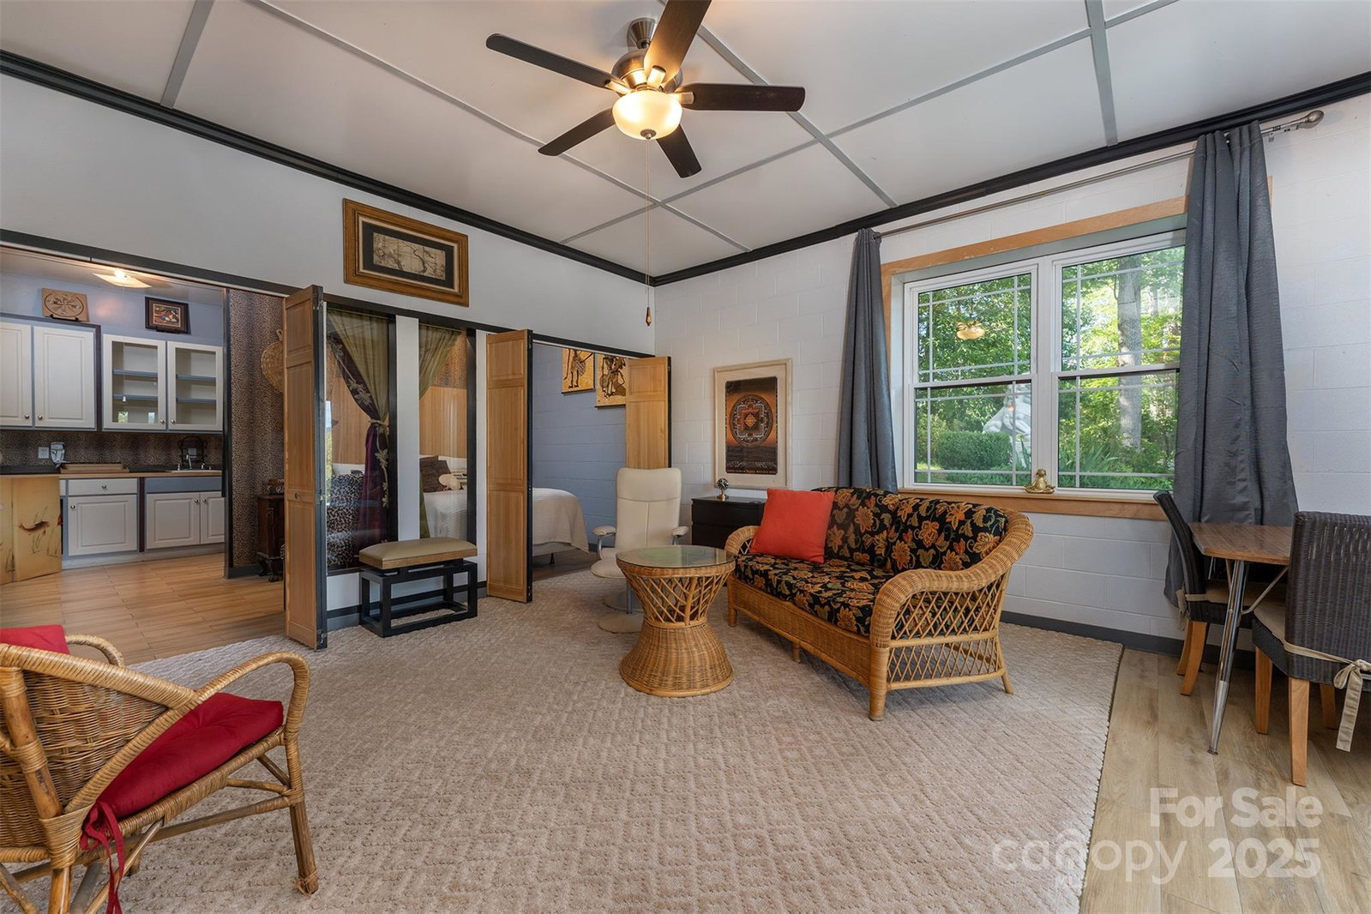
Welcome to 18 Timber Moss Drive, a stunning custom-built home nestled in Asheville, NC. This exceptional property offers long-range mountain views and breathtaking vistas of the iconic Grove Park Inn, all set on a beautifully landscaped 1.58-acre lot. This thoughtfully designed main-level living space features an inviting and open floor plan, perfect for both relaxation and entertaining. The primary suite is a true oasis, overlooking the enchanting “Lion’s Den Garden” and providing stunning views of Sunset Mountain—an ideal backdrop for your morning coffee or evening unwind. The home boasts a spacious loft area, perfect for a home office or additional living space, ensuring you have all the room you need to live comfortably. Additionally, the property features a 723 sqft apartment with a private entrance and dedicated parking, offering the perfect opportunity for guests, in-laws, or generating rental income. Conveniently located just 5.7 miles from downtown Asheville, you'll have easy access to local shops, dining, and the vibrant culture that this charming city has to offer. Don't miss your chance to own this exceptional home that combines privacy, stunning views, and modern living. Schedule your private tour today and experience the beauty of 18 Timber Moss Drive for yourself!
Additional Information
- County
- Buncombe
- Subdivision
- Rock Springs
- HOA
- Yes
- HOA Dues
- $400
- Acreage Features
- Corner Lot, Wooded, Views
- Appliances
- Dishwasher, Disposal, Dryer, Electric Cooktop, Electric Oven, Electric Water Heater, Exhaust Hood, Microwave, Refrigerator, Washer
- Exterior Finish
- Fiber Cement, Stone
- Basement Description
- Yes
- Sewer/Septic
- Septic Installed
- Interior Features
- Breakfast Bar, Built-in Features, Open Floorplan, Pantry, Storage, Walk-In Closet(s)
- Heating
- Electric, ENERGY STAR Qualified Equipment, Heat Pump
- Cooling
- Electric, ENERGY STAR Qualified Equipment, Heat Pump
- Roof
- Architectural Shingle
Mortgage Calculator
Listing courtesy of Ivester Jackson Blackstream. ellen@ijbproperties.com
Selling Office: Asheville Realty Group.“The data relating to real estate on this website derive in part from the Internet Data Exchange program. Brokers make an effort to deliver accurate information, but buyers should independently verify any information on which they will rely in a transaction. All properties are subject to prior sale, change or withdrawal. Neither Real Estate Company nor any listing broker shall be responsible for any typographical errors, misinformation, or misprints, and they shall be held totally harmless from any damages arising from reliance upon this data. This data is provided exclusively for consumers’ personal, non-commercial use and may not be used for any purpose other than to identify prospective properties they may be interested in purchasing. © 2026 Carolina Multiple Listing Services, Inc.”