52 Ashley Woods Drive, Arden, NC 28704
- $875,000
- 4
- BD
- 5
- BA
- 4,096
- SqFt




- Sold Price
- $875,000
- List Price
- $900,000
- Status
- CLOSED
- MLS#
- 4298209
- Bedrooms
- 4
- Bathrooms
- 5
- Full Baths
- 4
- Half Baths
- 1
- Living Area
- 4,096
- Parcel Size
- 0.8
- Style
- Traditional
- Year Built
- 2005
- Days on Market
- 78
Property Description
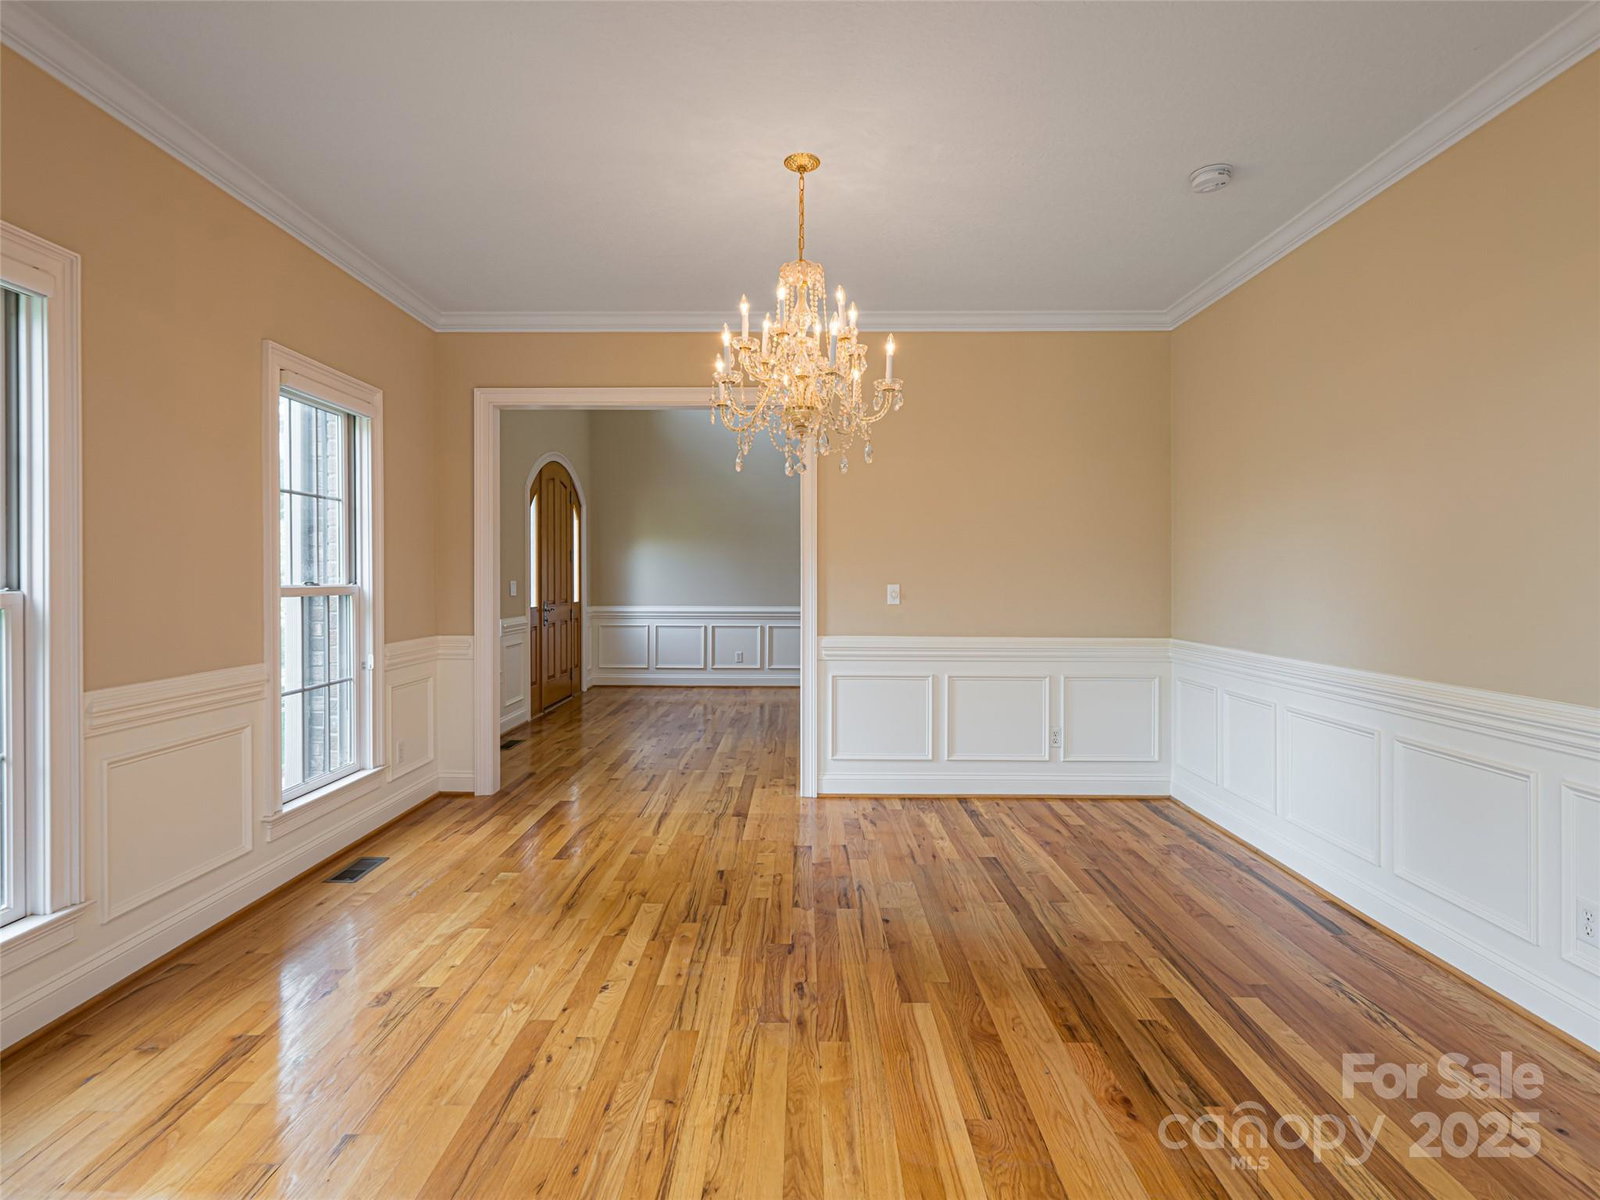
This impressive brick home with a two-story foyer is located in the convenient Ashley Woods Subdivision, just 8 minutes from Biltmore Park. Designed for both everyday living and entertaining, the main level features formal living and dining rooms, a powder room, and a spacious great room that seamlessly combines the kitchen, breakfast nook, and fireplace gathering area. The chef’s kitchen boasts a large island, granite countertops, and abundant cabinetry, all complemented by gleaming hardwood floors. The lower level is designed for fun and function, offering a media room pre-wired for surround sound with a striking stone accent wall, plus double French doors leading to a versatile bonus room perfect for crafting, fitness, or hobbies. An additional large storage room adds convenience. Upstairs, the luxurious primary suite offers tray ceilings and a private sitting area. The spa-inspired bath includes a soaking tub, walk-in shower, and dual vanities, while the expansive customizable closet provides ample space. Outdoor living is enhanced by three levels of decks, mountain views, and a lighted pond with a rock waterfall backdrop, creating the perfect scenario for entertaining or quiet relaxation. This home truly blends style, comfort, and thoughtful details, making it a standout property. The entire interior has been freshly painted with neutral, move-in-ready colors and a brand new HVAC unit was just installed in the attic.
Additional Information
- County
- Buncombe
- Subdivision
- Ashley Woods
- Restrictions
- Architectural Review
- HOA
- Yes
- HOA Dues
- $450
- Acreage Features
- Sloped
- Appliances
- Dishwasher, Electric Cooktop, Microwave, Oven, Refrigerator, Washer/Dryer
- Exterior Finish
- Brick Full, Fiber Cement
- Basement Description
- Yes
- Sewer/Septic
- Public Sewer
- Interior Features
- Breakfast Bar, Kitchen Island, Pantry, Walk-In Closet(s), Whirlpool
- Exterior Features
- Fire Pit, Storage
- Heating
- Heat Pump
- Cooling
- Central Air, Heat Pump
- Roof
- Architectural Shingle
Mortgage Calculator
Listing courtesy of Howard Hanna Beverly-Hanks Asheville-Biltmore Park. debbie.hrncir@allentate.com
Selling Office: Howard Hanna Beverly-Hanks Asheville-North.“The data relating to real estate on this website derive in part from the Internet Data Exchange program. Brokers make an effort to deliver accurate information, but buyers should independently verify any information on which they will rely in a transaction. All properties are subject to prior sale, change or withdrawal. Neither Real Estate Company nor any listing broker shall be responsible for any typographical errors, misinformation, or misprints, and they shall be held totally harmless from any damages arising from reliance upon this data. This data is provided exclusively for consumers’ personal, non-commercial use and may not be used for any purpose other than to identify prospective properties they may be interested in purchasing. © 2026 Carolina Multiple Listing Services, Inc.”