120 Joyner Avenue, Asheville, NC 28806
- $680,000
- 4
- BD
- 4
- BA
- 1,870
- SqFt








- Sold Price
- $680,000
- List Price
- $695,000
- Status
- CLOSED
- MLS#
- 4297925
- Bedrooms
- 4
- Bathrooms
- 4
- Full Baths
- 3
- Half Baths
- 1
- Living Area
- 1,870
- Parcel Size
- 0.11
- Style
- Arts and Crafts
- Year Built
- 2020
- Days on Market
- 103
Property Description
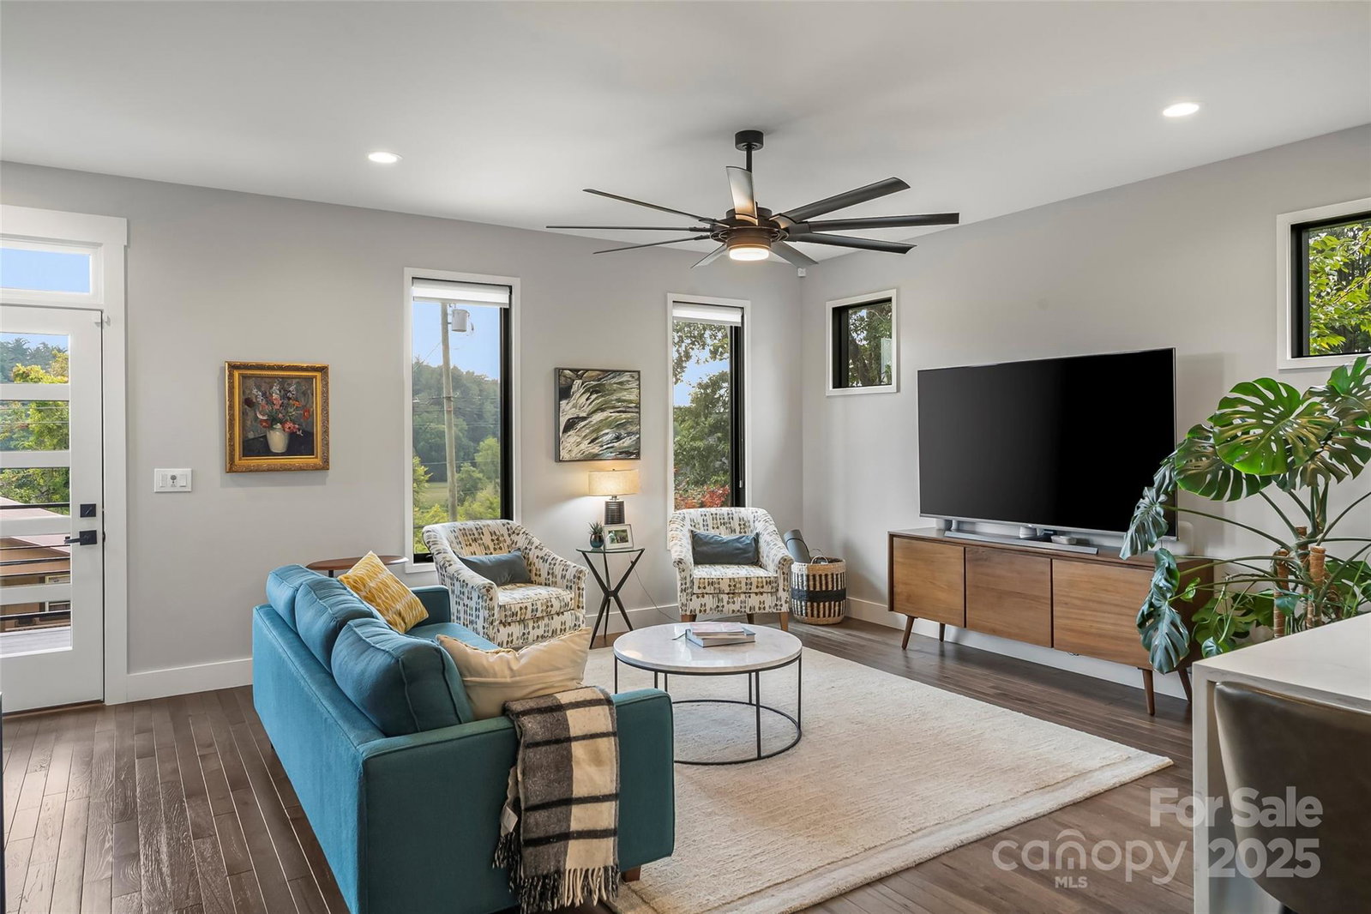
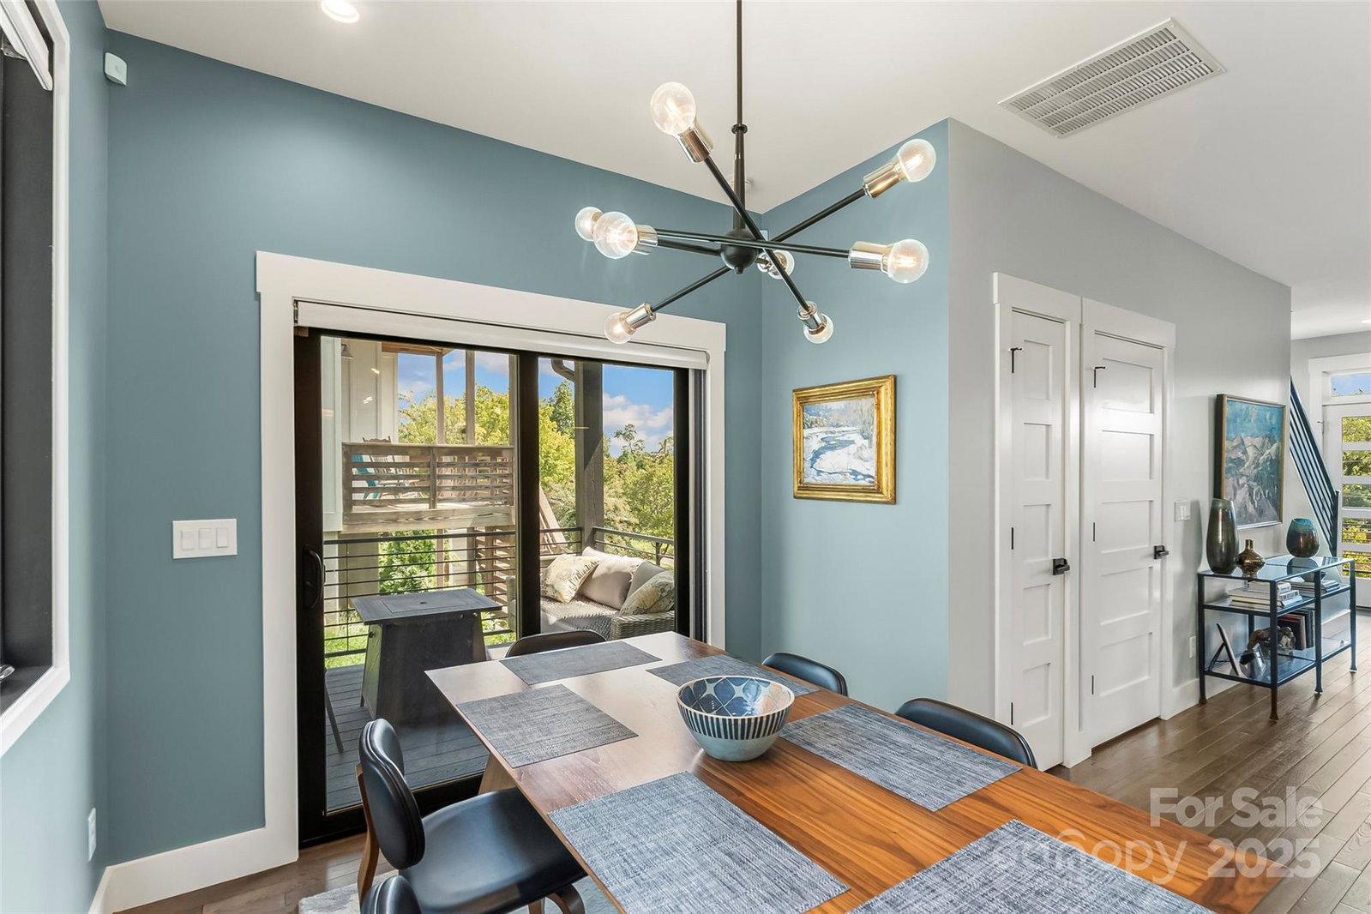
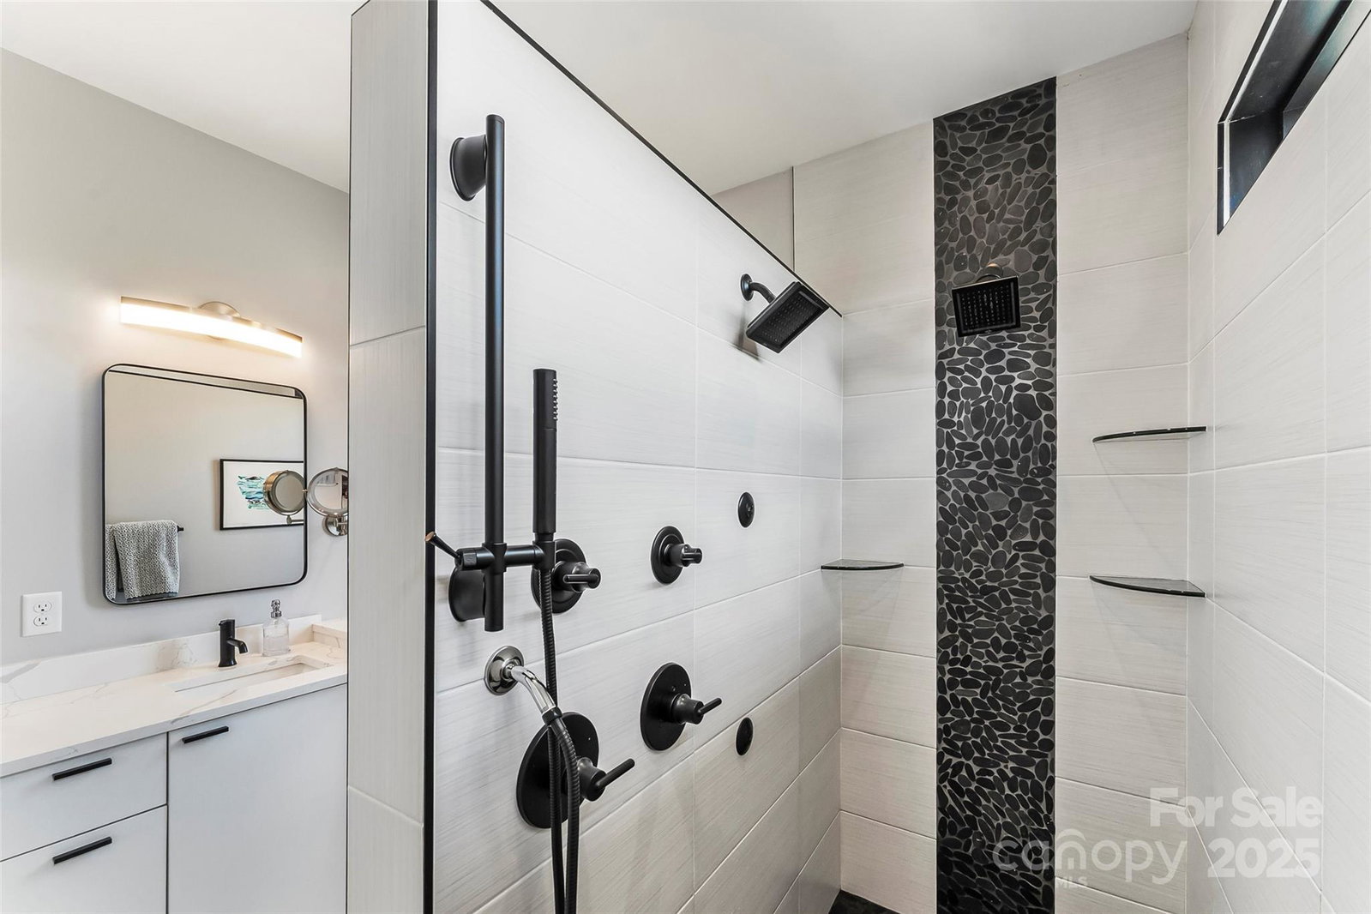
Highly desirable East-West Asheville location with French Broad River and mountain views, and walkable to the River Arts District! Located on a quiet street within walking distance to the river, Carrier park, greenways, shopping and dining. Enjoy views of the beautiful Biltmore property right across the river. House is only 5 years old and shows like new! Top quality materials used in this 3-story home with beautiful appointments including Hickory wood floors, ceramic tile bath floors, river stone and subway tile shower surrounds, quartz countertops, and upgraded lighting. Basement has a 1 car garage, utility room, a full bath and a finished flex room/bedroom with built-in cabinets for closet space or drop zone. Basement utility room has washer/dryer and sink hookups, although not currently in use. Main level has an open concept great room, dining room, kitchen and half bath with front, side, and back decks! Upstairs has the primary bedroom with ensuite bathroom, high vaulted ceiling and private balcony, as well as 2 other bedrooms, another full bath, and laundry. There is an extra parking pad off the top of the driveway. Enjoy the amazing views from both the front and back porches! NO HOA!! Washer, dryer and refrigerator included.
Additional Information
- County
- Buncombe
- Subdivision
- West Asheville
- Acreage Features
- Views
- Appliances
- Dishwasher, Disposal, Electric Range, Electric Water Heater, Exhaust Fan, Microwave, Oven, Refrigerator, Washer/Dryer
- Exterior Finish
- Hardboard Siding, Metal
- Basement Description
- Yes
- Sewer/Septic
- Public Sewer
- Interior Features
- Built-in Features, Cable Prewire, Drop Zone, Open Floorplan, Pantry, Walk-In Closet(s)
- Heating
- Heat Pump
- Cooling
- Central Air
- Roof
- Metal
Mortgage Calculator
Listing courtesy of Carolina Realty Solutions. robin.hurd@crsmail.com
Selling Office: EXP Realty LLC.“The data relating to real estate on this website derive in part from the Internet Data Exchange program. Brokers make an effort to deliver accurate information, but buyers should independently verify any information on which they will rely in a transaction. All properties are subject to prior sale, change or withdrawal. Neither Real Estate Company nor any listing broker shall be responsible for any typographical errors, misinformation, or misprints, and they shall be held totally harmless from any damages arising from reliance upon this data. This data is provided exclusively for consumers’ personal, non-commercial use and may not be used for any purpose other than to identify prospective properties they may be interested in purchasing. © 2026 Carolina Multiple Listing Services, Inc.”