135 Maple Street, Brevard, NC 28712
- $961,000
- 3
- BD
- 3
- BA
- 2,598
- SqFt




- Sold Price
- $961,000
- List Price
- $984,500
- Status
- CLOSED
- MLS#
- 4296682
- Bedrooms
- 3
- Bathrooms
- 3
- Full Baths
- 2
- Half Baths
- 1
- Living Area
- 2,598
- Parcel Size
- 0.21
- Style
- Arts and Crafts
- Year Built
- 2009
- Days on Market
- 42
Property Description
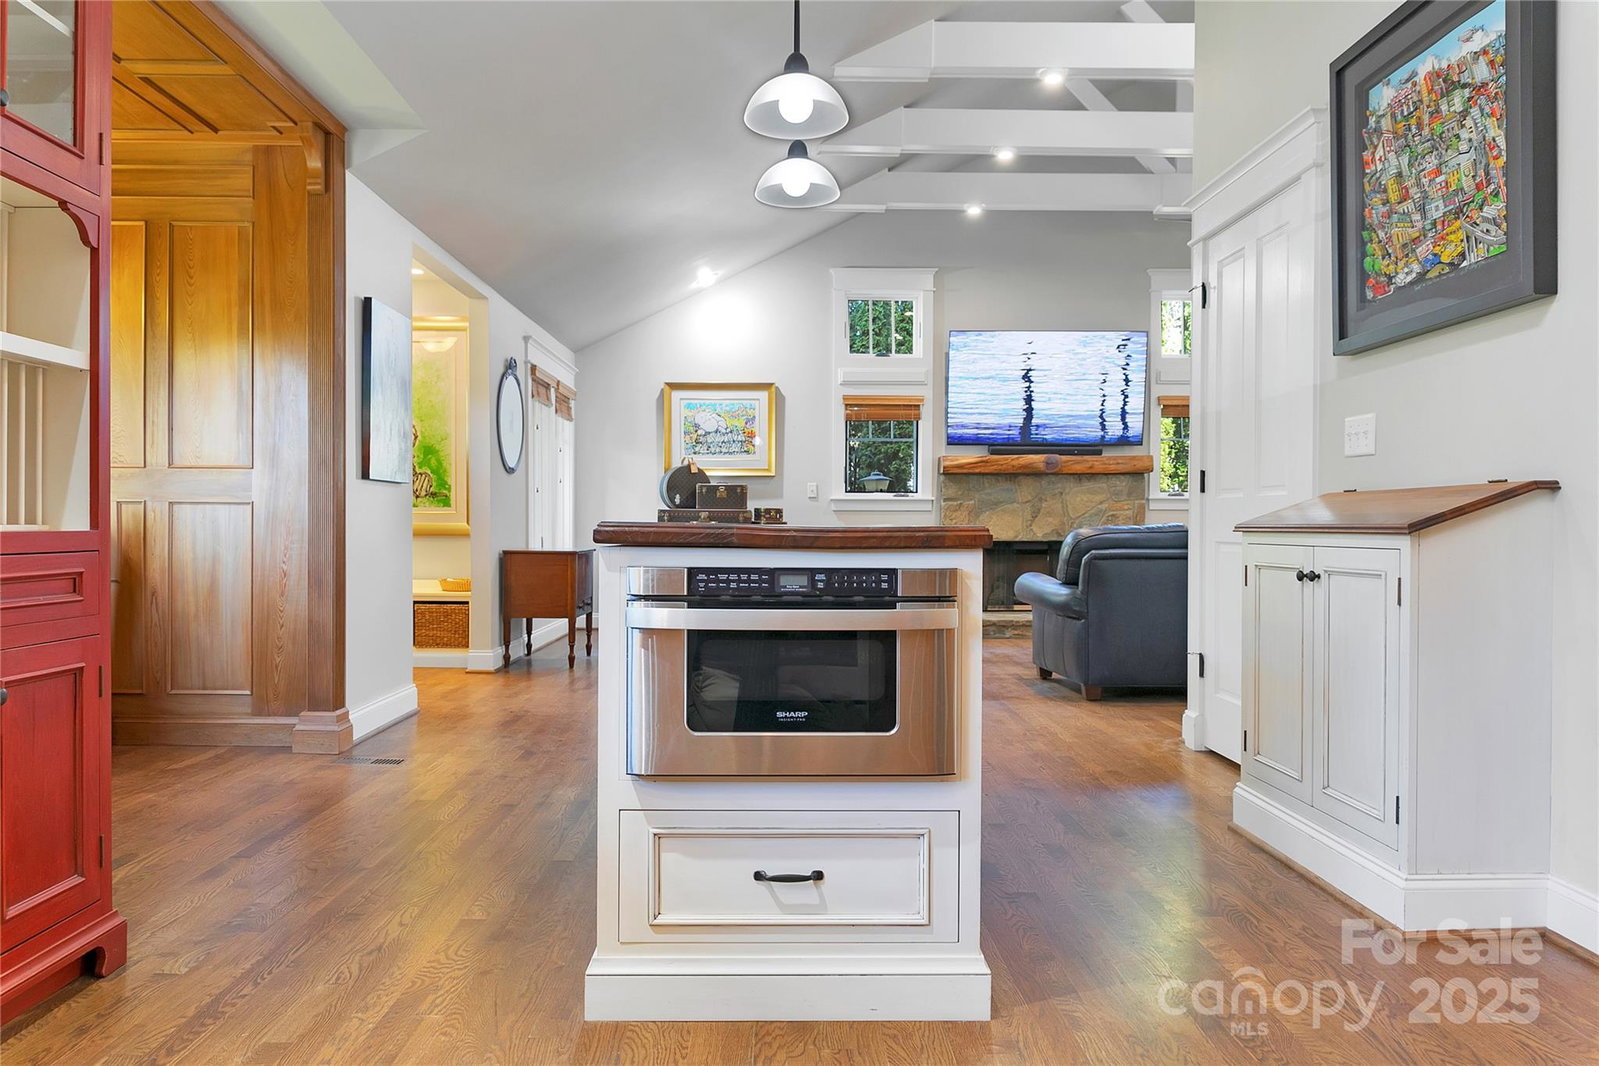
This beautifully maintained Arts & Crafts home combines timeless charm with thoughtful modern updates. Set on a professionally landscaped lot featuring a tranquil water feature and fully fenced back yard, the outdoor living space is perfect for entertaining or relaxing in your own private oasis. Inside, you’re welcomed by a spacious foyer that opens into a bright and airy layout with soaring ceilings, custom finishes throughout including all cabinets built by William Cromer Cabinets, built ins with lighted art niches, and hardwood floors throughout. The updated kitchen is a chef’s dream, featuring inset cabinet doors, soapstone countertops, a walk-in pantry, and brand new "Bosch 3 Piece Suite" appliances, a gorgeous coffee nook/home office area, all drenched in natural light from the custom designed space. The expansive primary suite offers a true retreat with access to a large deck overlooking the water pond, custom walk-in closets, a cozy sitting area, and a spa-inspired bathroom. A versatile bonus room off the bath private deck makes an ideal art studio, music room, or additional storage space. The lower level has been refreshed with new paint, new beverage cooler at the wet bar, upgraded trim, and enhanced closet spaces. A large basement area provides exceptional storage options and added flexibility. Perfectly located just a few blocks from the library, downtown shops and restaurants, and the weekly farmers market—this home offers the best of community living with style and comfort.
Additional Information
- County
- Transylvania
- Acreage Features
- Private, Waterfall - Artificial
- Appliances
- Bar Fridge, Dishwasher, Dryer, Exhaust Hood, Gas Range, Refrigerator with Ice Maker, Washer
- Exterior Finish
- Cedar Shake, Hardboard Siding
- Basement Description
- Yes
- Sewer/Septic
- Public Sewer
- Interior Features
- Breakfast Bar, Built-in Features, Entrance Foyer, Garden Tub, Kitchen Island, Open Floorplan, Pantry, Storage, Walk-In Closet(s), Wet Bar
- Heating
- Forced Air, Heat Pump
- Cooling
- Central Air
- Roof
- Architectural Shingle
Mortgage Calculator
Listing courtesy of RE/MAX Land of the Waterfalls. jenniferm472@gmail.com
Selling Office: Witherspoon Platt Associates.“The data relating to real estate on this website derive in part from the Internet Data Exchange program. Brokers make an effort to deliver accurate information, but buyers should independently verify any information on which they will rely in a transaction. All properties are subject to prior sale, change or withdrawal. Neither Real Estate Company nor any listing broker shall be responsible for any typographical errors, misinformation, or misprints, and they shall be held totally harmless from any damages arising from reliance upon this data. This data is provided exclusively for consumers’ personal, non-commercial use and may not be used for any purpose other than to identify prospective properties they may be interested in purchasing. © 2026 Carolina Multiple Listing Services, Inc.”