390 Forest Heights Drive, Marion, NC 28752
- $530,000
- 4
- BD
- 5
- BA
- 4,556
- SqFt




- Sold Price
- $530,000
- List Price
- $549,000
- Status
- CLOSED
- MLS#
- 4295653
- Bedrooms
- 4
- Bathrooms
- 5
- Full Baths
- 3
- Half Baths
- 2
- Living Area
- 4,556
- Parcel Size
- 3.31
- Style
- French Provincial
- Year Built
- 1979
- Days on Market
- 265
Property Description
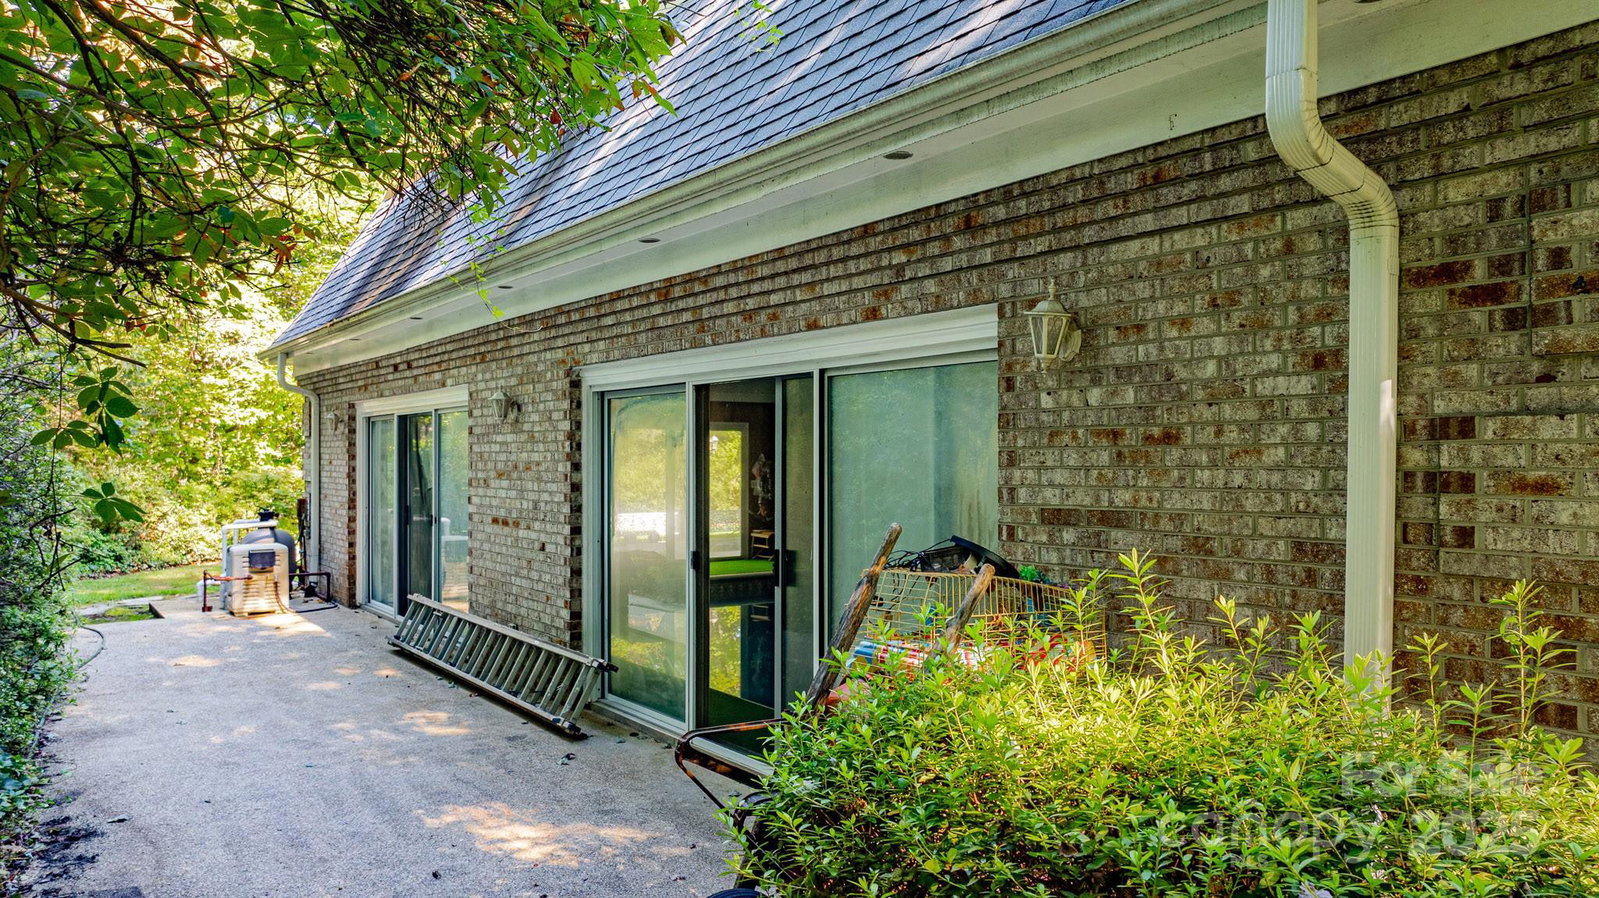
Classic touches that blend French influence with Southern traditional style. Decorative elements include the balcony railing above the entrance, ornamental lamps, and stone lion statues bring in elegance and a sense of formality. The symmetry with the central entry and evenly balanced widows and structures on each side adds to the European look. The open lawn, manicured shrubs, and structural details compliment the architectural style. French Provincial / European-inspired traditional home built to look elegant and stately but also warm and inviting. The lower level affords your own indoor pool. Just in time for the cool evenings. The family room features a fireplace. SEE FLOOR PLANS in attachments. The main level offers a formal dining and eat-in kitchen with corian countertops, gas range and double ovens. Living room features a rock gas fireplace and large bay window overlooking the patio. The family room is currently being used as a bedroom and leads to the INDOOR POOL. Upper level includes 4 bedrooms and 2 bathrooms. Basement has a rec room, bathroom and a bonus room currently being used as a bedroom. This home requires some interior renovations but boasts great potential. Being sold "as is," it necessitates flooring upgrades and general updating to become a magnificent property. Needs TLC to bring it to the stately million dollar wow. Use your vision! Pool is included in Non HLA. 24 HOUR notice preferred
Additional Information
- County
- McDowell
- Acreage Features
- Private, Wooded
- Appliances
- Gas Range
- Exterior Finish
- Brick Full
- Basement Description
- Yes
- Sewer/Septic
- Public Sewer
- Heating
- Heat Pump
- Cooling
- Heat Pump
Mortgage Calculator
Listing courtesy of Rhonda Silver Real Estate Group LLC. rhondarealestate@yahoo.com
Selling Office: NorthGroup Real Estate LLC.“The data relating to real estate on this website derive in part from the Internet Data Exchange program. Brokers make an effort to deliver accurate information, but buyers should independently verify any information on which they will rely in a transaction. All properties are subject to prior sale, change or withdrawal. Neither Real Estate Company nor any listing broker shall be responsible for any typographical errors, misinformation, or misprints, and they shall be held totally harmless from any damages arising from reliance upon this data. This data is provided exclusively for consumers’ personal, non-commercial use and may not be used for any purpose other than to identify prospective properties they may be interested in purchasing. © 2026 Carolina Multiple Listing Services, Inc.”