Share this with your friends


(828) 347-9055
Real Estate Company
115 Hawkins Creek Road, Hendersonville, NC 28791
- $627,500
- 5
- BD
- 4
- BA
- 3,862
- SqFt




- Sold Price
- $627,500
- List Price
- $634,999
- Status
- CLOSED
- MLS#
- 4295090
- Bedrooms
- 5
- Bathrooms
- 4
- Full Baths
- 4
- Living Area
- 3,862
- Parcel Size
- 0.7
- Style
- Ranch
- Year Built
- 1986
- Days on Market
- 243
Property Description
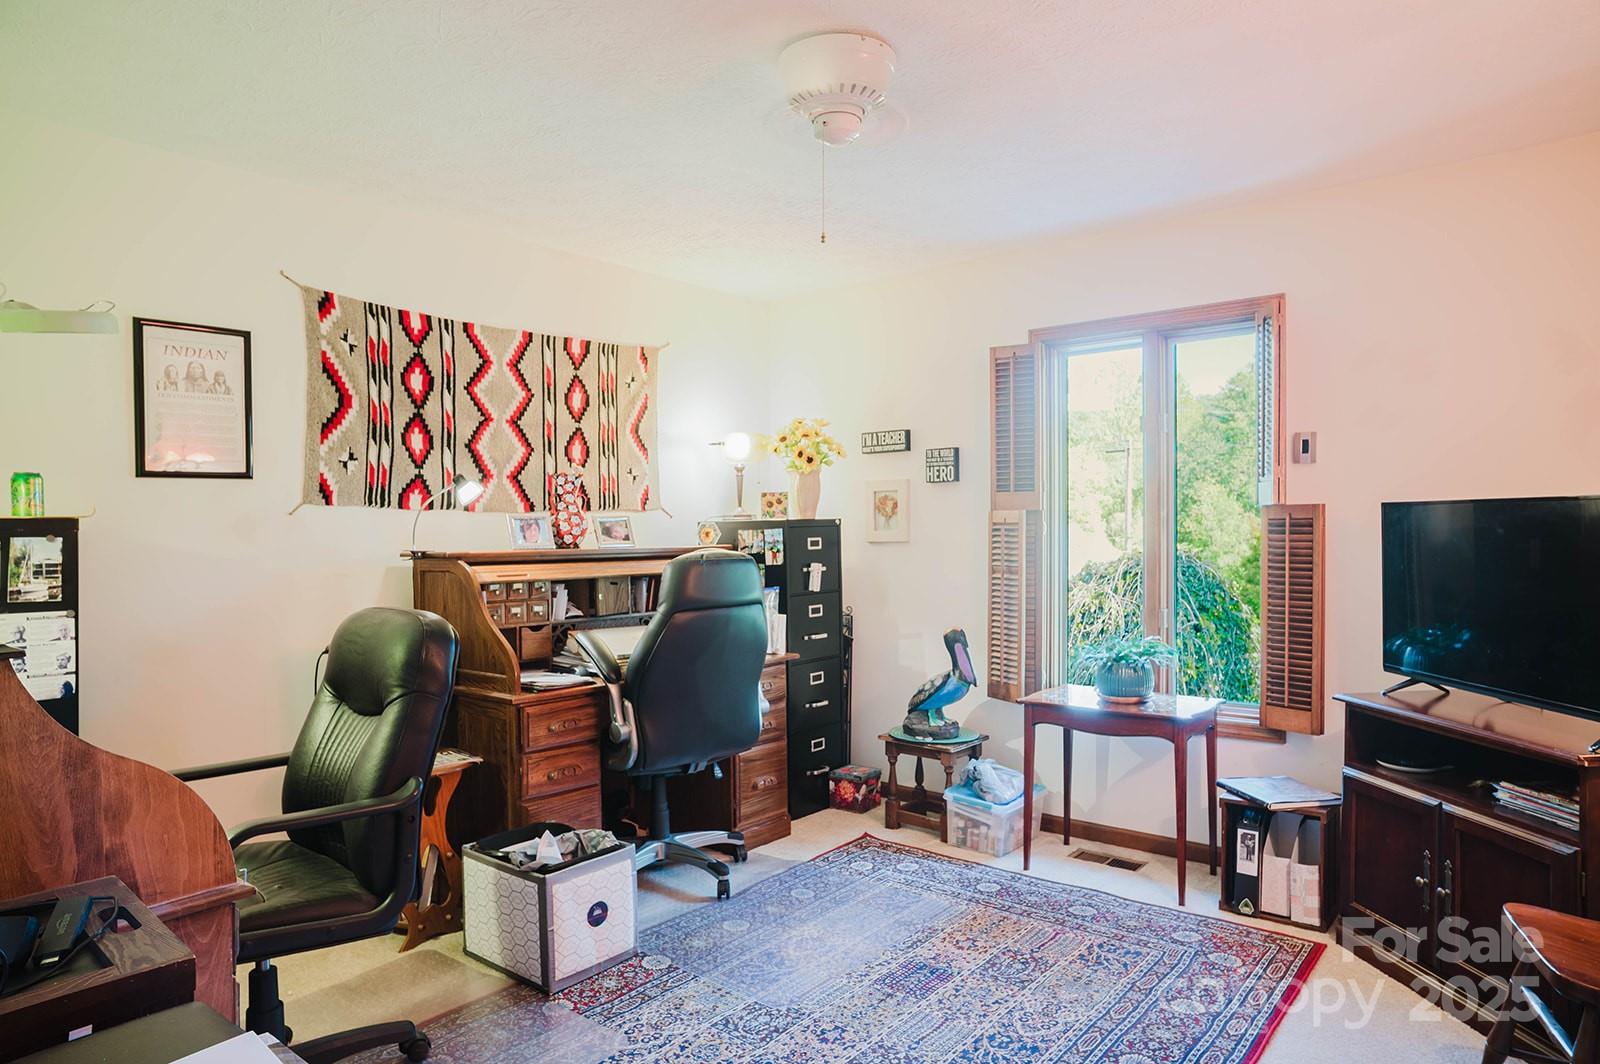
Beautiful, well-maintained ranch home with 4 bedrooms upstairs including 2 primary suites with en suite bathrooms plus rental potential in the basement living quarters! The upstairs guest wing features 3 bedrooms and 2 full bathrooms. The center of the home contains the living room, dining room, large kitchen with granite countertops, and breakfast nook. The primary suite is privately located at the far end of the home and includes a garden tub, shower and large walk in closet. The basement has its own private entrance to the bedroom, flex room, full bathroom, laundry and den with fireplace. Roof is brand new in October of 2025. This home has special touches in the hard wood floors, brick and wood exterior, large decks for entertaining, large windows, french doors, and tankless hot water heater. Three car garage with storage and workspace plus toilet and sink for your convenience. This flat parcel of land is beautifully landscaped with many species of plants, trees, shrubs and stone walls. There are several decks for looking at over the gardens and mountains in the distance. Conveniently located just minutes from downtown Hendersonville. The septic was pumped 2021. Radon mitigation system checked in 2024. The home was inspected prior to listing. Ask agent for the report after seeing the home in person. Seller has provided a list of several repairs made. This home is move in ready with no HOA!
Additional Information
- County
- Henderson
- Subdivision
- E P Hawkins
- Acreage Features
- Level, Wooded
- Appliances
- Dishwasher, Disposal, Electric Oven, Electric Range, Exhaust Fan, Microwave, Propane Water Heater, Refrigerator, Tankless Water Heater, Washer/Dryer
- Exterior Finish
- Brick Partial, Wood
- Basement Description
- Yes
- Sewer/Septic
- Septic Installed
- Interior Features
- Breakfast Bar, Built-in Features, Garden Tub, Pantry, Split Bedroom, Storage, Walk-In Closet(s), Whirlpool
- Heating
- Heat Pump, Propane
- Cooling
- Ceiling Fan(s), Heat Pump
- Roof
- Architectural Shingle
How much is your home worth?
...get instant property value now!
Mortgage Calculator
Listing courtesy of Coldwell Banker Advantage. caroline@cbawest.com
Selling Office: Howard Hanna Beverly-Hanks Brevard Downtown.“The data relating to real estate on this website derive in part from the Internet Data Exchange program. Brokers make an effort to deliver accurate information, but buyers should independently verify any information on which they will rely in a transaction. All properties are subject to prior sale, change or withdrawal. Neither Real Estate Company nor any listing broker shall be responsible for any typographical errors, misinformation, or misprints, and they shall be held totally harmless from any damages arising from reliance upon this data. This data is provided exclusively for consumers’ personal, non-commercial use and may not be used for any purpose other than to identify prospective properties they may be interested in purchasing. © 2026 Carolina Multiple Listing Services, Inc.”