220 Amblewood Trail, Hendersonville, NC 28739
- $1,400,000
- 4
- BD
- 4
- BA
- 4,770
- SqFt






- Sold Price
- $1,400,000
- List Price
- $1,490,000
- Status
- CLOSED
- MLS#
- 4295058
- Bedrooms
- 4
- Bathrooms
- 4
- Full Baths
- 3
- Half Baths
- 1
- Living Area
- 4,770
- Parcel Size
- 2
- Style
- Traditional
- Year Built
- 2002
- Days on Market
- 116
Property Description
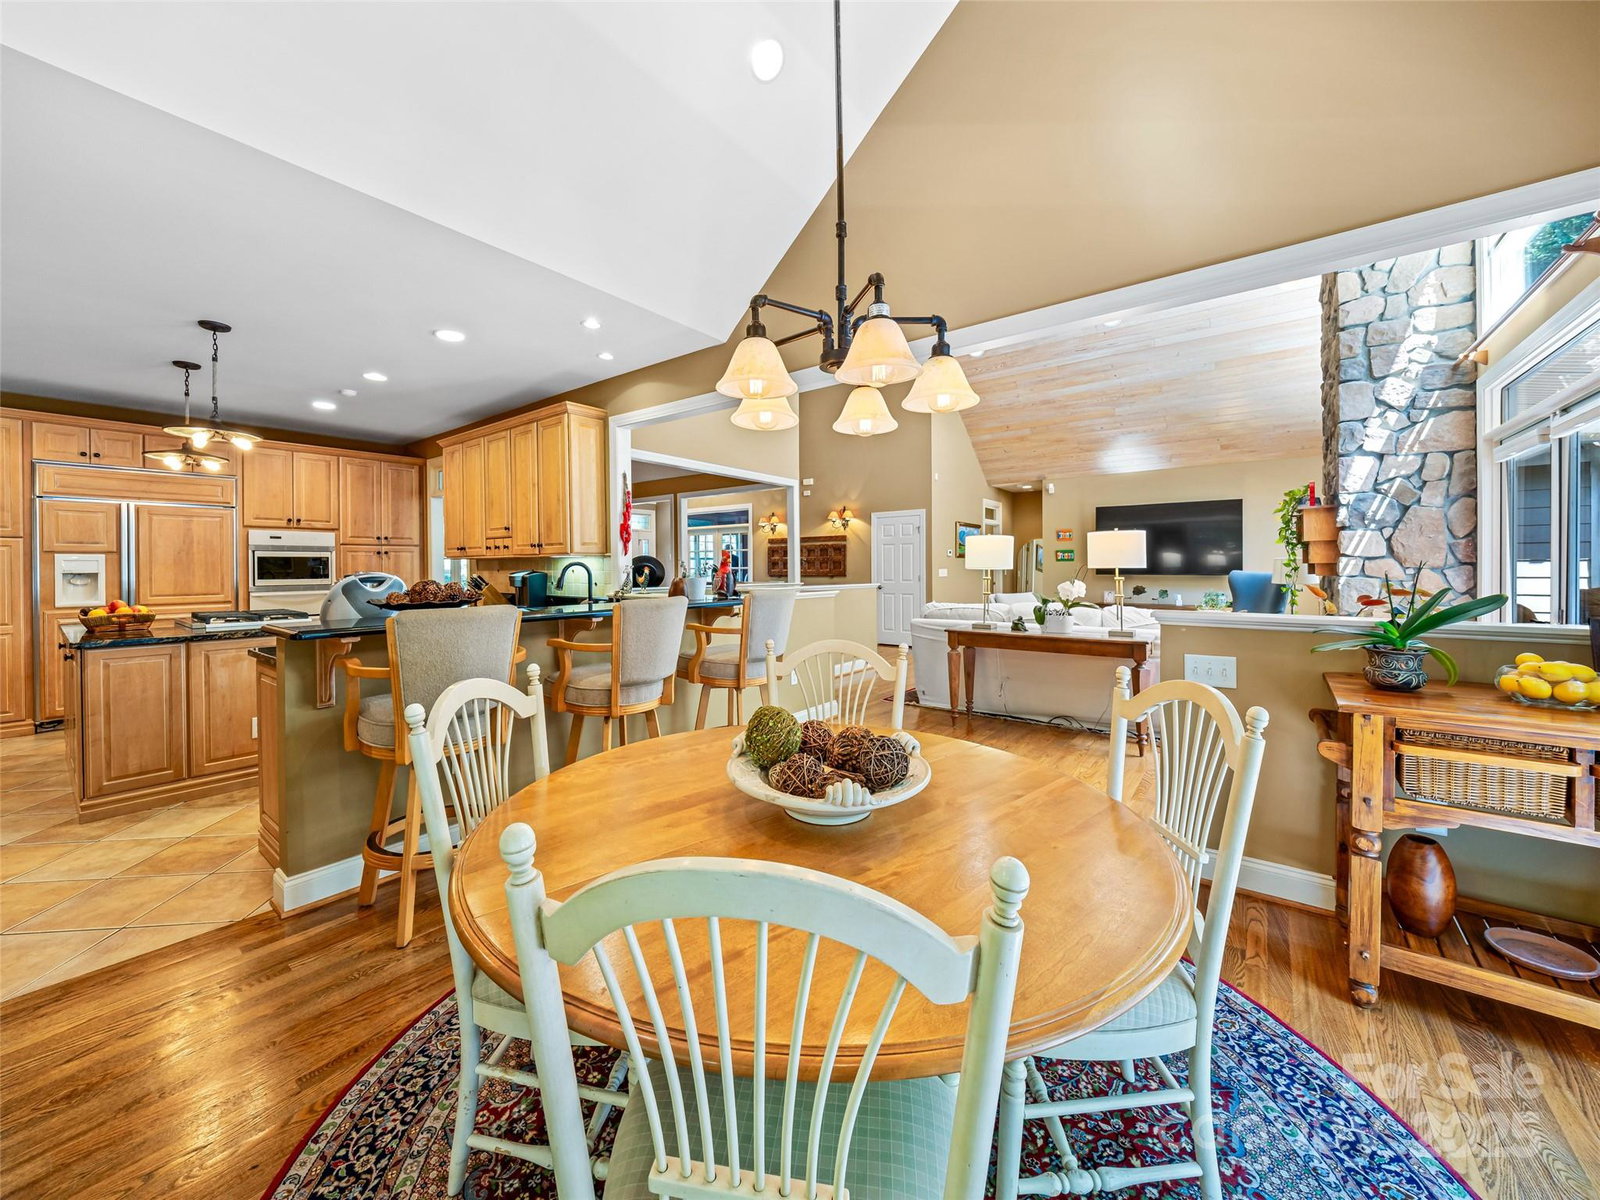
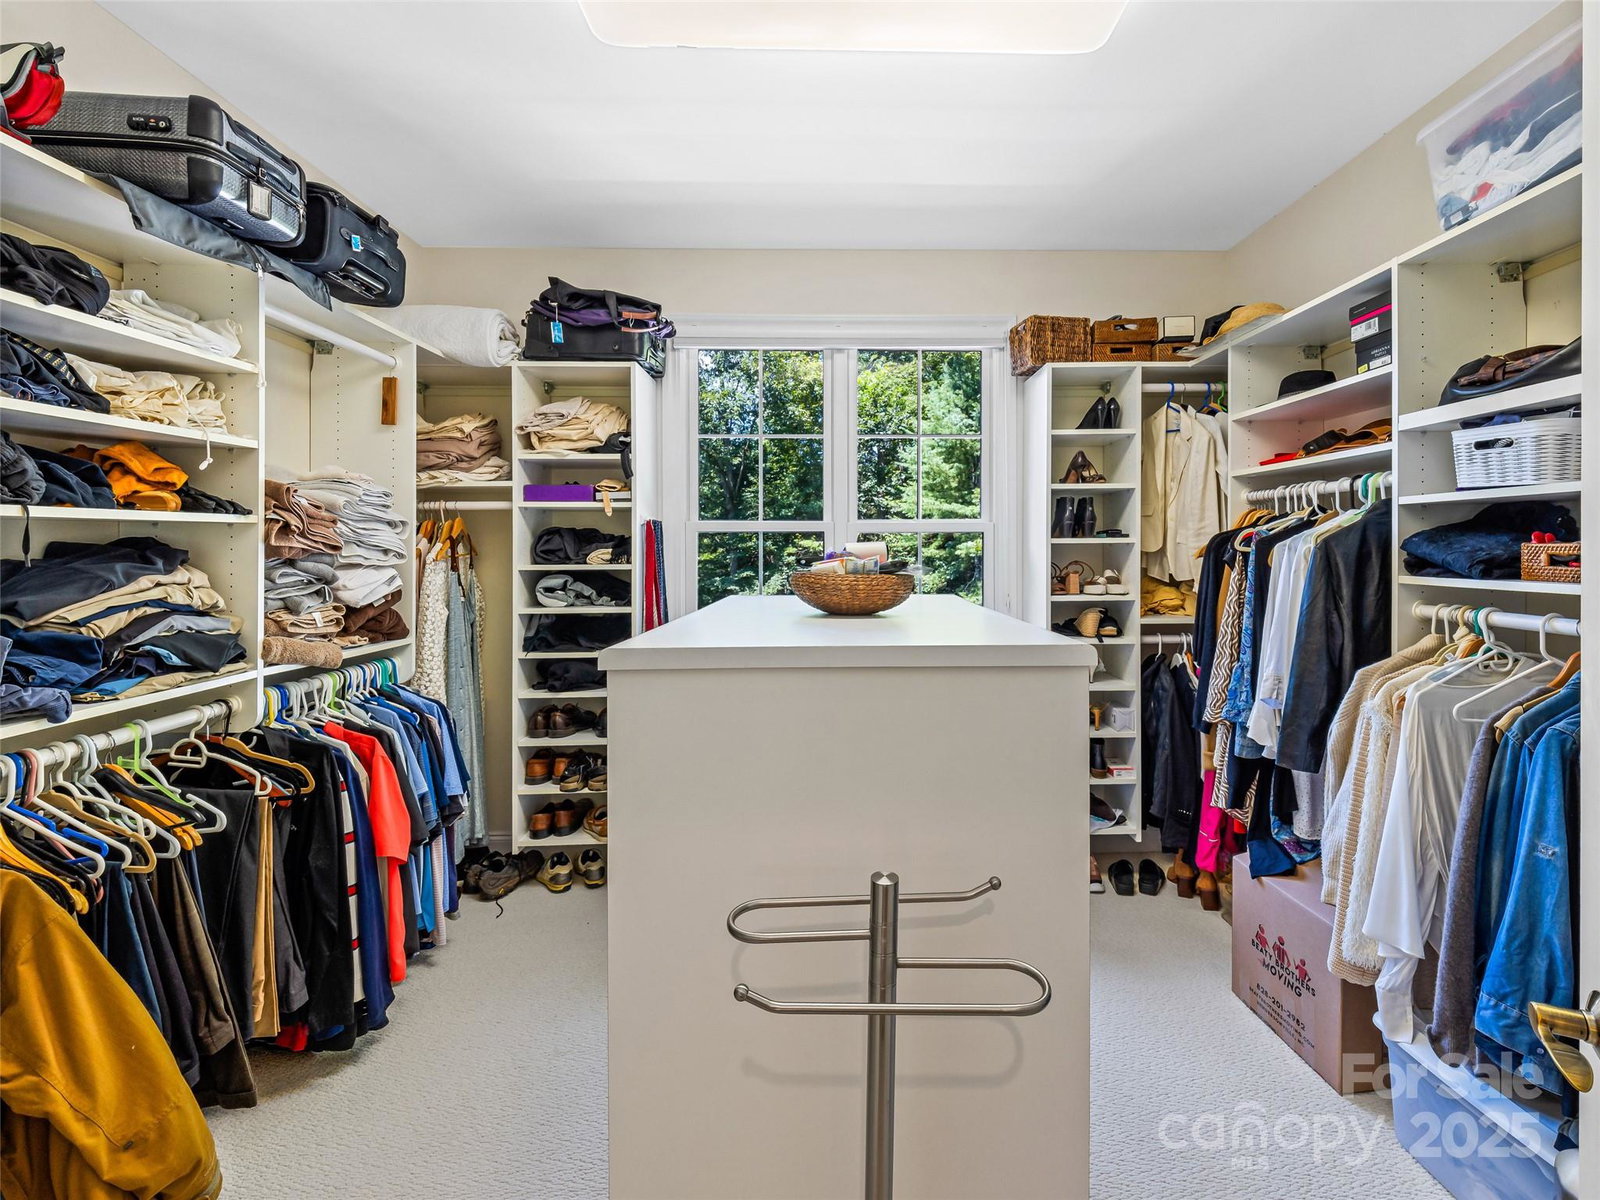
Tucked away in the privacy of Champion Hills, this mountain estate blends elegant design with everyday comfort. Step inside to soaring tongue-and-groove ceilings, a stacked-stone fireplace, and spaces that flow easily from gathering to dining to relaxing. Walls of windows invite in natural light while framing the beauty of the surrounding landscape. Outdoor living is a highlight, with multiple decks, a covered porch, hot tub, water feature, and a fully fenced yard with pet-friendly turf, perfect for unwinding or entertaining. The sunroom and breakfast nook connect seamlessly to the kitchen, creating a welcoming heart of the home. The main-level primary suite is a true retreat with its own fireplace, cathedral ceiling, custom walk-in closet. Downstairs, guests will enjoy their own haven with a family room/den, game room with wet bar, and two additional bedrooms. Whether hosting friends, enjoying quiet mornings, or exploring the Champion Hills lifestyle, this home offers space, comfort, and timeless mountain charm.
Additional Information
- County
- Henderson
- Subdivision
- Champion Hills
- Restrictions
- Architectural Review, Livestock Restriction, Manufactured Home Not Allowed, Modular Not Allowed, Square Feet
- HOA
- Yes
- HOA Dues
- $4,968
- Acreage Features
- Cul-De-Sac, Hilly, Private, Waterfall - Artificial, Wooded
- Appliances
- Bar Fridge, Dishwasher, Dryer, Gas Cooktop, Gas Water Heater, Microwave, Refrigerator, Tankless Water Heater, Wall Oven, Washer, Washer/Dryer
- Exterior Finish
- Fiber Cement, Stone
- Basement Description
- Yes
- Sewer/Septic
- Private Sewer
- Interior Features
- Breakfast Bar, Built-in Features, Kitchen Island, Open Floorplan, Pantry, Walk-In Closet(s)
- Exterior Features
- Fire Pit, Hot Tub
- Heating
- Forced Air, Natural Gas
- Cooling
- Central Air, Electric
- Roof
- Architectural Shingle
Mortgage Calculator
Listing courtesy of Howard Hanna Beverly-Hanks. lauren.rippy@allentate.com
Selling Office: EXP Realty LLC.“The data relating to real estate on this website derive in part from the Internet Data Exchange program. Brokers make an effort to deliver accurate information, but buyers should independently verify any information on which they will rely in a transaction. All properties are subject to prior sale, change or withdrawal. Neither Real Estate Company nor any listing broker shall be responsible for any typographical errors, misinformation, or misprints, and they shall be held totally harmless from any damages arising from reliance upon this data. This data is provided exclusively for consumers’ personal, non-commercial use and may not be used for any purpose other than to identify prospective properties they may be interested in purchasing. © 2026 Carolina Multiple Listing Services, Inc.”