1059 Columbine Road, Asheville, NC 28803
- $1,490,000
- 4
- BD
- 4
- BA
- 3,571
- SqFt




- Sold Price
- $1,490,000
- List Price
- $1,550,000
- Status
- CLOSED
- MLS#
- 4292827
- Bedrooms
- 4
- Bathrooms
- 4
- Full Baths
- 3
- Half Baths
- 1
- Living Area
- 3,571
- Parcel Size
- 0.43
- Year Built
- 1998
- Days on Market
- 77
Property Description
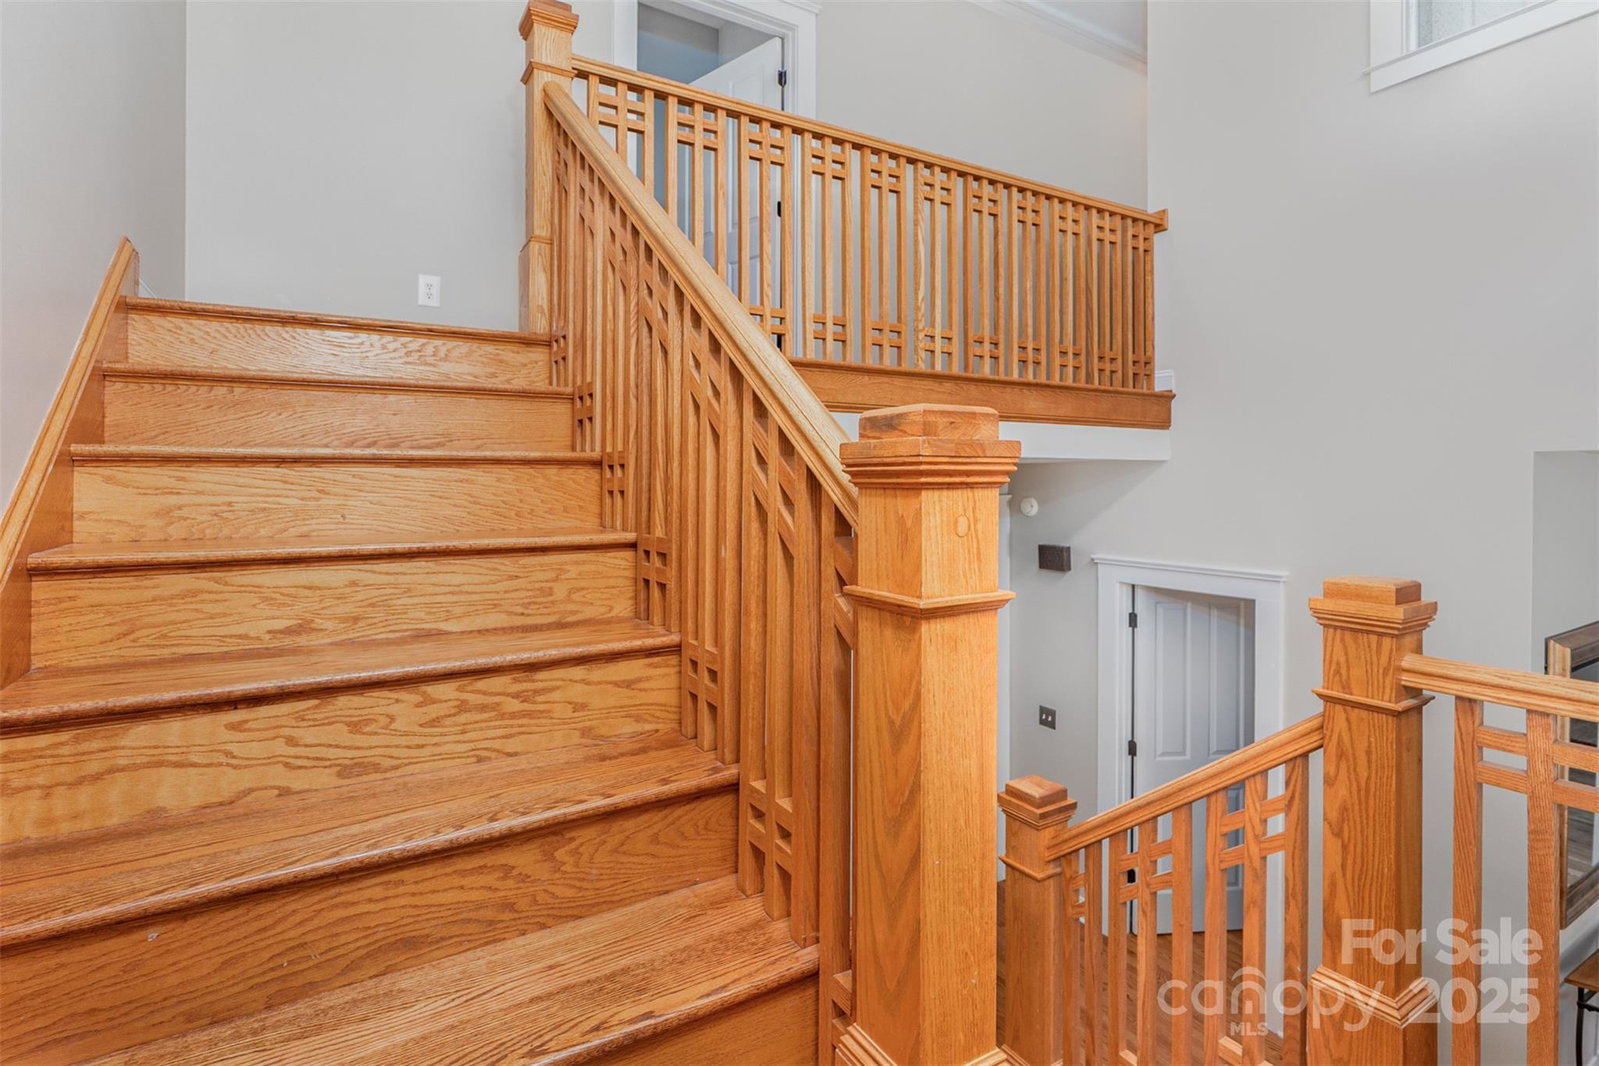
Completely renovated craftsman-style home in the coveted Olmsted section of Biltmore Park blends timeless architecture with modern luxury. The main level features a gourmet chef’s kitchen with soft-close inset custom Crystal cabinetry extending to the ceiling, premium appliances, and leathered granite surfaces on both the oversized island and counters. Additional main-floor highlights include a spacious master bedroom, private office, formal dining room, laundry room with walk-in pantry, and a floor-to-ceiling direct vented stone fireplace in the living room. Hardwood floors run throughout the main floor and the stairwell. Upstairs has three spacious bedrooms, including one with a unique custom-built wood nook. A fifth potential bedroom is built out as a game room. Situated only three homes from the community pool and a short stroll to bustling Town Square. This property provides effortless access to dining, shopping, and I-26.
Additional Information
- County
- Buncombe
- Subdivision
- Biltmore Park
- Restrictions
- Architectural Review
- HOA
- Yes
- HOA Dues
- $825
- Acreage Features
- Corner Lot, Level
- Appliances
- Convection Oven, Dishwasher, Disposal, Exhaust Hood, Gas Cooktop, Gas Oven, Gas Water Heater, Microwave, Oven, Plumbed For Ice Maker, Wall Oven
- Exterior Finish
- Hardboard Siding, Synthetic Stucco
- Sewer/Septic
- Public Sewer
- Interior Features
- Attic Stairs Pulldown, Entrance Foyer, Kitchen Island, Pantry
- Heating
- Central, Electric, Forced Air, Natural Gas
- Cooling
- Ceiling Fan(s), Central Air, Electric
- Roof
- Architectural Shingle
Mortgage Calculator
Listing courtesy of Seller Solutions. john.sellersolutions@gmail.com
Selling Office: EXP Realty LLC.“The data relating to real estate on this website derive in part from the Internet Data Exchange program. Brokers make an effort to deliver accurate information, but buyers should independently verify any information on which they will rely in a transaction. All properties are subject to prior sale, change or withdrawal. Neither Real Estate Company nor any listing broker shall be responsible for any typographical errors, misinformation, or misprints, and they shall be held totally harmless from any damages arising from reliance upon this data. This data is provided exclusively for consumers’ personal, non-commercial use and may not be used for any purpose other than to identify prospective properties they may be interested in purchasing. © 2026 Carolina Multiple Listing Services, Inc.”