Share this with your friends


(828) 347-9055
Real Estate Company
28 Trinity Hills Drive, Weaverville, NC 28787
- $1,170,000
- 3
- BD
- 5
- BA
- 3,905
- SqFt











- Sold Price
- $1,170,000
- List Price
- $1,299,000
- Status
- CLOSED
- MLS#
- 4292301
- Bedrooms
- 3
- Bathrooms
- 5
- Full Baths
- 4
- Half Baths
- 1
- Living Area
- 3,905
- Parcel Size
- 1.96
- Style
- Modern
- Year Built
- 2025
- Days on Market
- 138
Property Description
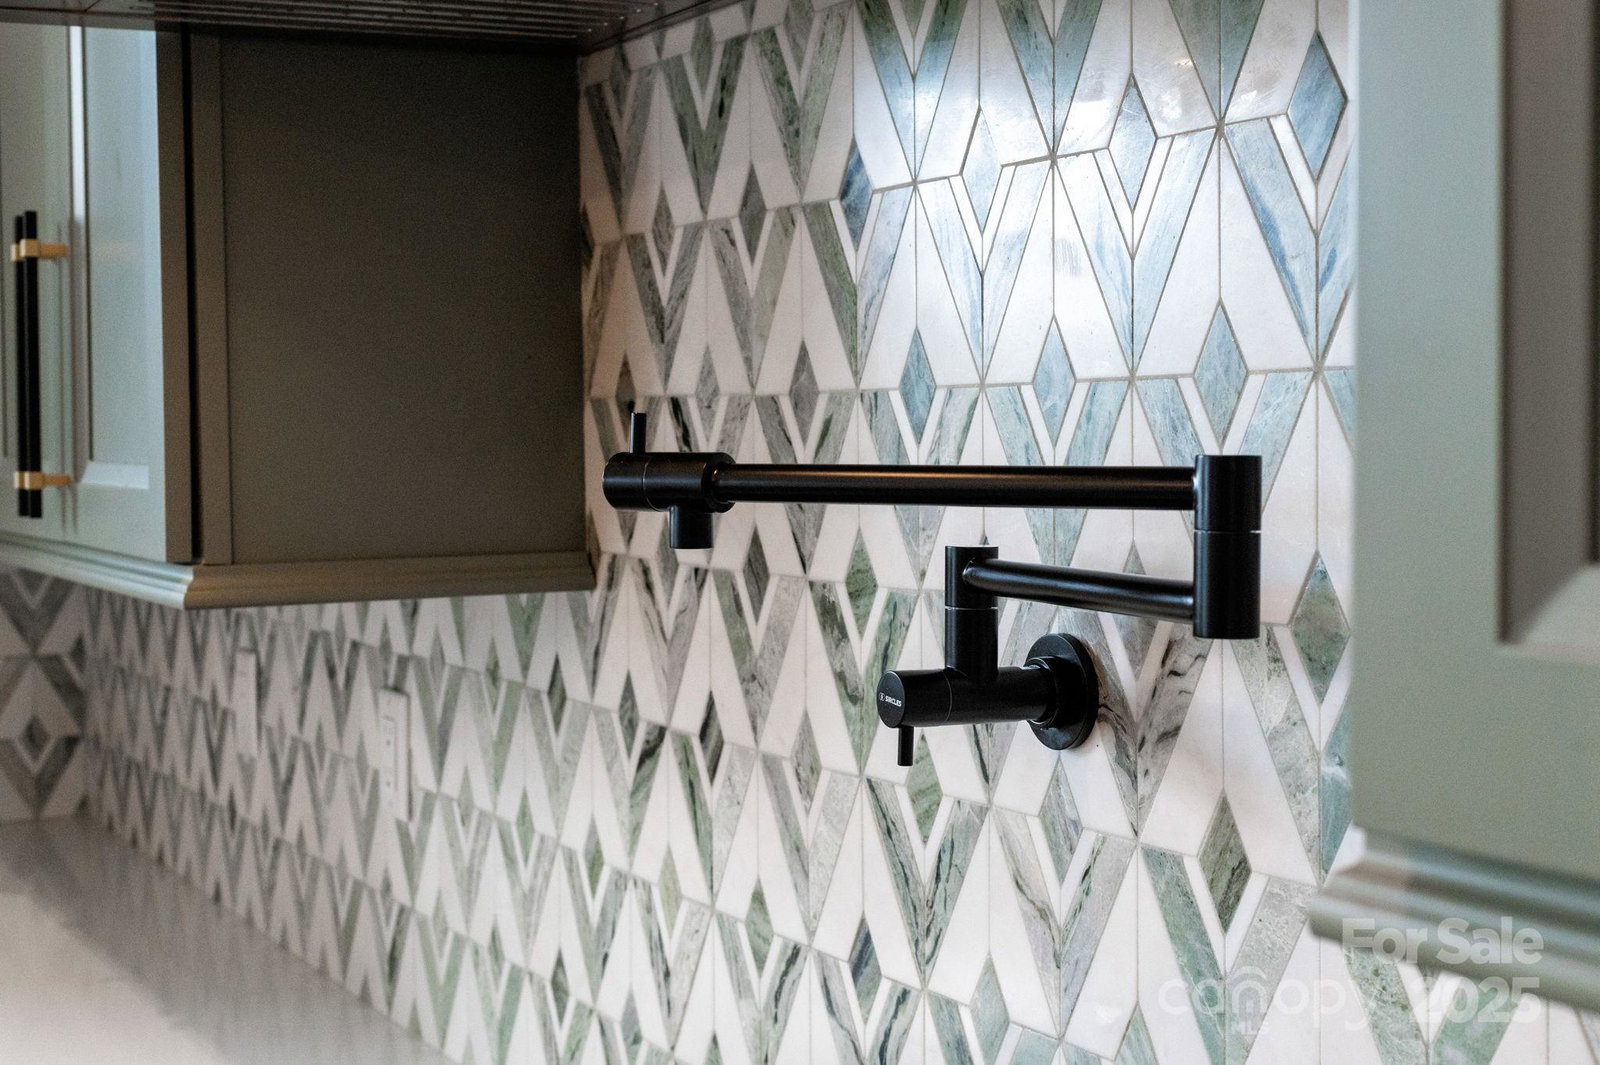
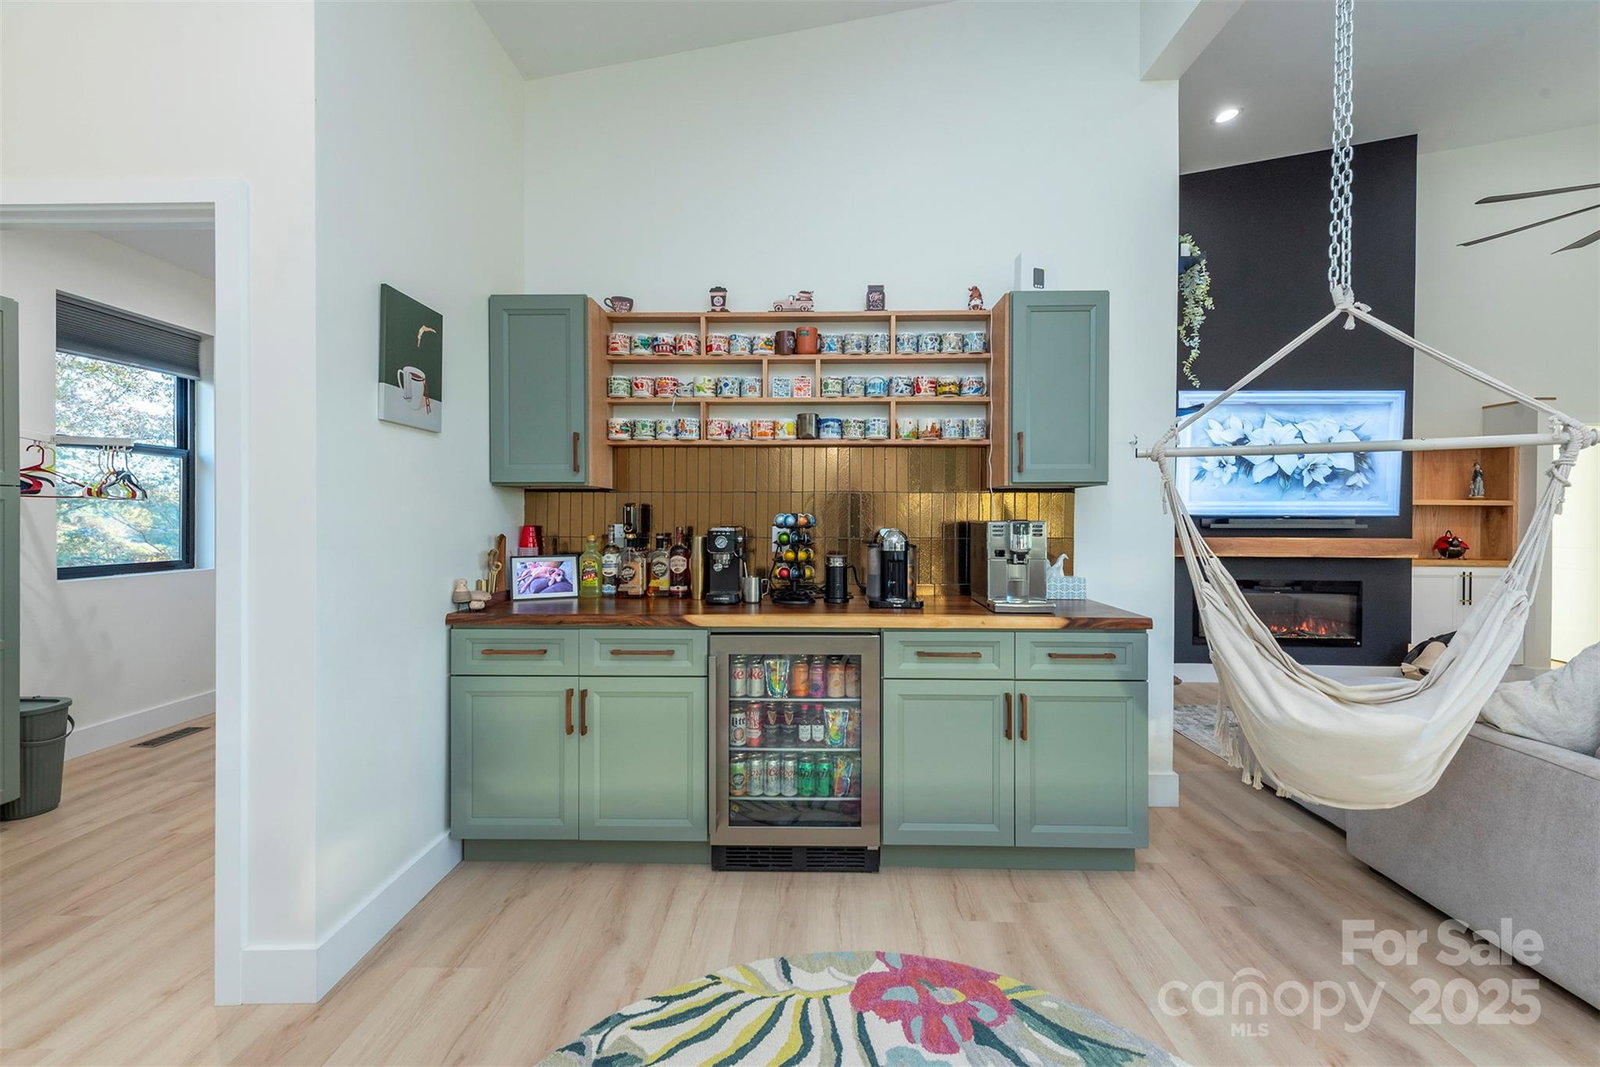
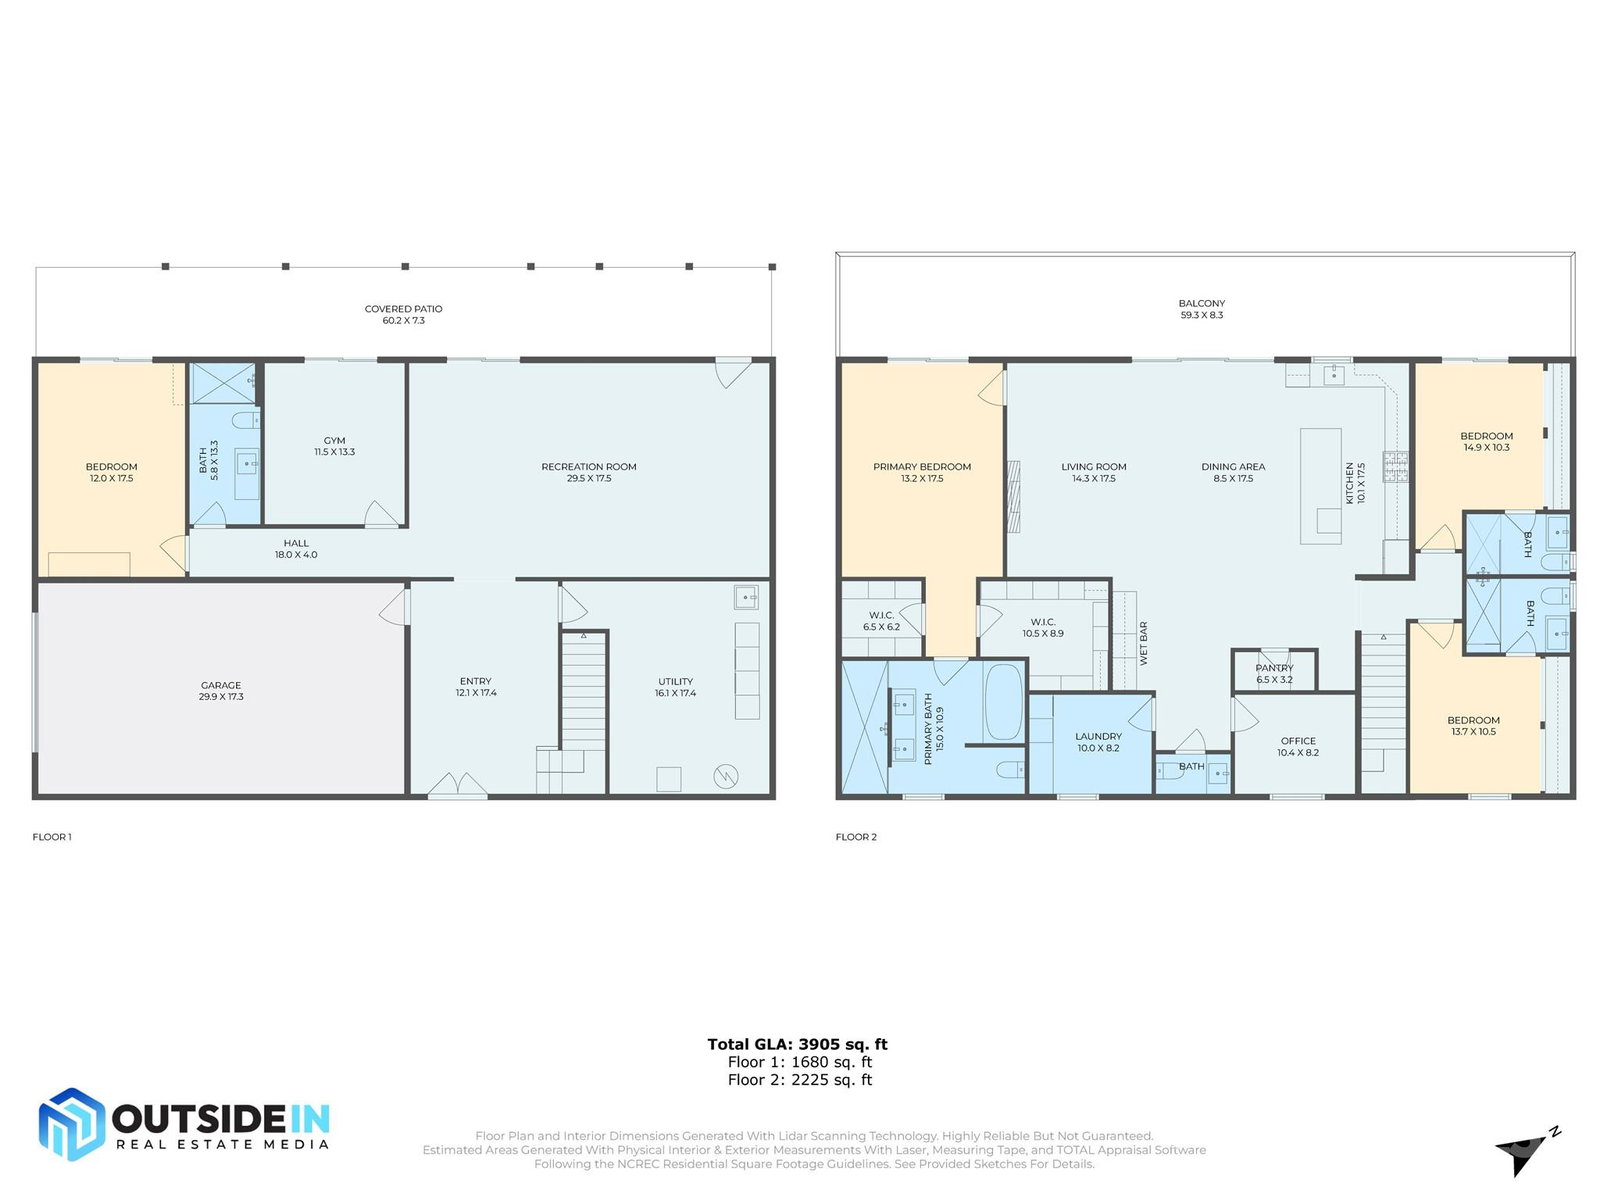
NEW CONSTRUCTION - MUST SEE! Just 10 mins to downtown Weaverville and 20 mins to Asheville, this modern country home is set on 1.96 acres with a pasture area, Open Use zoning, and an easy-access driveway. The upstairs features soaring 16' ceilings, an open-plan living-dining-chef’s kitchen with high-end appliances including a 48" dual fuel range with double ovens, grill/air fryer, pot filler, drawer microwave, whisper-quiet dishwasher, auto-open refrigerator, custom coffee station, and gorgeous quartz and soapstone countertops. Matching soapstone vanities are found throughout the home. A TREX deck extends the living space outdoors. On this level, you’ll find two ensuite bedrooms on one side of the home, while the large primary suite occupies the opposite wing with a spa-like bath featuring a huge walk-in, walk-out shower for two, soaking tub, and custom closets. The office, pantry, half bath, and laundry complete this floor. Walk down the custom oak staircase to the lower level, where you’ll find a two-car garage, gym, large 4th bedroom with a custom-designed bathroom, huge utility/storage room with dog washing station and second laundry, plus an expansive 30x18 flex area perfect for a game room or theatre. Step outside to the hot tub and take in the views. Additional highlights include all bathrooms with built-in Bluetooth speakers, oversized Pella impact windows and doors that frame the mountain ranges, designer lighting and fixtures, custom closets and laundry on both levels. This exceptional property offers both privacy and convenience. Your move-in-ready mountain retreat awaits!
Additional Information
- County
- Buncombe
- Restrictions
- Other - See Remarks
- Acreage Features
- Level, Private, Wooded, Views
- Appliances
- Bar Fridge, Dishwasher, Exhaust Hood, Gas Range, Microwave, Refrigerator, Washer/Dryer
- Exterior Finish
- Hardboard Siding, Metal
- Sewer/Septic
- Septic Installed
- Interior Features
- Built-in Features, Kitchen Island, Open Floorplan, Pantry, Split Bedroom, Storage, Walk-In Closet(s), Walk-In Pantry, Wet Bar
- Exterior Features
- Hot Tub
- Heating
- Heat Pump
- Cooling
- Central Air
- Roof
- Metal
Mortgage Calculator
Listing courtesy of Mosaic Community Lifestyle Realty. alyssa@mymosaicrealty.com
Selling Office: EXP Realty LLC.“The data relating to real estate on this website derive in part from the Internet Data Exchange program. Brokers make an effort to deliver accurate information, but buyers should independently verify any information on which they will rely in a transaction. All properties are subject to prior sale, change or withdrawal. Neither Real Estate Company nor any listing broker shall be responsible for any typographical errors, misinformation, or misprints, and they shall be held totally harmless from any damages arising from reliance upon this data. This data is provided exclusively for consumers’ personal, non-commercial use and may not be used for any purpose other than to identify prospective properties they may be interested in purchasing. © 2026 Carolina Multiple Listing Services, Inc.”