Share this with your friends


(828) 347-9055
Real Estate Company
27 Eden Glen Road, Black Mountain, NC 28711
- $435,000
- 3
- BD
- 2
- BA
- 1,924
- SqFt




- Sold Price
- $435,000
- List Price
- $455,000
- Status
- CLOSED
- MLS#
- 4292054
- Bedrooms
- 3
- Bathrooms
- 2
- Full Baths
- 2
- Living Area
- 1,924
- Parcel Size
- 0.33
- Style
- Ranch
- Year Built
- 1998
- Days on Market
- 263
Property Description
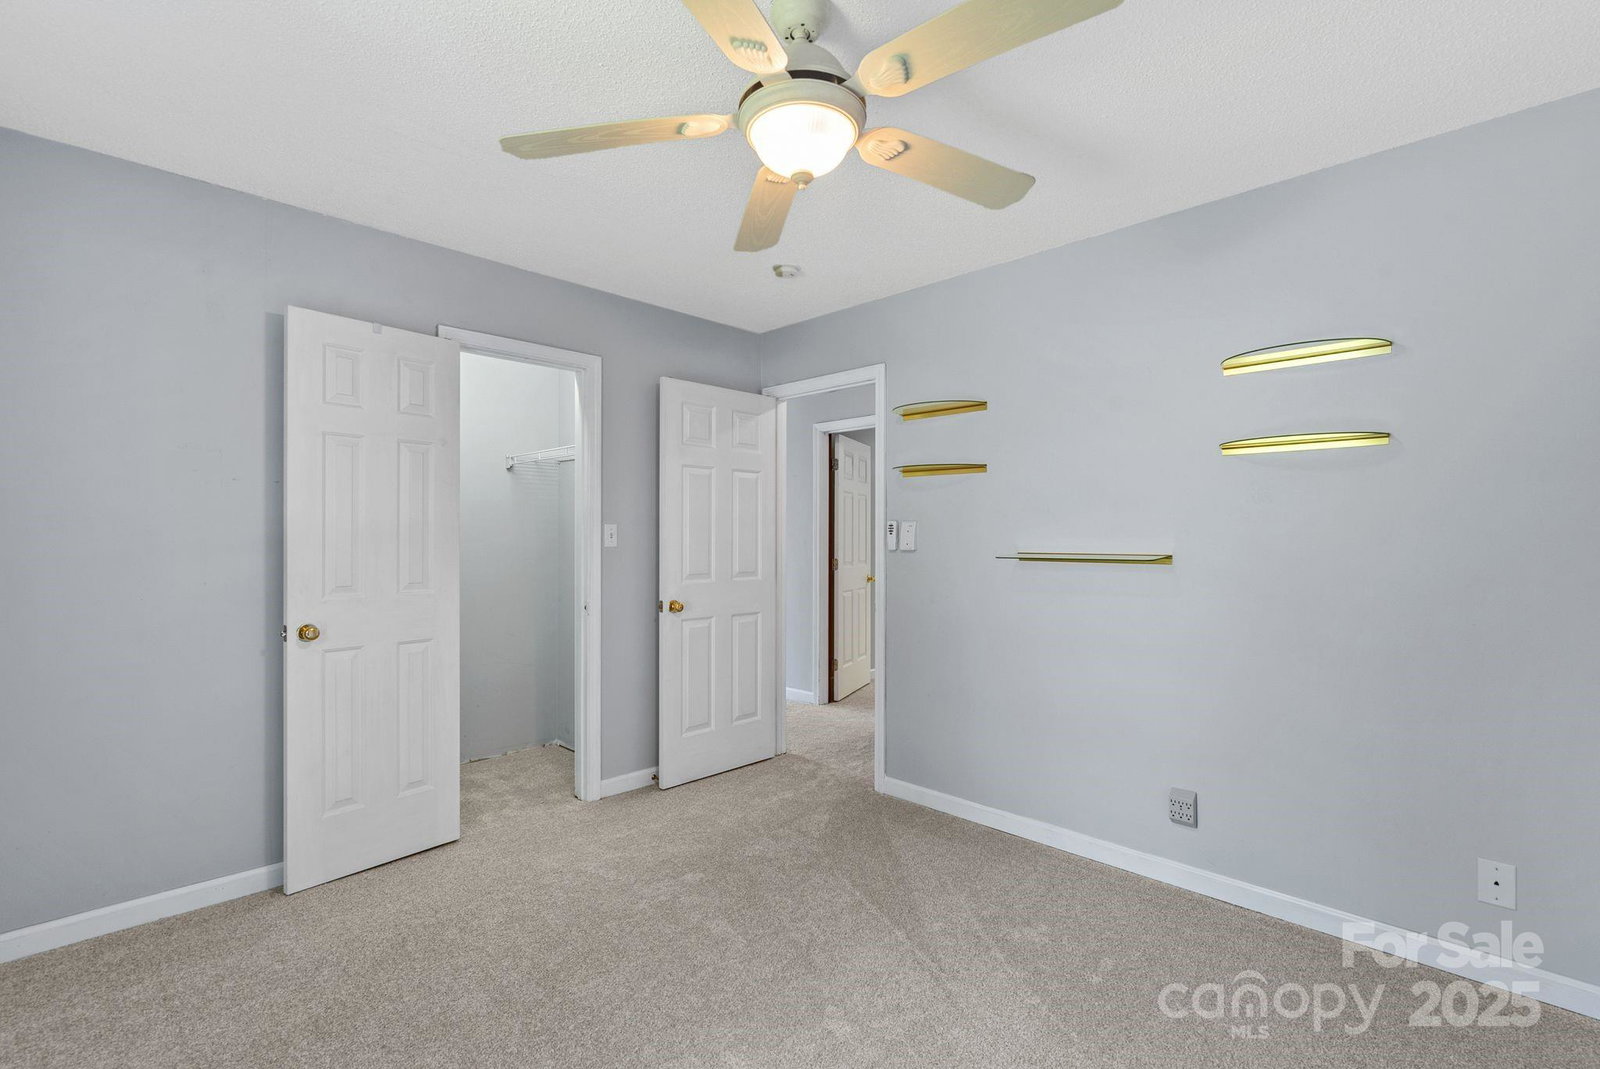
LOOKING FOR BACKUP OFFERS! New price, a $2,000 seller closing credit, and a one-year home warranty. This single-level home at 27 Eden Glen Road offers comfort, space, and the relaxed pace of Black Mountain living, just minutes from downtown, Lake Eden, and Lake Tomahawk. Recent updates include new carpet, a smart thermostat, and a whole-home generator, ensuring reliable comfort in every season. The open floor plan features a spacious living room with a gas fireplace, creating an inviting setting for everyday living or gathering with friends and family. The kitchen includes a central island, generous cabinetry, and an easy flow into the dining and living areas. The primary suite provides a walk-in closet and an en suite bathroom with a soaking tub and separate shower. Two additional bedrooms offer flexibility, and the bonus craft room/home office adds valuable workspace. An attached two-car garage includes a workbench and extra storage. Outside, the fully fenced backyard offers privacy, mature trees, and an expansive deck ideal for entertaining or relaxing. Located in the Eden Glen community with no HOA fees, this home provides both privacy and convenience. Schools, parks, trails, and the shops and restaurants of downtown Black Mountain are all close by, with quick access to I-40 for an easy commute to Asheville or the airport. A move-in-ready home that combines one-level living, thoughtful updates, and a highly desirable location.
Additional Information
- County
- Buncombe
- Subdivision
- Eden Glen
- Restrictions
- Subdivision
- Acreage Features
- Level, Wooded
- Appliances
- Dishwasher, Disposal, Electric Range, Electric Water Heater, Exhaust Hood, Plumbed For Ice Maker, Refrigerator with Ice Maker, Self Cleaning Oven, Washer/Dryer
- Exterior Finish
- Vinyl
- Sewer/Septic
- Public Sewer
- Interior Features
- Attic Stairs Pulldown, Cable Prewire, Garden Tub, Kitchen Island, Walk-In Closet(s)
- Heating
- Heat Pump
- Cooling
- Ceiling Fan(s), Central Air
- Roof
- Architectural Shingle
Mortgage Calculator
Listing courtesy of Jason Land Realty. jason@jasonlandrealty.com
Selling Office: Coldwell Banker Advantage.“The data relating to real estate on this website derive in part from the Internet Data Exchange program. Brokers make an effort to deliver accurate information, but buyers should independently verify any information on which they will rely in a transaction. All properties are subject to prior sale, change or withdrawal. Neither Real Estate Company nor any listing broker shall be responsible for any typographical errors, misinformation, or misprints, and they shall be held totally harmless from any damages arising from reliance upon this data. This data is provided exclusively for consumers’ personal, non-commercial use and may not be used for any purpose other than to identify prospective properties they may be interested in purchasing. © 2026 Carolina Multiple Listing Services, Inc.”