Share this with your friends


(828) 347-9055
Real Estate Company
39 Foxglove Road, Hendersonville, NC 28739
- $715,000
- 4
- BD
- 5
- BA
- 3,453
- SqFt






- Sold Price
- $715,000
- List Price
- $750,000
- Status
- CLOSED
- MLS#
- 4291893
- Bedrooms
- 4
- Bathrooms
- 5
- Full Baths
- 4
- Half Baths
- 1
- Living Area
- 3,453
- Parcel Size
- 1.03
- Year Built
- 1986
- Days on Market
- 64
Property Description
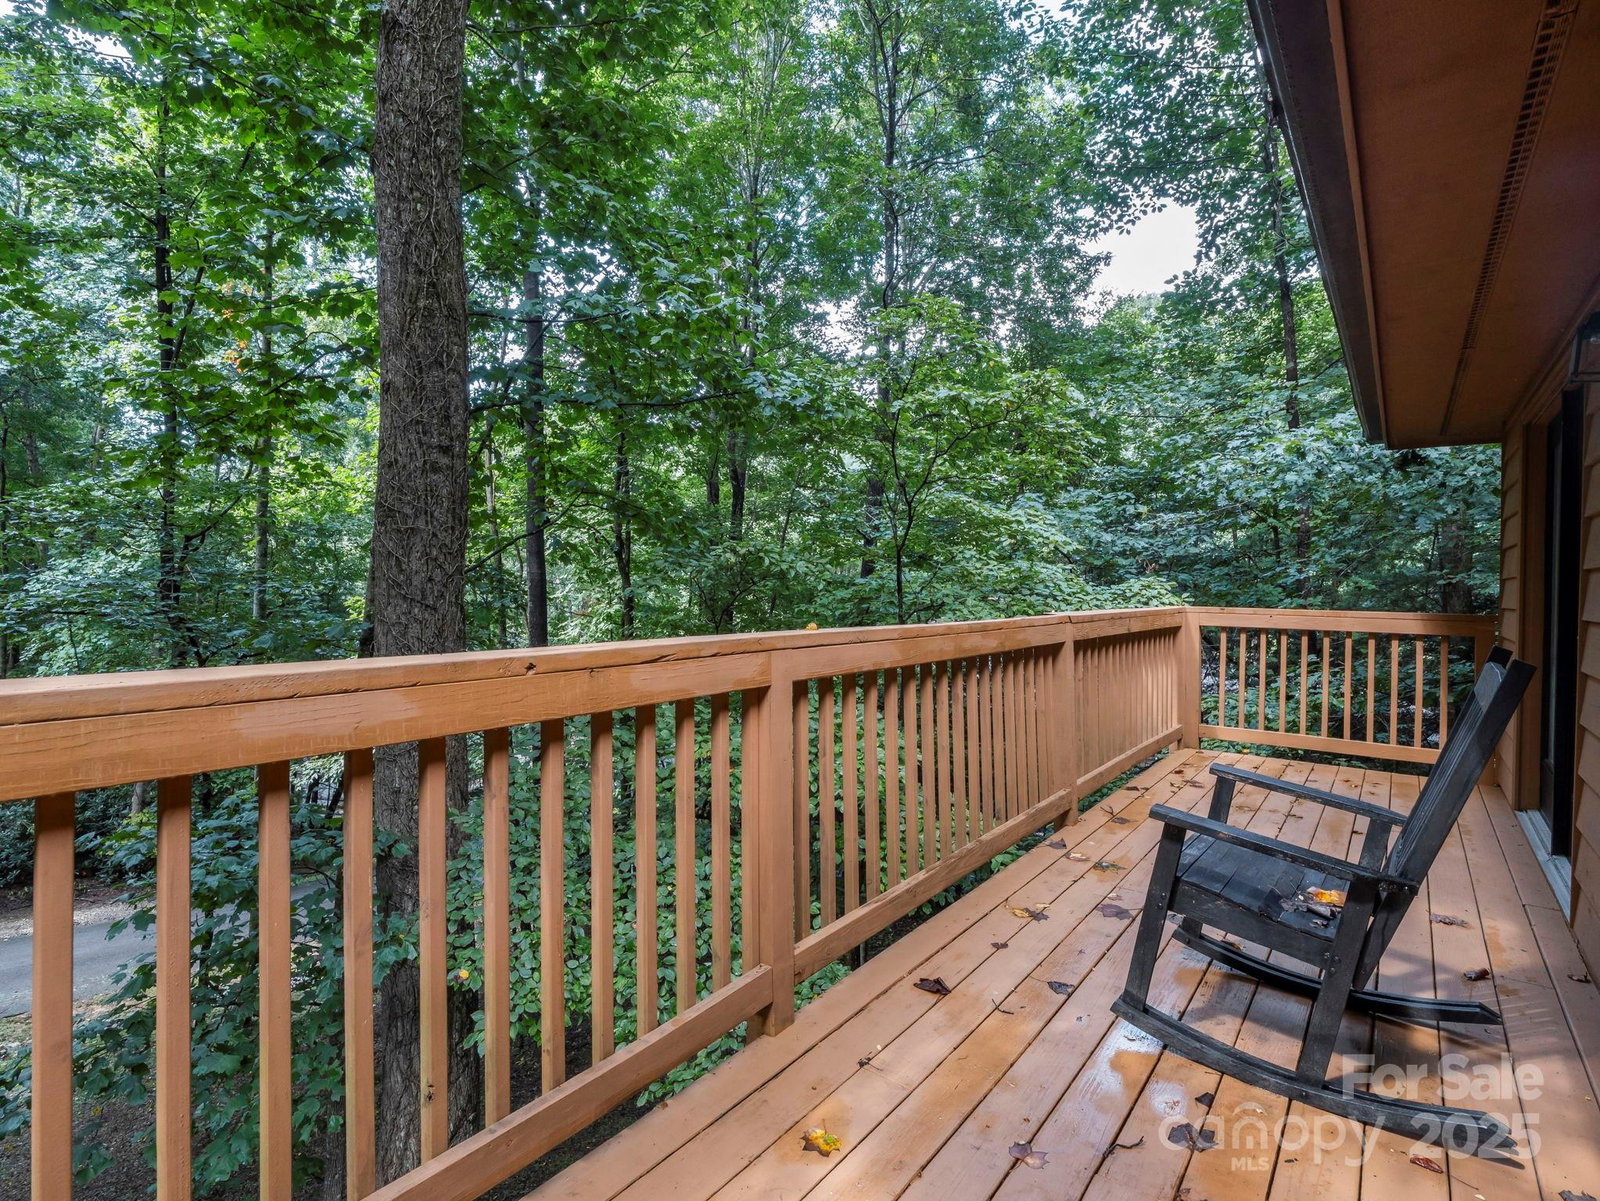
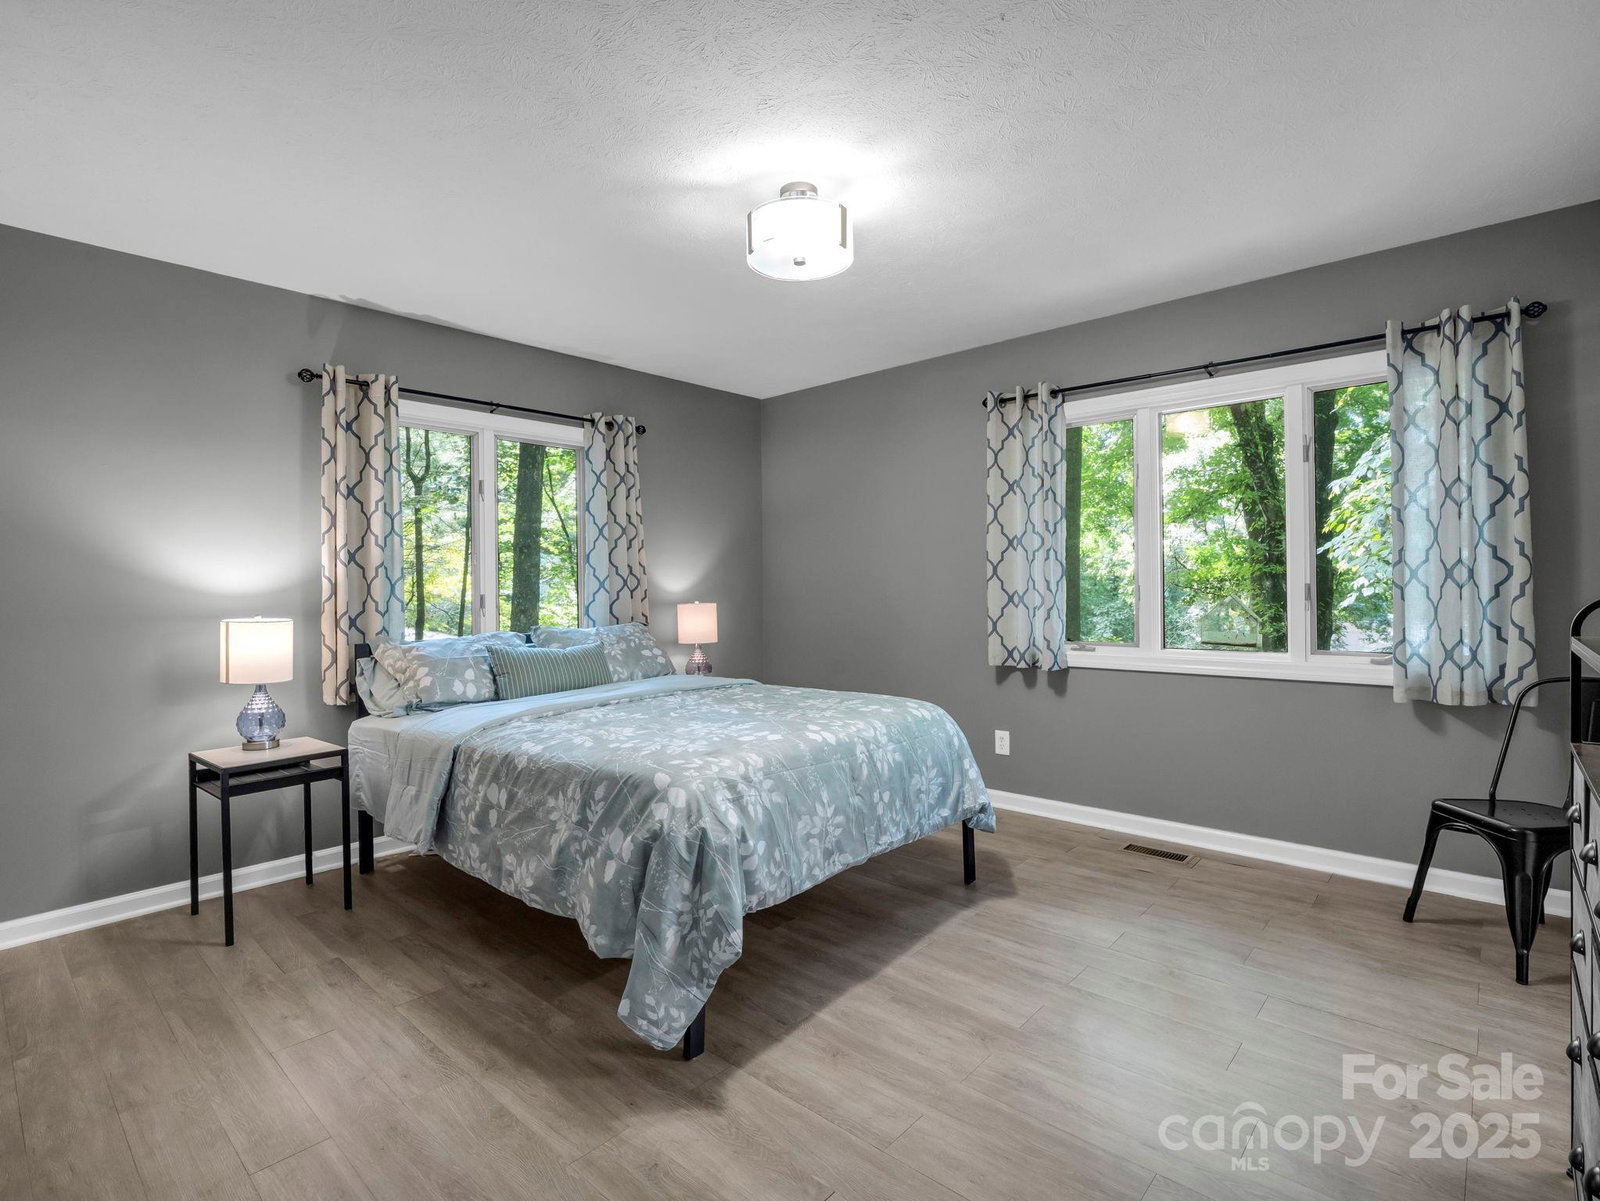
Accepting back up offers! Spacious, updated contemporary ranch w/finished basement in desirable Laurel Park! Main level offers 4BR/3.5BA, fresh paint, new flooring, & updated kitchen with quartz counters, new cabinets, & stainless appliances. Open floor plan w/vaulted ceilings & a wood-burning brick fireplace. Basement features 2 versatile rooms for offices or extra bedrooms, updated full bath, 2nd kitchen w/granite counters, & its own laundry—ideal for guests or in-law suite. Abundant storage throughout, plus two laundry areas (main & basement). Enjoy over an acre of wooded privacy, a fenced backyard, beautiful stonework, multiple decks & balconies for entertaining, & an 8-person hot tub, a privacy fence to unwind at the end of a long day. Two-car garage, extra parking pad, walkout basement, & beautiful low-maintenance landscaping. Just $50/year HOA. Only 4 mi to downtown Hendersonville, 6 mi to Pardee Hospital, 16 mi to the airport, & close to wineries, breweries, & the Ecusta Trail. Don't miss this one!
Additional Information
- County
- Henderson
- Subdivision
- Timber Creek
- Restrictions
- Subdivision
- HOA
- Yes
- HOA Dues
- $50
- Acreage Features
- Level, Paved, Private, Sloped, Wooded
- Appliances
- Disposal, Down Draft, Dryer, Electric Water Heater, Microwave, Oven, Refrigerator, Wall Oven, Washer, Washer/Dryer
- Exterior Finish
- Brick Full, Wood
- Basement Description
- Yes
- Sewer/Septic
- Septic Installed
- Interior Features
- Attic Stairs Pulldown, Built-in Features, Central Vacuum, Entrance Foyer, Open Floorplan, Pantry, Storage, Walk-In Closet(s), Wet Bar
- Exterior Features
- Above Ground Hot Tub / Spa
- Heating
- Heat Pump, Zoned
- Cooling
- Ceiling Fan(s), Heat Pump, Zoned
- Roof
- Fiberglass
Mortgage Calculator
Listing courtesy of BluAxis Realty. dee@bluaxis.com
Selling Office: Howard Hanna Beverly-Hanks.“The data relating to real estate on this website derive in part from the Internet Data Exchange program. Brokers make an effort to deliver accurate information, but buyers should independently verify any information on which they will rely in a transaction. All properties are subject to prior sale, change or withdrawal. Neither Real Estate Company nor any listing broker shall be responsible for any typographical errors, misinformation, or misprints, and they shall be held totally harmless from any damages arising from reliance upon this data. This data is provided exclusively for consumers’ personal, non-commercial use and may not be used for any purpose other than to identify prospective properties they may be interested in purchasing. © 2026 Carolina Multiple Listing Services, Inc.”