84 Meadow Top Lane, Hendersonville, NC 28792
- $1,550,000
- 3
- BD
- 5
- BA
- 3,215
- SqFt



- Sold Price
- $1,550,000
- List Price
- $1,675,000
- Status
- CLOSED
- MLS#
- 4290136
- Bedrooms
- 3
- Bathrooms
- 5
- Full Baths
- 3
- Half Baths
- 2
- Living Area
- 3,215
- Parcel Size
- 1.07
- Style
- Arts and Crafts, Post and Beam
- Year Built
- 2015
- Days on Market
- 63
Property Description
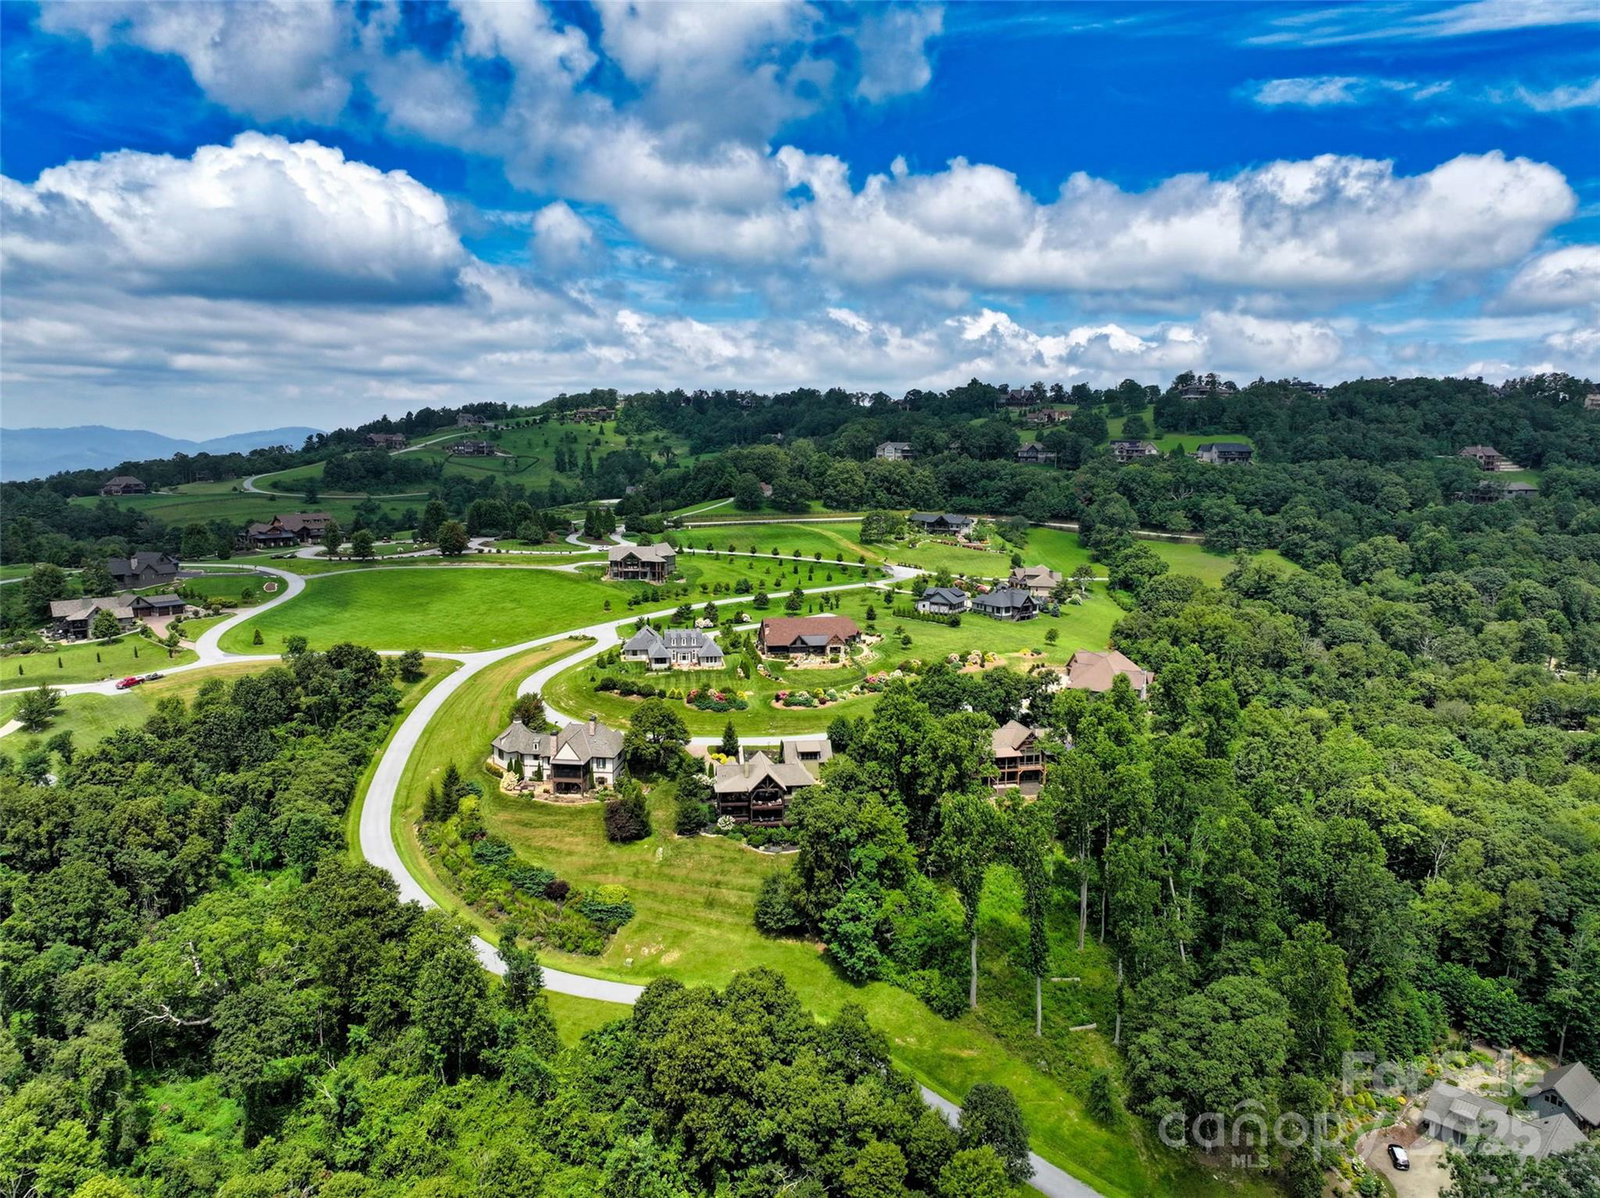
Cozy mountain luxury meets breathtaking views and elevated finishes in this stunning 3BD, 5BA, 3,215+ sqft timber-frame home at 3,500 ft elevation. Sculptural Douglas fir beams and a grand stone fireplace anchor the main living space with a 22’ vaulted ceiling, where the kitchen, dining, and great room come together in an open floor plan. Beautiful windows frame the mountains and seamlessly connect to 400+ sqft of covered deck. Enjoy southern long-range views throughout the seasons, daily hummingbird activity, and frequent rainbows while lounging or dining al fresco! The kitchen is designed for beauty and function with a large quartz island, custom cabinetry, hammered copper sink, and elite 48” Wolf range. The primary suite offers a private deck w/ fireplace and long-range views. The lower level adds two ensuite bedrooms, a living room w/ surround sound, wet bar, cozy stone fireplace, and spacious deck. A breezeway leads to a 2-car garage w/ second-floor home office or creative studio!
Additional Information
- County
- Henderson
- Subdivision
- Grand Highlands At Bearwallow
- Restrictions
- Architectural Review, Building, Deed, Height, Livestock Restriction, Manufactured Home Not Allowed, Modular Not Allowed, Signage, Square Feet, Subdivision
- HOA
- Yes
- HOA Dues
- $3,155
- Acreage Features
- Cul-De-Sac, Hilly, Private, Sloped, Wooded, Views
- Appliances
- Dishwasher, Disposal, Double Oven, Electric Water Heater, Exhaust Fan, Exhaust Hood, Gas Cooktop, Gas Oven, Gas Range, Ice Maker, Microwave, Refrigerator with Ice Maker, Tankless Water Heater, Washer/Dryer
- Exterior Finish
- Fiber Cement, Hard Stucco, Stone, Stone Veneer, Wood
- Sewer/Septic
- Septic Installed
- Interior Features
- Kitchen Island, Open Floorplan, Pantry, Storage, Walk-In Closet(s), Walk-In Pantry, Wet Bar
- Heating
- Central, Ductless, Electric, Forced Air, Heat Pump, Propane
- Cooling
- Ceiling Fan(s), Central Air, Ductless, Electric
- Roof
- Architectural Shingle, Metal
Mortgage Calculator
Listing courtesy of Ivester Jackson Blackstream. ashton@ijbproperties.com
Selling Office: EXP Realty LLC.“The data relating to real estate on this website derive in part from the Internet Data Exchange program. Brokers make an effort to deliver accurate information, but buyers should independently verify any information on which they will rely in a transaction. All properties are subject to prior sale, change or withdrawal. Neither Real Estate Company nor any listing broker shall be responsible for any typographical errors, misinformation, or misprints, and they shall be held totally harmless from any damages arising from reliance upon this data. This data is provided exclusively for consumers’ personal, non-commercial use and may not be used for any purpose other than to identify prospective properties they may be interested in purchasing. © 2026 Carolina Multiple Listing Services, Inc.”