111 Oak Mountain Drive, Leicester, NC 28748
- $900,000
- 3
- BD
- 4
- BA
- 3,122
- SqFt




- Sold Price
- $900,000
- List Price
- $920,000
- Status
- CLOSED
- MLS#
- 4289425
- Bedrooms
- 3
- Bathrooms
- 4
- Full Baths
- 3
- Half Baths
- 1
- Living Area
- 3,122
- Parcel Size
- 1.3599999999999999
- Style
- Contemporary, Ranch
- Year Built
- 2021
- Days on Market
- 127
Property Description
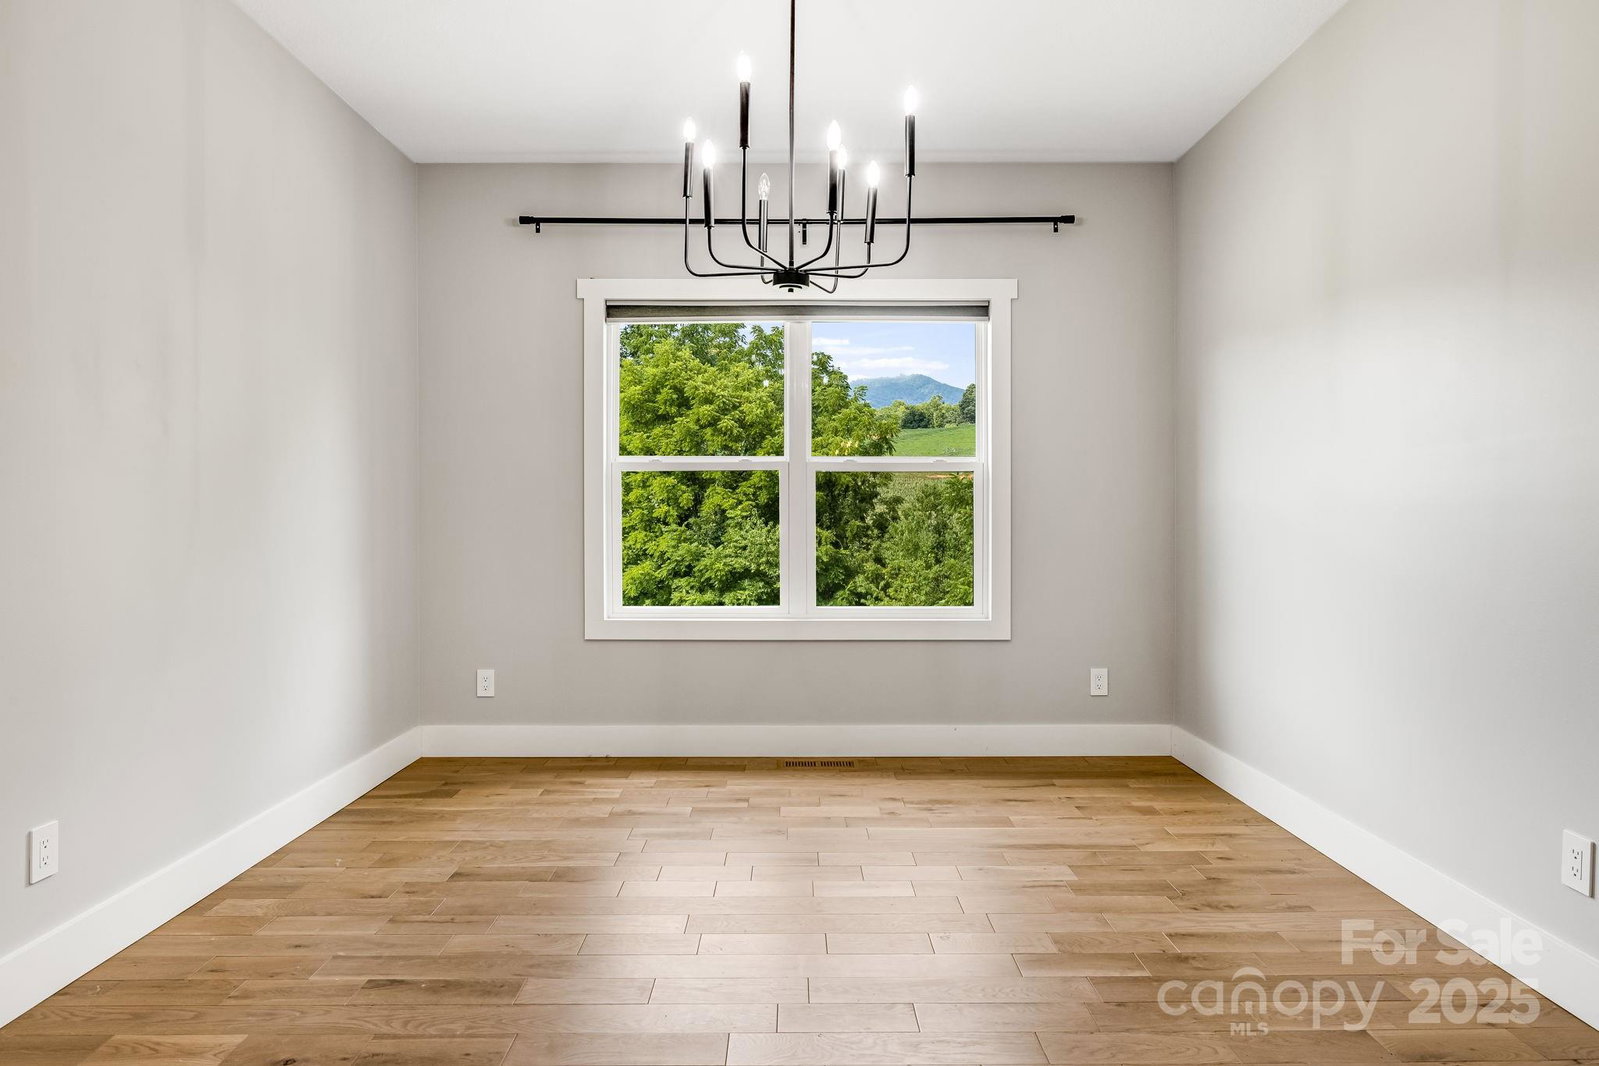
Welcome to your dream home in the desirable Oak Grove community! Sitting on 1.36 acres with gorgeous mountain views, this modern farmhouse offers the perfect mix of charm and upgrades. Enjoy the rocking-chair front porch before stepping inside to a light-filled open floor plan that instantly feels inviting. The living room impresses with vaulted ceilings and a cozy fireplace, while the gourmet kitchen features high-end finishes and an oversized butler’s pantry—ideal for hosting. The primary suite is a true retreat with vaulted ceilings, a spa-like bath with views over the soaking tub, and a custom walk-in closet. A newly finished third-floor attic adds generous living space and another full bath. You’ll love the dedicated office, upgraded laundry room, and storage in the unfinished basement. Outdoor living shines with a screened-in deck off the main living area for coffee or sunsets, a lower deck for entertaining, and an outdoor fire pit! This home truly has it all!
Additional Information
- County
- Buncombe
- Subdivision
- Oak Grove Plantation
- Restrictions
- Subdivision
- Acreage Features
- Cleared, Private, Views
- Appliances
- Bar Fridge, Dishwasher, Electric Water Heater, Gas Oven, Gas Range, Refrigerator
- Exterior Finish
- Hardboard Siding, Stone
- Basement Description
- Yes
- Sewer/Septic
- Septic Installed
- Interior Features
- Attic Finished, Attic Stairs Fixed, Breakfast Bar, Kitchen Island, Open Floorplan, Pantry, Split Bedroom, Storage, Walk-In Closet(s), Walk-In Pantry
- Exterior Features
- Fire Pit
- Heating
- Heat Pump
- Cooling
- Heat Pump
- Roof
- Architectural Shingle
Mortgage Calculator
Listing courtesy of EXP Realty LLC. elizabeth.inzer@exprealty.com
Selling Office: TK Mountain Realty LLC.“The data relating to real estate on this website derive in part from the Internet Data Exchange program. Brokers make an effort to deliver accurate information, but buyers should independently verify any information on which they will rely in a transaction. All properties are subject to prior sale, change or withdrawal. Neither Real Estate Company nor any listing broker shall be responsible for any typographical errors, misinformation, or misprints, and they shall be held totally harmless from any damages arising from reliance upon this data. This data is provided exclusively for consumers’ personal, non-commercial use and may not be used for any purpose other than to identify prospective properties they may be interested in purchasing. © 2026 Carolina Multiple Listing Services, Inc.”