321 Sunset Point Road, Burnsville, NC 28714
- $1,275,000
- 3
- BD
- 4
- BA
- 3,574
- SqFt






- Sold Price
- $1,275,000
- List Price
- $1,625,000
- Status
- CLOSED
- MLS#
- 4287162
- Bedrooms
- 3
- Bathrooms
- 4
- Full Baths
- 3
- Half Baths
- 1
- Living Area
- 3,574
- Parcel Size
- 0.88
- Style
- Transitional
- Year Built
- 2007
- Days on Market
- 184
Property Description
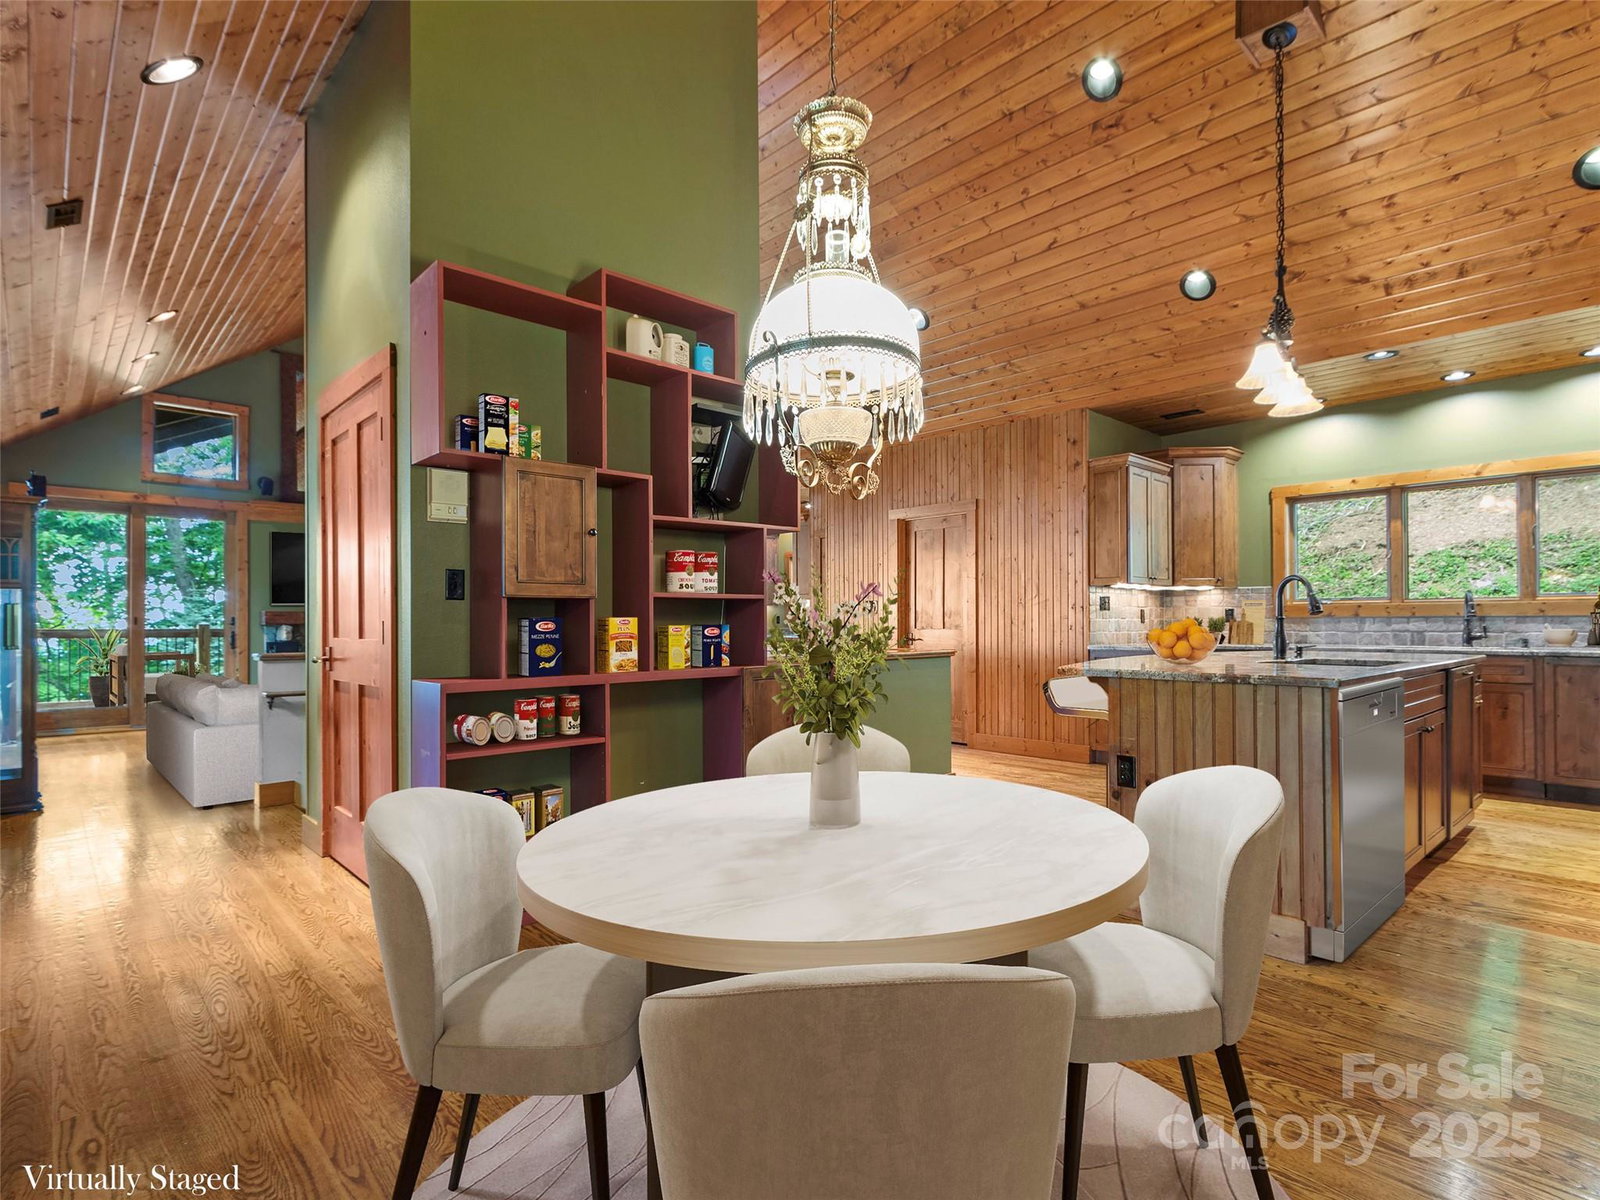
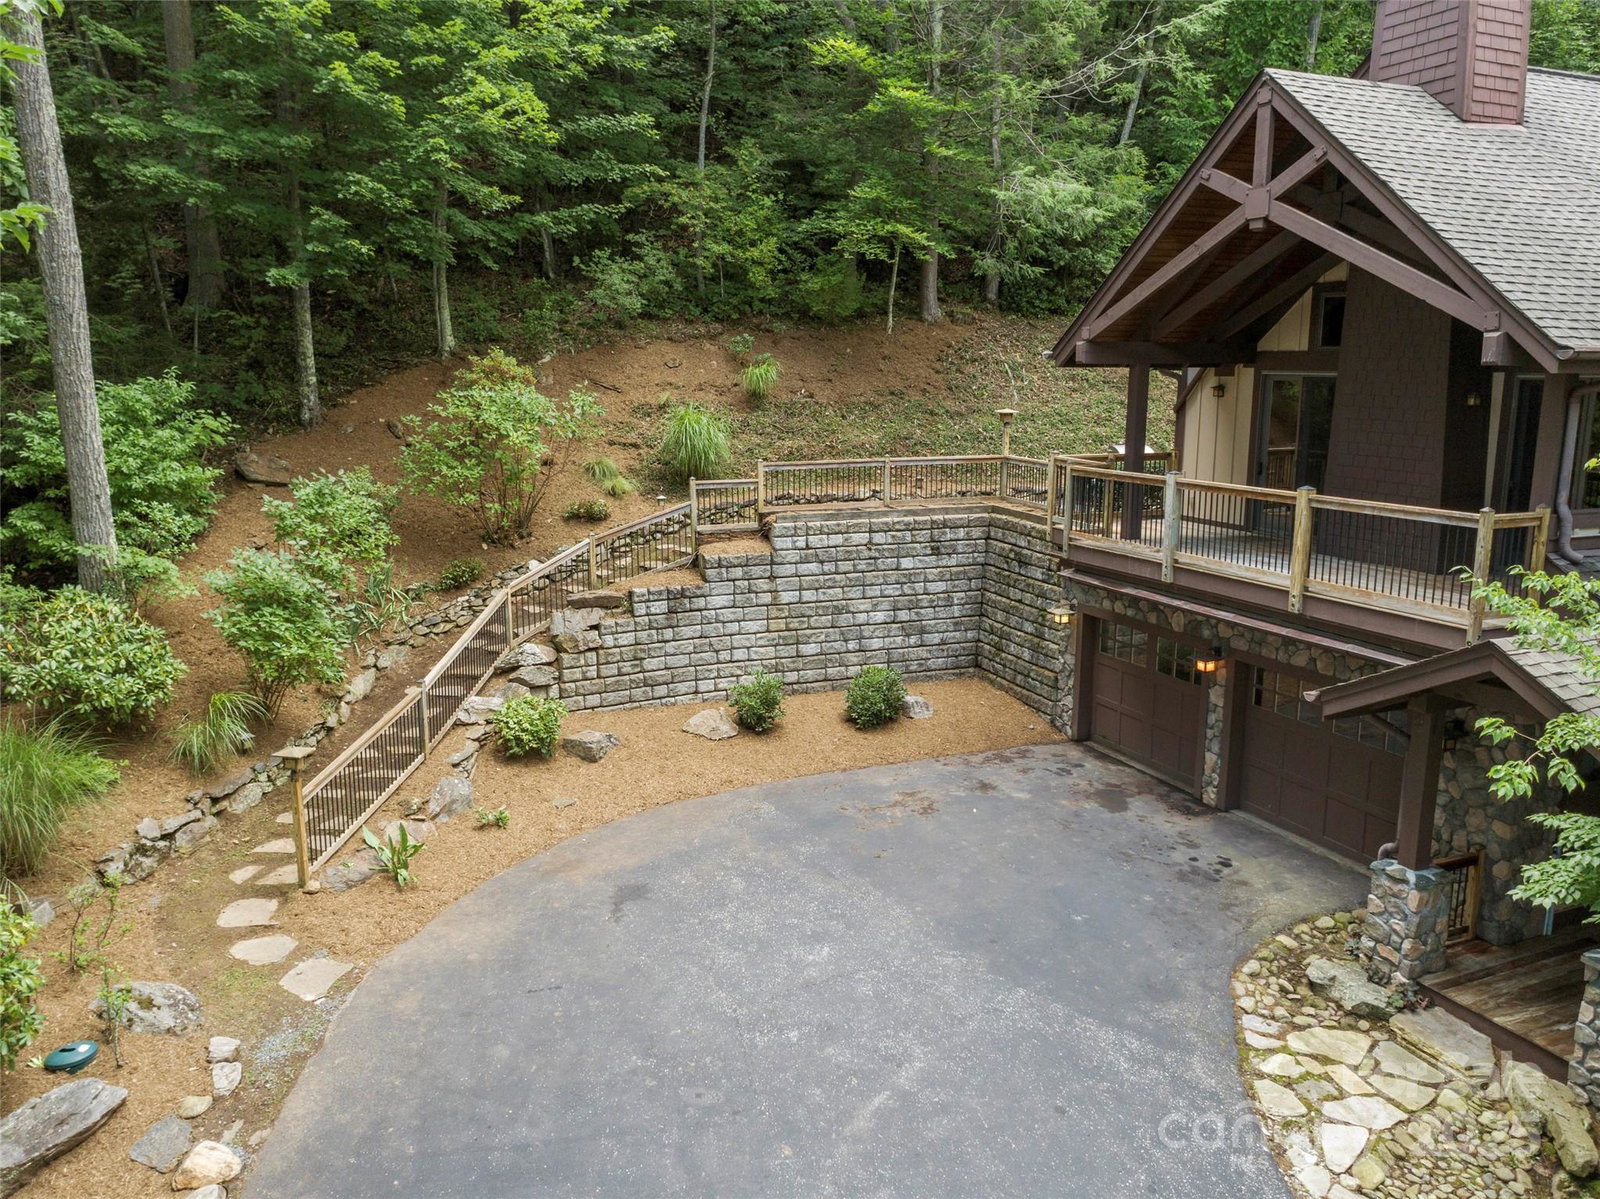
**MOTIVATED SELLER** Perched at 4000 feet atop a secluded drive off Sunset Point in the exclusive MOUNTAIN AIR community, this beautiful 3BR/3.5BA custom home offers privacy and views. Designed for comfort and ease, it features a straight walk-in entry from the spacious two-car garage. Inside, a slate stone foyer provides access to the upper level via staircase or elevator. The main level offers 2BR/2BA and an open den with deck access. Upstairs, the great room includes a wood-burning stone fireplace with a gas igniter and a sunroom filled with light. A wet bar with built-in cabinetry and beverage fridge completes the great room. The chef’s kitchen features granite counters, stainless steel appliances, custom cabinetry, a walk-in pantry, and opens to the dining area. The large primary suite is a private retreat with en suite bath, walk-in closet, extra storage, and plentiful windows. A private office completes the suite. Enjoy luxury mountain living in privacy and style. Cool summer temps. SELLER IS WILLING TO CONTRIBUTE UP TO $30,000 TOWARDS THE BUYERS SOCIAL CLUB MEMBERSHIP INITIATION FEE AT CLOSING WITH AN ACCEPTABLE OFFER.
Additional Information
- County
- Yancey
- Subdivision
- Mountain Air
- Restrictions
- Architectural Review, Signage, Square Feet
- HOA
- Yes
- HOA Dues
- $377
- Acreage Features
- Wooded, Views
- Appliances
- Dishwasher, Dryer, Electric Water Heater, Exhaust Hood, Gas Cooktop, Microwave, Refrigerator with Ice Maker, Tankless Water Heater, Wall Oven, Washer, Washer/Dryer
- Exterior Finish
- Stone, Wood
- Sewer/Septic
- Public Sewer
- Interior Features
- Breakfast Bar, Elevator, Entrance Foyer, Garden Tub, Kitchen Island, Open Floorplan, Pantry, Split Bedroom, Storage, Walk-In Closet(s), Walk-In Pantry, Wet Bar
- Heating
- Central, Electric, Heat Pump
- Cooling
- Central Air, Electric
- Roof
- Architectural Shingle
Mortgage Calculator
Listing courtesy of Mountain Air Realty. dphillips@mountainairrealtors.com
Selling Office: Walnut Cove Realty/Allen Tate/Beverly-Hanks.“The data relating to real estate on this website derive in part from the Internet Data Exchange program. Brokers make an effort to deliver accurate information, but buyers should independently verify any information on which they will rely in a transaction. All properties are subject to prior sale, change or withdrawal. Neither Real Estate Company nor any listing broker shall be responsible for any typographical errors, misinformation, or misprints, and they shall be held totally harmless from any damages arising from reliance upon this data. This data is provided exclusively for consumers’ personal, non-commercial use and may not be used for any purpose other than to identify prospective properties they may be interested in purchasing. © 2026 Carolina Multiple Listing Services, Inc.”