3 Trappers Run Drive, Asheville, NC 28805
- $527,000
- 3
- BD
- 3
- BA
- 1,653
- SqFt




- Sold Price
- $527,000
- List Price
- $550,000
- Status
- CLOSED
- MLS#
- 4286329
- Bedrooms
- 3
- Bathrooms
- 3
- Full Baths
- 2
- Half Baths
- 1
- Living Area
- 1,653
- Parcel Size
- 0.38
- Style
- Contemporary, Traditional
- Year Built
- 1990
- Days on Market
- 63
Property Description
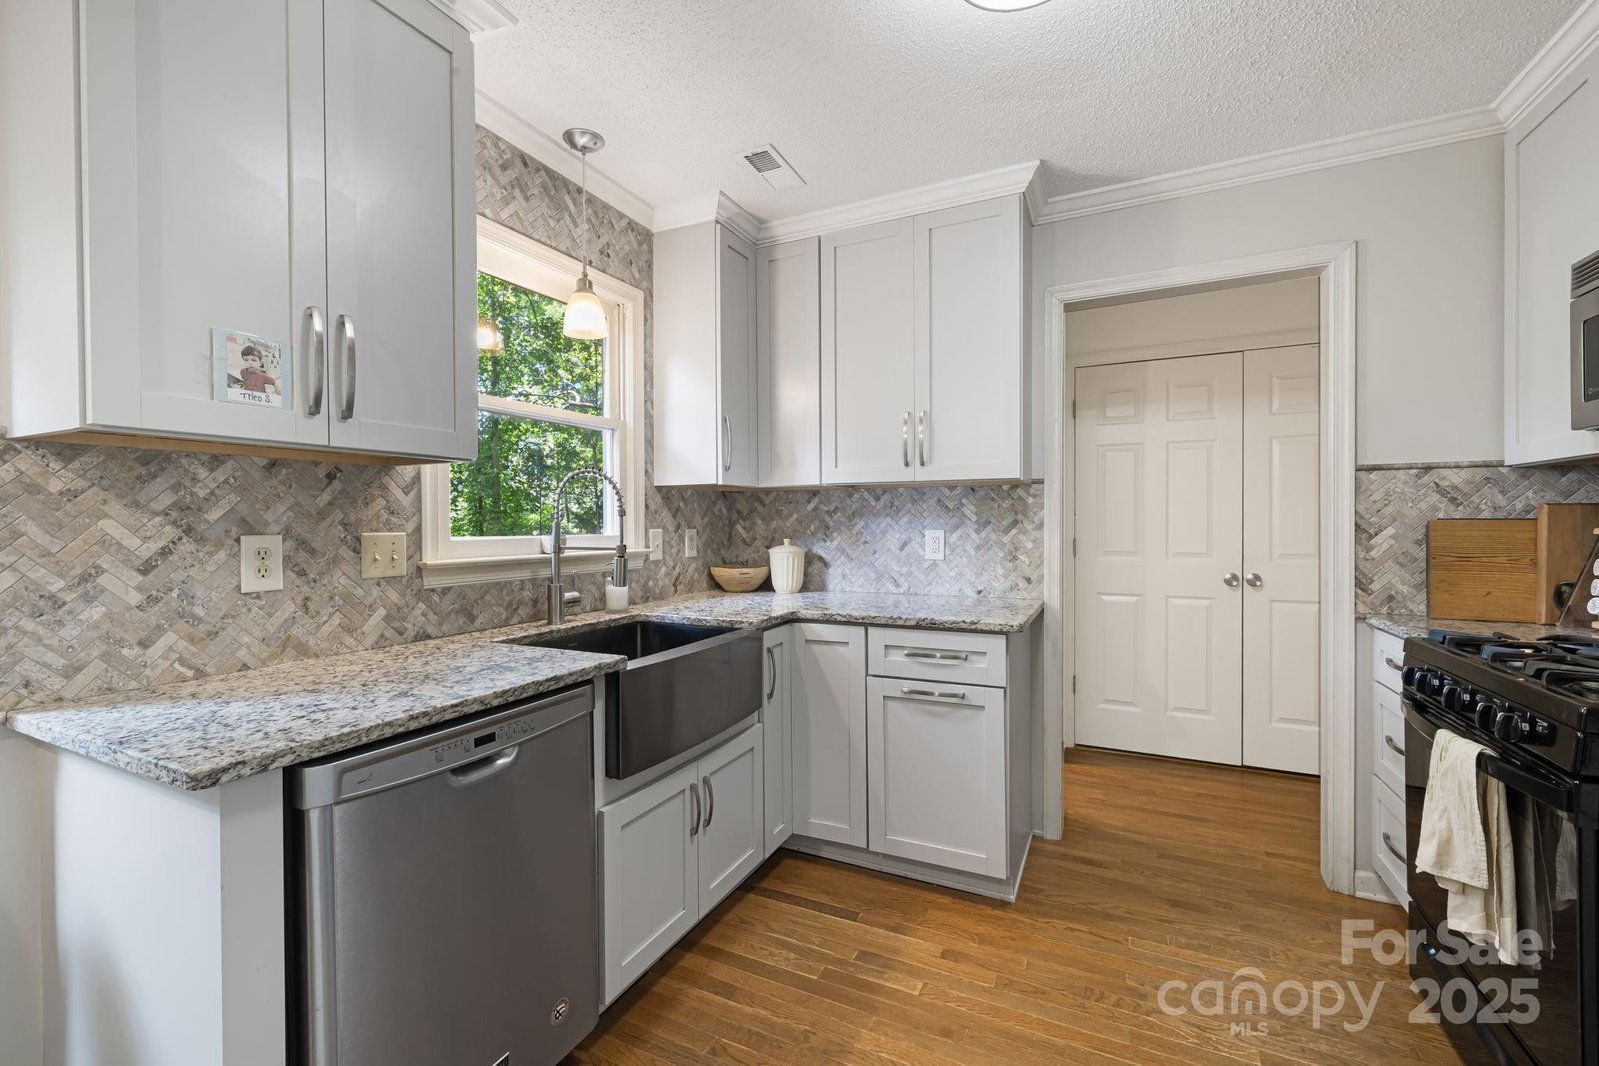
Tucked into one of East Asheville’s best-kept secrets, 3 Trappers Run is the kind of place that feels like home the moment you arrive. This quiet, no-HOA neighborhood is so well-kept, most people assume it has one. Just minutes to downtown, the Blue Ridge Parkway, and walkable to the Haw Creek Overlook trail—nature is literally in your backyard. Inside, you’ll find 3 bedrooms and 2.5 baths, completely updated kitchen with stainless appliances, and hardwood floors throughout. Cozy up by the fireplace, soak in the hot tub, or unwind on the private glassed-in sunroom. The fenced yard is dog-ready and even has a little creek out back to dip your feet in on warm summer days. A large detached workshop with bright windows, crafted by a local carpenter, offers tons of potential. Located in desirable Reynolds school district, homes rarely come up for sale in this neighborhood—For videos on the neighborhood and more information visit the virtual tour link
Additional Information
- County
- Buncombe
- Subdivision
- Trappers Run
- Restrictions
- Other - See Remarks
- Acreage Features
- Creek Front, Level, Creek/Stream
- Appliances
- ENERGY STAR Qualified Refrigerator, Gas Cooktop, Gas Water Heater, Refrigerator
- Exterior Finish
- Hardboard Siding
- Sewer/Septic
- Public Sewer
- Interior Features
- Attic Stairs Pulldown, Pantry, Storage, Walk-In Closet(s)
- Exterior Features
- Above Ground Hot Tub / Spa, Storage
- Heating
- Central, Forced Air, Heat Pump, Natural Gas
- Cooling
- Ceiling Fan(s), Central Air, Electric, Heat Pump
- Roof
- Shingle
Mortgage Calculator
Listing courtesy of Fox Den Realty. beccaloomer@gmail.com
Selling Office: EXP Realty LLC.“The data relating to real estate on this website derive in part from the Internet Data Exchange program. Brokers make an effort to deliver accurate information, but buyers should independently verify any information on which they will rely in a transaction. All properties are subject to prior sale, change or withdrawal. Neither Real Estate Company nor any listing broker shall be responsible for any typographical errors, misinformation, or misprints, and they shall be held totally harmless from any damages arising from reliance upon this data. This data is provided exclusively for consumers’ personal, non-commercial use and may not be used for any purpose other than to identify prospective properties they may be interested in purchasing. © 2026 Carolina Multiple Listing Services, Inc.”