35 Mountain Shadows Drive, Leicester, NC 28748
- $927,000
- 4
- BD
- 3
- BA
- 2,974
- SqFt




- Sold Price
- $927,000
- List Price
- $1,100,000
- Status
- CLOSED
- MLS#
- 4285202
- Bedrooms
- 4
- Bathrooms
- 3
- Full Baths
- 2
- Half Baths
- 1
- Living Area
- 2,974
- Parcel Size
- 1.3
- Year Built
- 2021
- Days on Market
- 32
Property Description
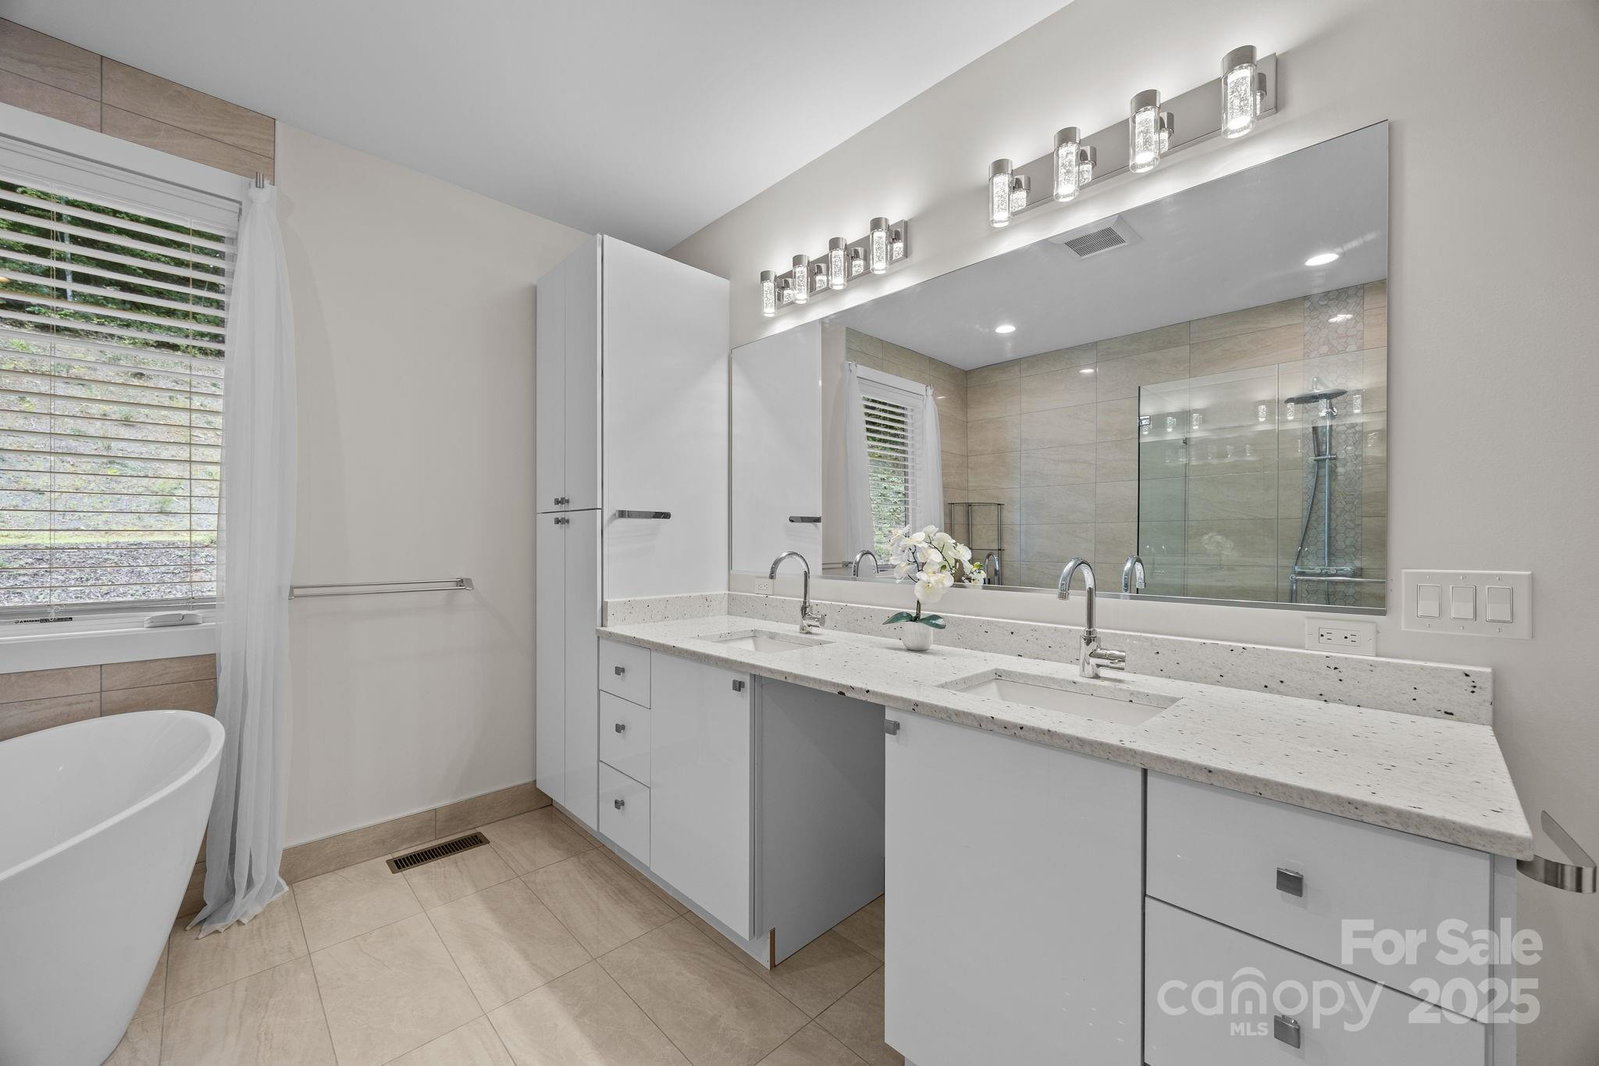
Welcome to your private retreat—this stunning, custom-built Energy Star certified home offers the perfect blend of luxury, sustainability, and serenity while being only 15 minutes away from downtown Asheville. Nestled on a sprawling estate-like property, this 2020-built residence was thoughtfully designed with energy efficiency and modern main-level living in mind. The tandem 3-car garage offers plenty of space for cars, boats, or just extra storage room. Step inside to discover a spacious open-concept floor plan flooded with natural light, high ceilings, and thoughtful finishes throughout. The expansive layout offers generous indoor and outdoor living spaces, ideal for entertaining or simply enjoying the quiet seclusion of your surroundings. Whether you're relaxing on the back porch, tending to your garden, or hosting friends in the spacious kitchen, this gorgeous home provides the perfect backdrop for your dream lifestyle!
Additional Information
- County
- Buncombe
- Subdivision
- Mountain Shadows
- Restrictions
- Architectural Review, Manufactured Home Not Allowed, Modular Not Allowed, Square Feet, Subdivision
- HOA
- Yes
- HOA Dues
- $500
- Acreage Features
- Cleared, Level, Private, Wooded
- Appliances
- Disposal, Electric Oven, Electric Range, ENERGY STAR Qualified Dishwasher, ENERGY STAR Qualified Light Fixtures, ENERGY STAR Qualified Refrigerator, Heat Pump Water Heater, Microwave
- Exterior Finish
- Hardboard Siding
- Sewer/Septic
- Septic Installed
- Interior Features
- Central Vacuum, Kitchen Island, Pantry, Walk-In Closet(s), Walk-In Pantry
- Heating
- Heat Pump, Propane
- Cooling
- Heat Pump
- Roof
- Shingle
Mortgage Calculator
Listing courtesy of Keller Williams Professionals. ella_s@kw.com
Selling Office: EXP Realty LLC.“The data relating to real estate on this website derive in part from the Internet Data Exchange program. Brokers make an effort to deliver accurate information, but buyers should independently verify any information on which they will rely in a transaction. All properties are subject to prior sale, change or withdrawal. Neither Real Estate Company nor any listing broker shall be responsible for any typographical errors, misinformation, or misprints, and they shall be held totally harmless from any damages arising from reliance upon this data. This data is provided exclusively for consumers’ personal, non-commercial use and may not be used for any purpose other than to identify prospective properties they may be interested in purchasing. © 2026 Carolina Multiple Listing Services, Inc.”