Share this with your friends


(828) 347-9055
Real Estate Company
110 Thrashing Rock Drive, Hendersonville, NC 28739
- $799,000
- 3
- BD
- 4
- BA
- 3,568
- SqFt




- Sold Price
- $799,000
- List Price
- $799,000
- Status
- CLOSED
- MLS#
- 4282429
- Bedrooms
- 3
- Bathrooms
- 4
- Full Baths
- 2
- Half Baths
- 2
- Living Area
- 3,568
- Parcel Size
- 1.55
- Style
- Traditional
- Year Built
- 1996
- Days on Market
- 32
Property Description
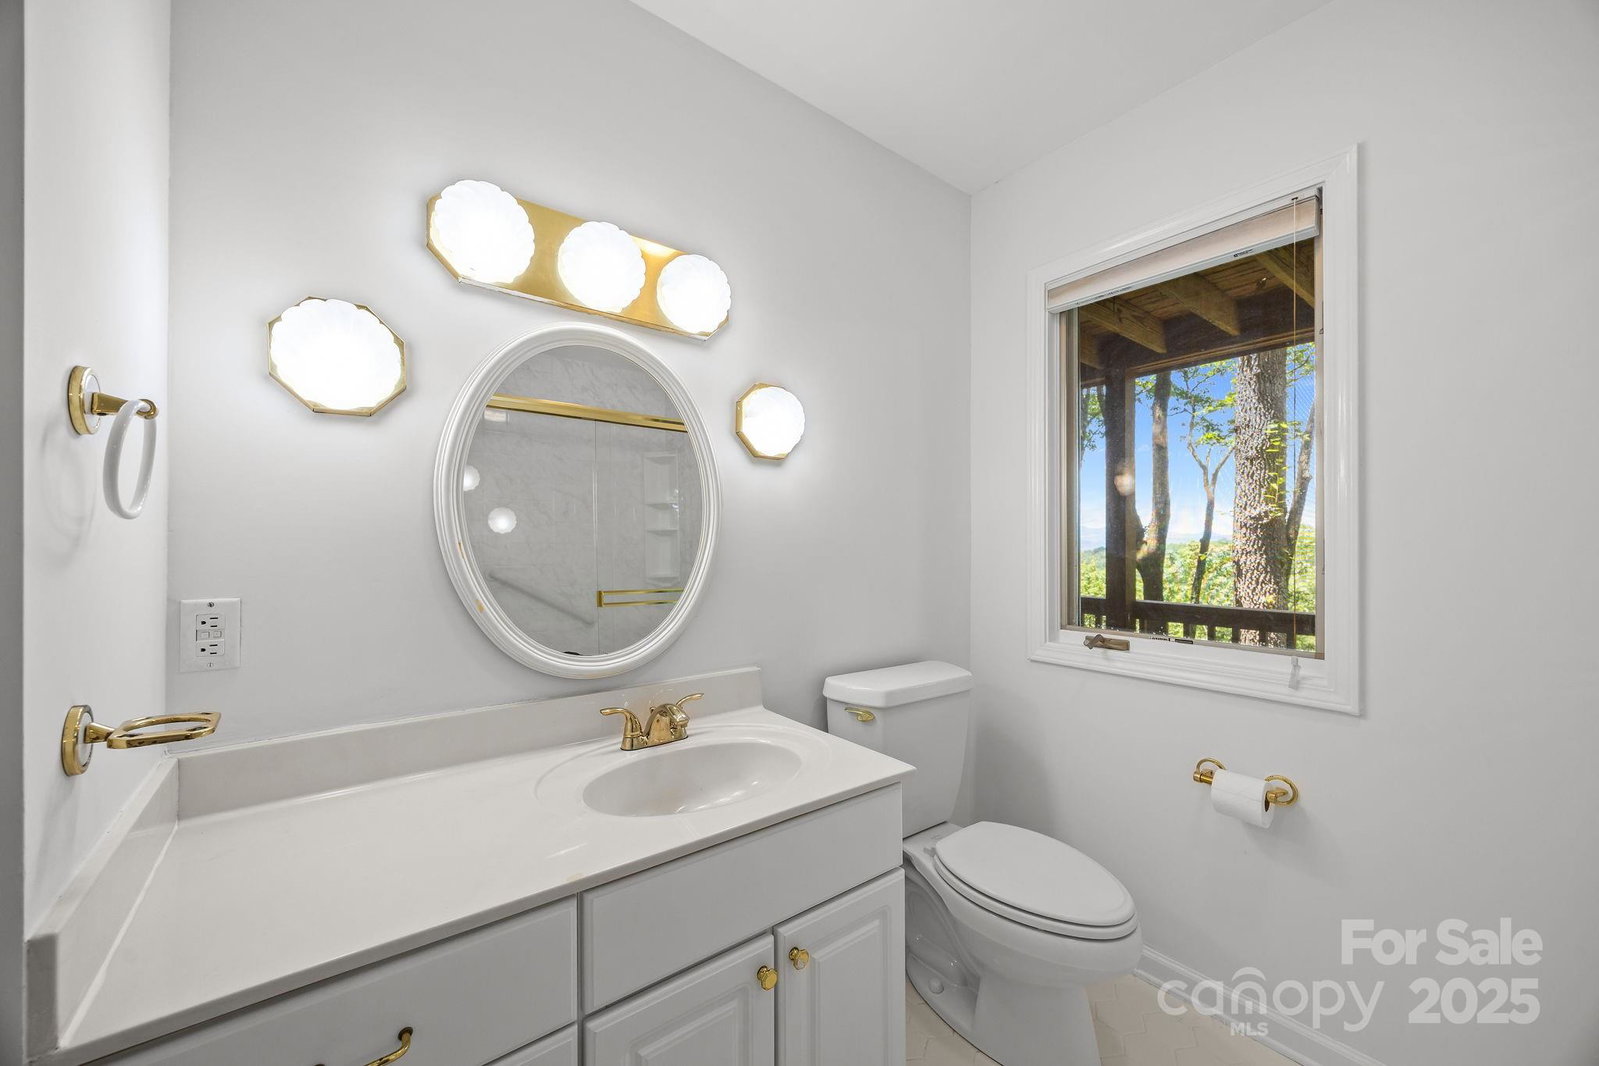
Are you looking for breathtaking views? This home is for you! Welcome to 110 Thrashing Rock Drive—where panoramic long-range mountain views meet everyday comfort. This beautifully designed home offers an airy, open-concept layout bathed in natural light, ideal for both relaxing and entertaining. Soaring vaulted ceilings with exposed beams and a stunning stone fireplace create a warm and inviting centerpiece. Step outside onto one of two expansive decks and take in the layered mountain vistas that stretch for miles—perfect for morning coffee or evening sunsets. The main living area flows seamlessly into a generously sized kitchen and dining space, while the lower level provides additional living space, bedrooms, a wet bar, and access to the covered deck. Additional features include hardwood flooring throughout, built-in shelving, a whole-house generator for peace of mind, and plenty of storage. Reach out for your private tour today!
Additional Information
- County
- Henderson
- Subdivision
- Thrashing Rock Estates
- HOA
- Yes
- HOA Dues
- $600
- Acreage Features
- Private, Sloped, Views
- Appliances
- Convection Oven, Dishwasher, Disposal, Electric Cooktop, Electric Oven, Electric Water Heater, Exhaust Fan, Microwave, Plumbed For Ice Maker, Refrigerator with Ice Maker
- Exterior Finish
- Hardboard Siding, Stone
- Basement Description
- Yes
- Sewer/Septic
- Septic Installed
- Interior Features
- Breakfast Bar, Garden Tub, Kitchen Island, Open Floorplan, Pantry, Walk-In Closet(s), Walk-In Pantry, Wet Bar
- Heating
- Central, Propane
- Cooling
- Central Air
- Roof
- Shingle
Mortgage Calculator
Listing courtesy of Realty ONE Group Pivot Asheville. monica@rogpivot.com
Selling Office: Blue Ridge Real Estate.“The data relating to real estate on this website derive in part from the Internet Data Exchange program. Brokers make an effort to deliver accurate information, but buyers should independently verify any information on which they will rely in a transaction. All properties are subject to prior sale, change or withdrawal. Neither Real Estate Company nor any listing broker shall be responsible for any typographical errors, misinformation, or misprints, and they shall be held totally harmless from any damages arising from reliance upon this data. This data is provided exclusively for consumers’ personal, non-commercial use and may not be used for any purpose other than to identify prospective properties they may be interested in purchasing. © 2026 Carolina Multiple Listing Services, Inc.”