33 Deerhaven Lane, Asheville, NC 28803
- $1,536,250
- 4
- BD
- 4
- BA
- 3,792
- SqFt




- Sold Price
- $1,536,250
- List Price
- $1,650,000
- Status
- CLOSED
- MLS#
- 4276506
- Bedrooms
- 4
- Bathrooms
- 4
- Full Baths
- 3
- Half Baths
- 1
- Living Area
- 3,792
- Parcel Size
- 2.55
- Style
- Contemporary
- Year Built
- 1975
- Days on Market
- 238
Property Description
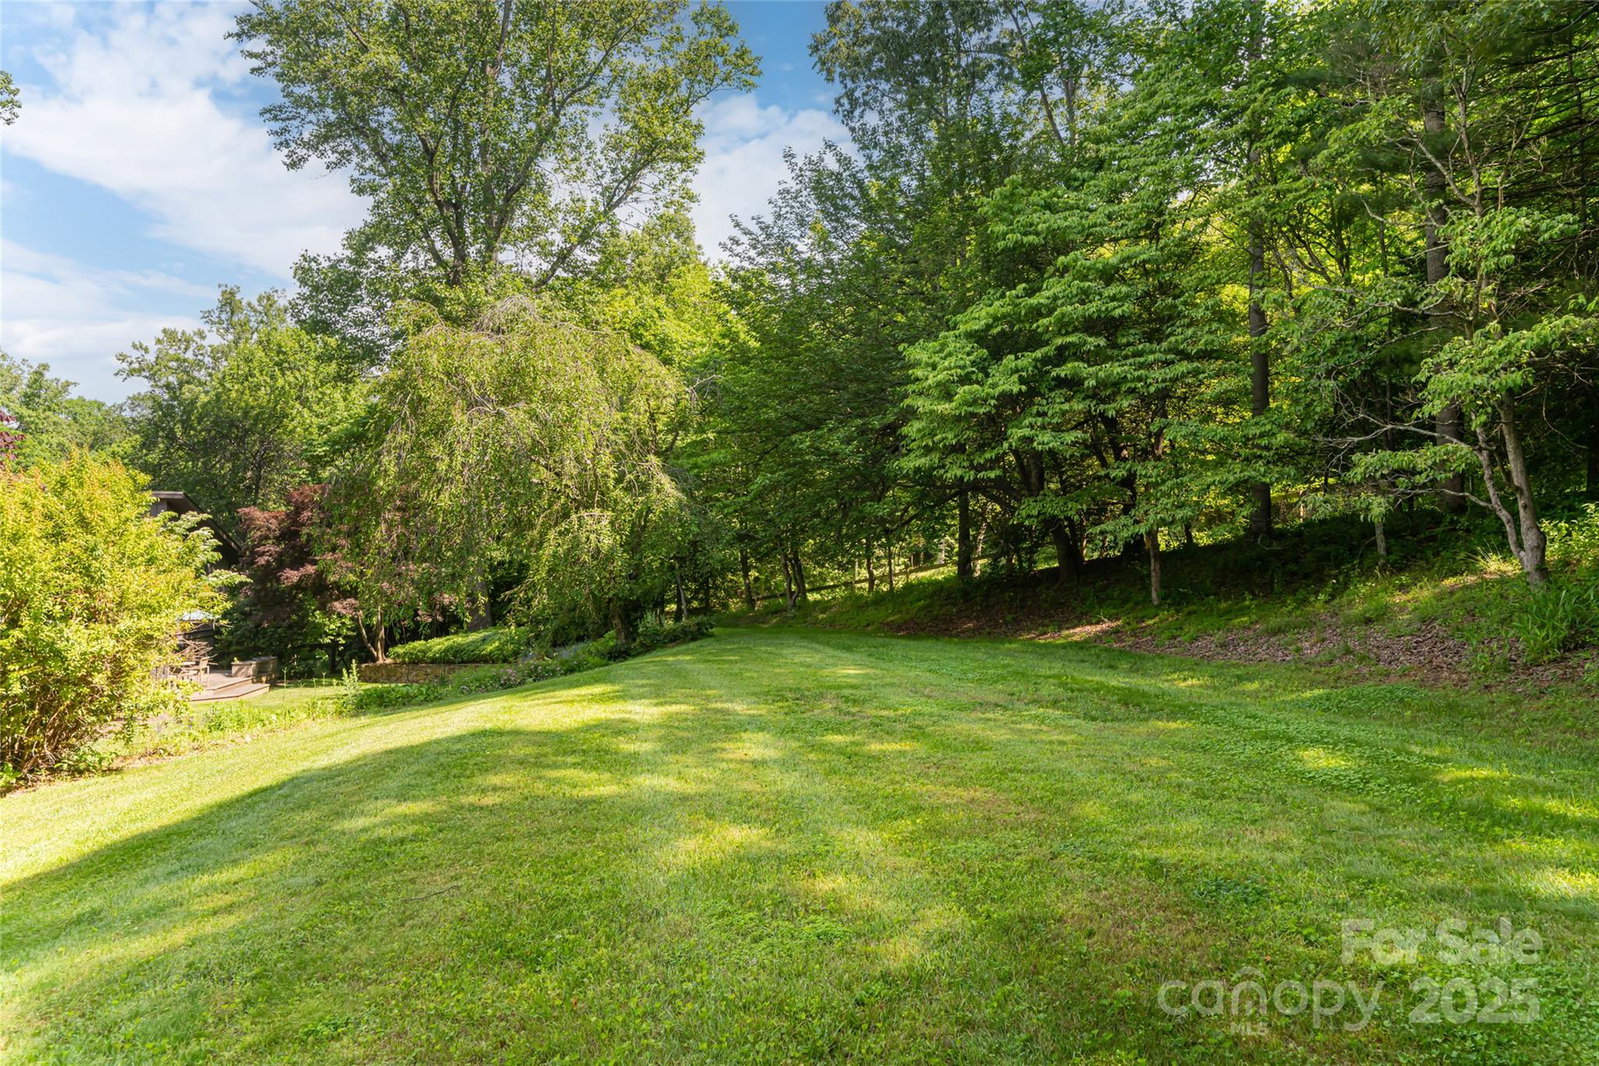
Tucked away on 2.5 peaceful acres in the heart of South Asheville, this spacious four-bedroom custom-built residence offers a rare combination of seclusion and convenience in the Asheville market. Surrounded by mature trees and beautifully landscaped gardens, the property features expansive outdoor living with more than an acre of fenced yard and multiple decks for quiet mornings or lively gatherings. The airy, open split-level floor plan is enhanced by vaulted ceilings and skylights that bathe the interior with natural light. The large gourmet-style kitchen flows seamlessly to outdoor spaces and includes generous work surfaces and a built-in desk area. The main-level primary suite, fully renovated in 2020, features a custom closet and dressing room. Downstairs, a cozy den with fireplace and wet bar creates an inviting second living area, while the lower level offers a guest suite and multiple flex spaces. Located within the Deerhaven enclave with no city taxes, this property feels worlds away while still being close to top rated schools, Biltmore Park, Asheville shopping, dining and walking trails. Whether you are looking for a private retreat or a home designed for entertaining, this unique Asheville property delivers space, style and unmatched access in one of the region’s most sought-after areas.
Additional Information
- County
- Buncombe
- Subdivision
- Deerhaven
- Restrictions
- Subdivision
- Acreage Features
- Green Area, Level, Private, Wooded
- Appliances
- Dishwasher, Electric Water Heater, Exhaust Fan, Exhaust Hood, Gas Oven, Gas Range, Ice Maker, Microwave, Refrigerator, Washer/Dryer
- Exterior Finish
- Hard Stucco, Stone, Wood
- Basement Description
- Yes
- Sewer/Septic
- Septic Installed
- Interior Features
- Built-in Features, Entrance Foyer, Kitchen Island, Open Floorplan, Split Bedroom, Walk-In Closet(s), Wet Bar
- Exterior Features
- Fence
- Heating
- Electric, Heat Pump, Oil
- Cooling
- Central Air, Electric, Heat Pump
- Roof
- Architectural Shingle
Mortgage Calculator
Listing courtesy of Premier Sotheby’s International Realty. 828-707-0787
Selling Office: Premier Sotheby’s International Realty.“The data relating to real estate on this website derive in part from the Internet Data Exchange program. Brokers make an effort to deliver accurate information, but buyers should independently verify any information on which they will rely in a transaction. All properties are subject to prior sale, change or withdrawal. Neither Real Estate Company nor any listing broker shall be responsible for any typographical errors, misinformation, or misprints, and they shall be held totally harmless from any damages arising from reliance upon this data. This data is provided exclusively for consumers’ personal, non-commercial use and may not be used for any purpose other than to identify prospective properties they may be interested in purchasing. © 2026 Carolina Multiple Listing Services, Inc.”