520 Valley Street, Hendersonville, NC 28739
- $300,000
- 3
- BD
- 2
- BA
- 2,120
- SqFt




- Sold Price
- $300,000
- List Price
- $330,000
- Status
- CLOSED
- MLS#
- 4274257
- Bedrooms
- 3
- Bathrooms
- 2
- Full Baths
- 1
- Half Baths
- 1
- Living Area
- 2,120
- Parcel Size
- 0.2
- Style
- Tudor
- Year Built
- 1926
- Days on Market
- 94
Property Description
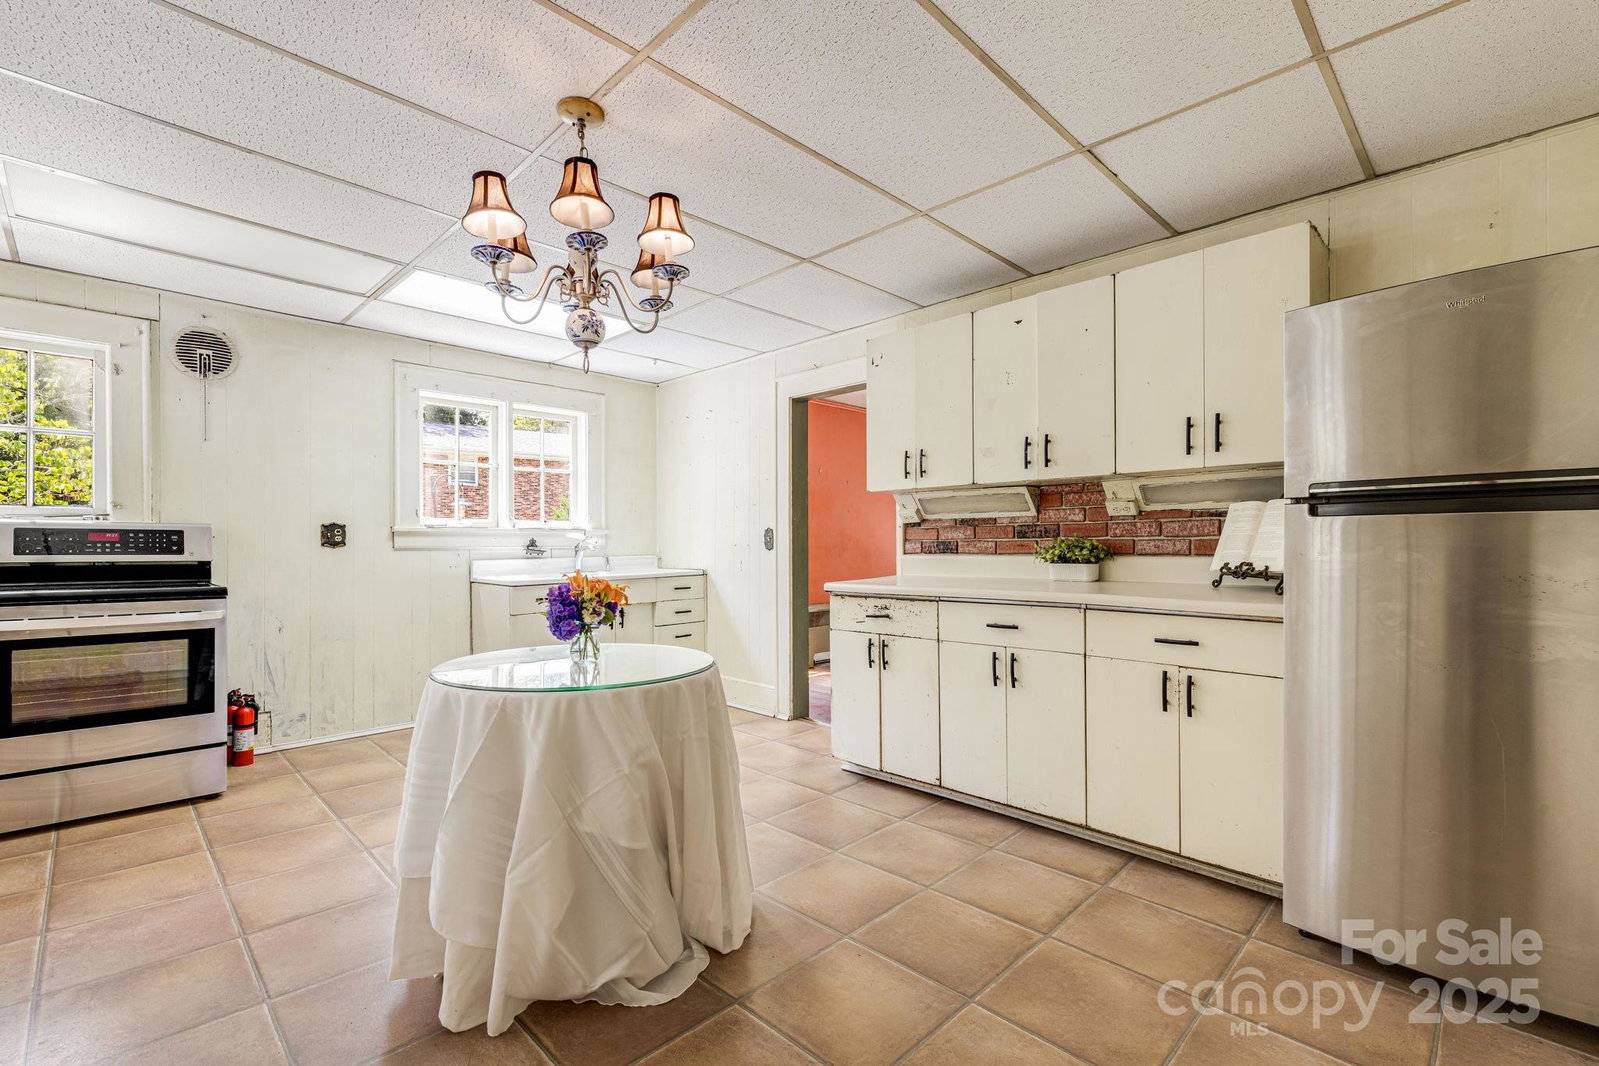
Step back in time with this enchanting c.1925 Tudor Revival, nestled in a lush garden setting within the West Side Historic District—listed on the National Register of Historic Places. Formerly home to Henry and Rebecca Quilhot, this storybook home offers original windows, custom-built-ins, and timeless character rarely found today. With three bedrooms, one full, one half bath, a bonus room, and just over 2,100 heated square feet, it feels like a hidden garden retreat, yet it is 1.2 miles from downtown Hendersonville’s vibrant shops, dining, and amenities. This home captures the essence of historic charm while offering a unique opportunity for restoration. Occasional water intrusion at the lower elevation has been noted and is reflected in the as-is pricing. First time on the market since 1977—don’t miss your chance to own a piece of Hendersonville’s architectural legacy in a location that’s truly one of a kind—priced $16,500 below 2023 Appraisal. Price reflective of condition.
Additional Information
- County
- Henderson
- Acreage Features
- Level, Private
- Appliances
- Electric Cooktop, Electric Oven, ENERGY STAR Qualified Refrigerator
- Exterior Finish
- Hard Stucco
- Basement Description
- Yes
- Sewer/Septic
- Public Sewer
- Interior Features
- Attic Finished, Attic Stairs Fixed, Attic Walk In, Built-in Features, Entrance Foyer, Split Bedroom, Walk-In Closet(s)
- Heating
- Hot Water, Radiant
- Cooling
- Ceiling Fan(s), None
- Roof
- Shingle
Mortgage Calculator
Listing courtesy of EXP Realty LLC. mary@marysitton.com
Selling Office: Eclat Realty + Co.“The data relating to real estate on this website derive in part from the Internet Data Exchange program. Brokers make an effort to deliver accurate information, but buyers should independently verify any information on which they will rely in a transaction. All properties are subject to prior sale, change or withdrawal. Neither Real Estate Company nor any listing broker shall be responsible for any typographical errors, misinformation, or misprints, and they shall be held totally harmless from any damages arising from reliance upon this data. This data is provided exclusively for consumers’ personal, non-commercial use and may not be used for any purpose other than to identify prospective properties they may be interested in purchasing. © 2026 Carolina Multiple Listing Services, Inc.”