Share this with your friends


(828) 347-9055
Real Estate Company
142 Paisley Lane, Pisgah Forest, NC 28768
- $1,175,000
- 5
- BD
- 4
- BA
- 4,179
- SqFt




- Sold Price
- $1,175,000
- List Price
- $1,250,000
- Status
- CLOSED
- MLS#
- 4265625
- Bedrooms
- 5
- Bathrooms
- 4
- Full Baths
- 3
- Half Baths
- 1
- Living Area
- 4,179
- Parcel Size
- 2.77
- Style
- European
- Year Built
- 2007
- Days on Market
- 161
Property Description
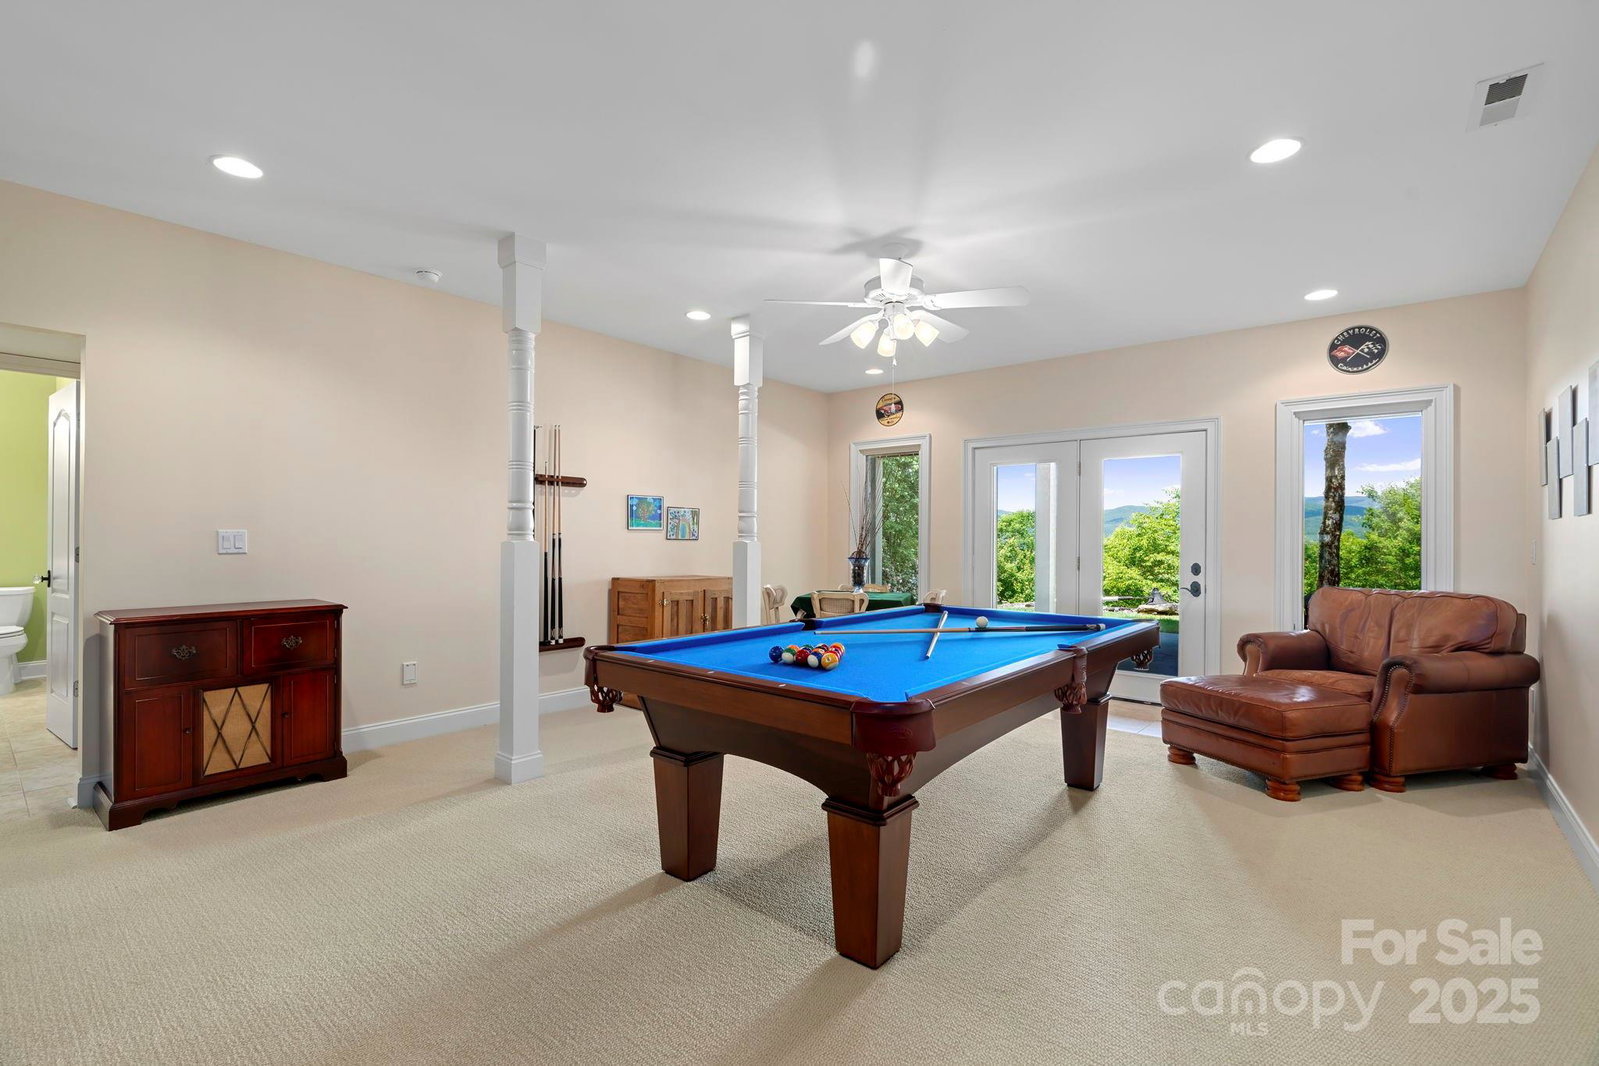
Live on top of the world in this extraordinary Glenn Cannon estate, where sweeping mountain views and a serene, nature-rich setting redefine luxury. Set on 2.7 private acres at the end of a quiet cul-de-sac, this custom-built home offers complete tranquility in a neighborhood known for its lush forests, cascading waterfalls, and streams. Stone pillars lead you up the paved drive to this enchanting sanctuary. Inside you'll find Brazilian cherry floors, soaring ceilings, and expansive windows that frame the Blue Ridge as living art. A chef’s kitchen with a butler’s pantry opens to formal dining and a grand living room anchored by a cozy fireplace. The main-level suite provides a peaceful escape, while 5 bedrooms, 3.5 baths, a study, and a finished lower level with a den & bonus room ensure space for every need. Outdoors, soak in the view from the expansive deck or the enclosed porch with tiled floors and a stunning wood ceiling. This is elevated mountain living at its finest!
Additional Information
- County
- Transylvania
- Subdivision
- Glen Cannon
- Restrictions
- Subdivision
- HOA
- Yes
- HOA Dues
- $100
- Acreage Features
- Wooded, Views
- Appliances
- Dishwasher, Gas Cooktop, Gas Water Heater, Microwave, Oven, Refrigerator, Wall Oven, Washer/Dryer
- Exterior Finish
- Hard Stucco, Stone Veneer
- Basement Description
- Yes
- Sewer/Septic
- Septic Installed
- Interior Features
- Breakfast Bar, Built-in Features, Open Floorplan, Walk-In Closet(s), Walk-In Pantry
- Exterior Features
- Fire Pit
- Heating
- Forced Air, Heat Pump, Propane
- Cooling
- Ceiling Fan(s), Central Air
- Roof
- Architectural Shingle
Mortgage Calculator
Listing courtesy of Keller Williams Professionals Asheville. Marie@MarieReedTeam.com
Selling Office: RE/MAX Results.“The data relating to real estate on this website derive in part from the Internet Data Exchange program. Brokers make an effort to deliver accurate information, but buyers should independently verify any information on which they will rely in a transaction. All properties are subject to prior sale, change or withdrawal. Neither Real Estate Company nor any listing broker shall be responsible for any typographical errors, misinformation, or misprints, and they shall be held totally harmless from any damages arising from reliance upon this data. This data is provided exclusively for consumers’ personal, non-commercial use and may not be used for any purpose other than to identify prospective properties they may be interested in purchasing. © 2026 Carolina Multiple Listing Services, Inc.”