33 Stone House Road, Arden, NC 28704
- $950,000
- 5
- BD
- 3
- BA
- 4,397
- SqFt




- Sold Price
- $950,000
- List Price
- $970,000
- Status
- CLOSED
- MLS#
- 4261250
- Bedrooms
- 5
- Bathrooms
- 3
- Full Baths
- 3
- Living Area
- 4,397
- Parcel Size
- 0.32
- Style
- Traditional
- Year Built
- 2006
- Days on Market
- 80
Property Description
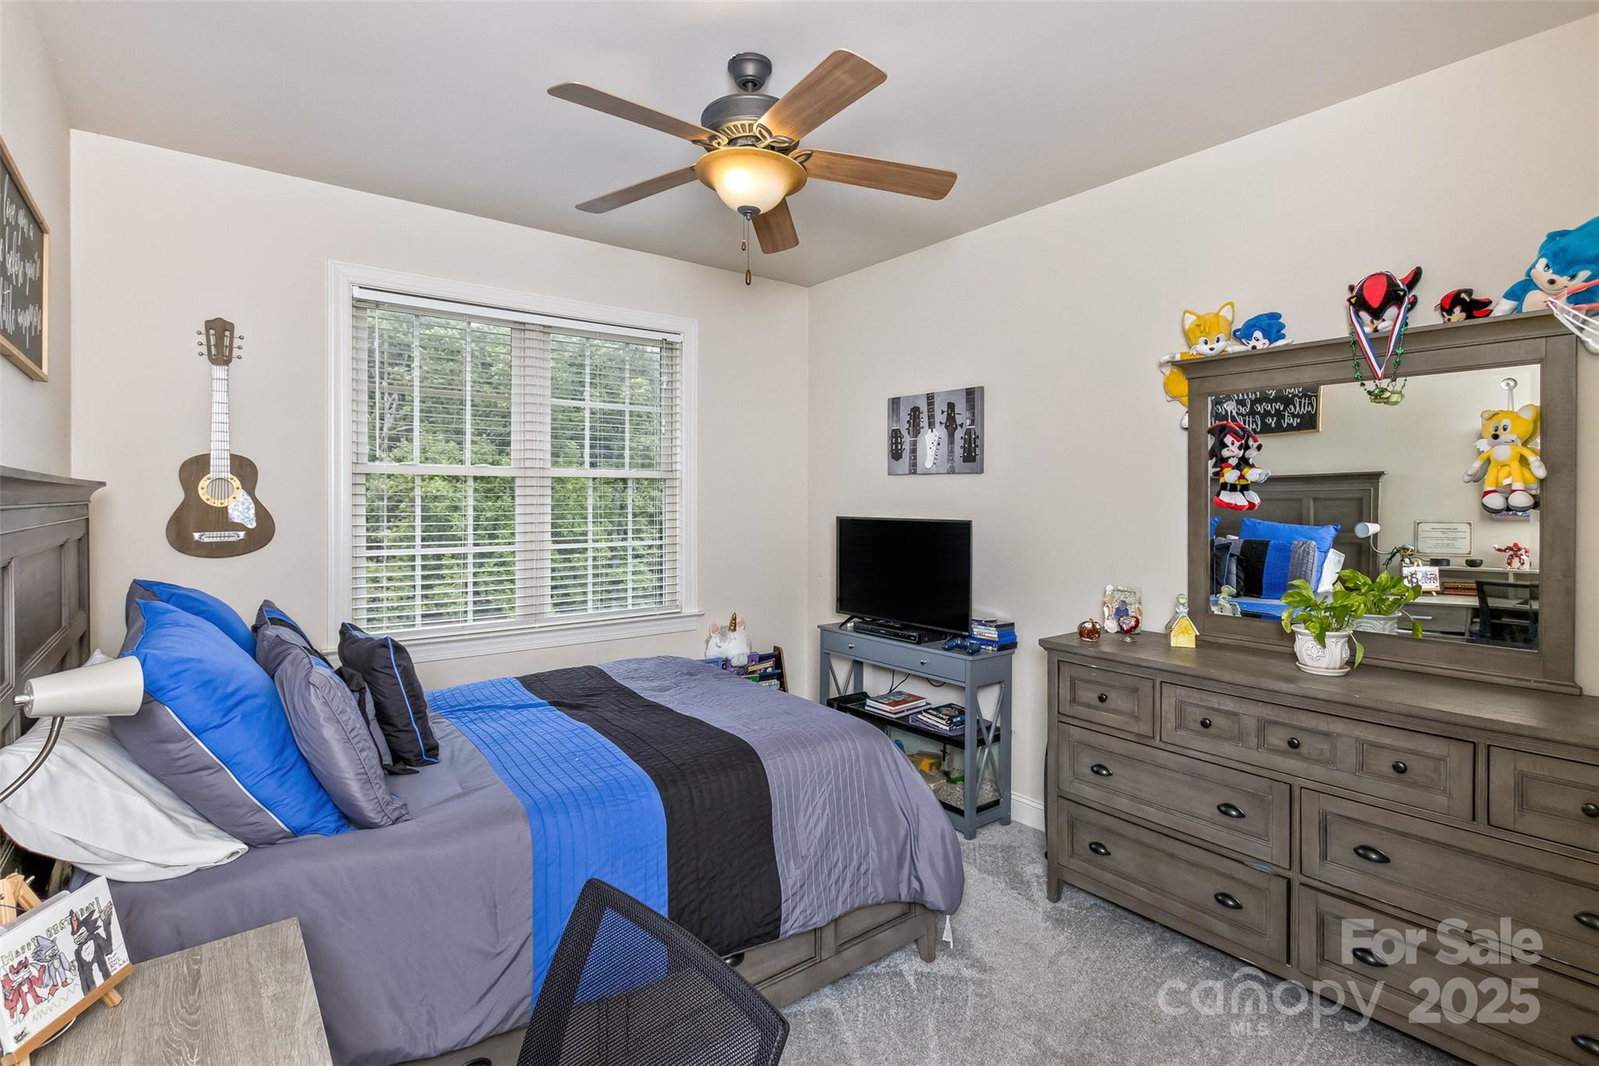
Walk in the front door to a great room spanning upward 2 stories. Open floor plan has room for huge gatherings, dining room, lounging, a cozy fireplace. The kitchen boasts granite counters, 42-inch cabinets, stainless steel appliances, with gas availability. The primary en suite bedroom is convenient on the main floor with a split floor plan that separates it from other bedrooms. The upper level includes an oversized bonus room, storage, and a loft with a balcony. The lowest level features a media/great room, custom wine cellar, wet bar, exercise room, bedroom, full bath, huge workshop, and loads of storage. It could be a second primary suite, or living quarters for family or guests. Enjoy the screened-in porch and large deck, perfect for relaxation while taking in mountain views. The home is adjacent to common areas with a gentle creek, walking trails, the nearby community pool and a clubhouse. This is a prime location for living and playing.
Additional Information
- County
- Buncombe
- Subdivision
- Waightstill Mountain
- Restrictions
- Subdivision
- HOA
- Yes
- HOA Dues
- $495
- Acreage Features
- Cleared, Level, Sloped
- Appliances
- Bar Fridge, Dishwasher, Disposal, Electric Oven, Electric Range, Exhaust Fan, Microwave, Refrigerator with Ice Maker
- Exterior Finish
- Fiber Cement, Stone
- Basement Description
- Yes
- Sewer/Septic
- Public Sewer
- Interior Features
- Attic Other, Attic Walk In, Breakfast Bar, Built-in Features, Open Floorplan, Pantry, Split Bedroom, Walk-In Closet(s), Wet Bar, Whirlpool
- Heating
- Heat Pump, Natural Gas, Zoned
- Cooling
- Central Air, Heat Pump
- Roof
- Shingle
Mortgage Calculator
Listing courtesy of LPT Realty, LLC. bethcohen.realtor@gmail.com
Selling Office: Keller Williams Professionals.“The data relating to real estate on this website derive in part from the Internet Data Exchange program. Brokers make an effort to deliver accurate information, but buyers should independently verify any information on which they will rely in a transaction. All properties are subject to prior sale, change or withdrawal. Neither Real Estate Company nor any listing broker shall be responsible for any typographical errors, misinformation, or misprints, and they shall be held totally harmless from any damages arising from reliance upon this data. This data is provided exclusively for consumers’ personal, non-commercial use and may not be used for any purpose other than to identify prospective properties they may be interested in purchasing. © 2026 Carolina Multiple Listing Services, Inc.”