Share this with your friends


(828) 347-9055
Real Estate Company
138 Bridlewood Trail, Mills River, NC 28759
- $820,000
- 4
- BD
- 4
- BA
- 3,431
- SqFt




- Sold Price
- $820,000
- List Price
- $850,000
- Status
- CLOSED
- MLS#
- 4258738
- Bedrooms
- 4
- Bathrooms
- 4
- Full Baths
- 3
- Half Baths
- 1
- Living Area
- 3,431
- Parcel Size
- 3.38
- Style
- Traditional
- Year Built
- 2004
- Days on Market
- 331
Property Description
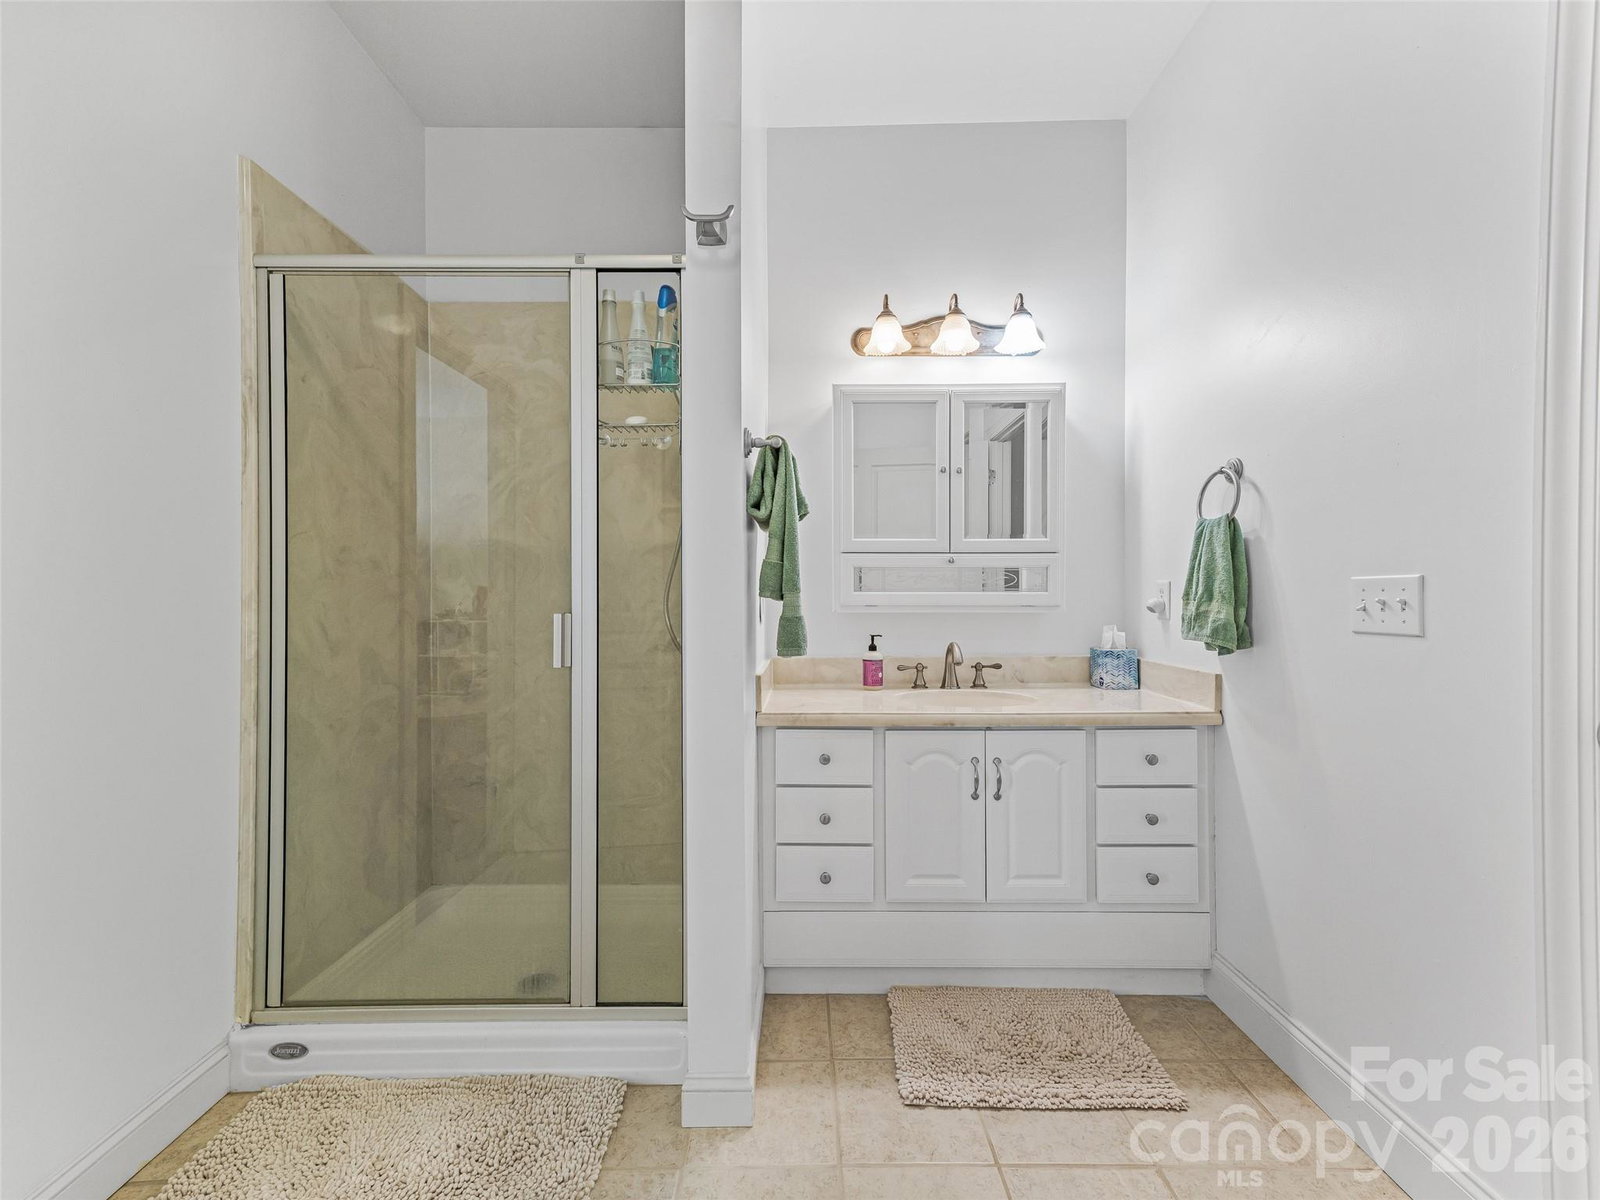
Escape to your private mountain retreat in the heart of Western North Carolina! This stunning, thoughtfully designed home blends modern elegance with serene natural beauty. The main level features a split-bedroom floor plan anchored by a soaring great room with a floor-to-ceiling stone fireplace. The chef’s kitchen is a showstopper, boasting quartz countertops, premium stainless appliances, a walk-in pantry, and a breakfast bar that flows into a sophisticated formal dining room. Retreat to the spacious primary suite, complete with a walk-in closet and spa-like ensuite. Two additional main-level guest rooms ensure comfort for all. Key Highlights: Outdoor Living: Enjoy mountain breezes from the screened porch, open deck, or the large, fenced-in backyard. Finished Lower Level: A full walk-out basement featuring a large family room, two guest bedrooms, and a full bath—ideal for multi-generational living or a vacation rental. Ample Storage: Oversized 2-car main-level garage plus an additional lower-level garage for workshops or gear. Peace of Mind: New roof installed in 2023. Located minutes from hiking trails and charming WNC towns, this home offers the perfect blend of style and function. Schedule your private showing today and own your slice of paradise!
Additional Information
- County
- Henderson
- Subdivision
- Mills Pointe
- Restrictions
- Subdivision
- HOA
- Yes
- HOA Dues
- $112
- Acreage Features
- Cul-De-Sac, Level, Rolling Slope, Sloped, Wooded
- Appliances
- Dishwasher, Electric Oven, Electric Range, Microwave, Refrigerator
- Exterior Finish
- Stone Veneer, Vinyl
- Basement Description
- Yes
- Sewer/Septic
- Septic Installed
- Interior Features
- Breakfast Bar, Entrance Foyer, Open Floorplan, Split Bedroom, Storage, Walk-In Closet(s)
- Exterior Features
- Other - See Remarks
- Heating
- Heat Pump, Zoned
- Cooling
- Ceiling Fan(s), Central Air, Zoned
- Roof
- Architectural Shingle
Mortgage Calculator
Listing courtesy of Howard Hanna Beverly-Hanks. stevedozier.group@allentate.com
Selling Office: Keller Williams Mtn Partners, LLC.“The data relating to real estate on this website derive in part from the Internet Data Exchange program. Brokers make an effort to deliver accurate information, but buyers should independently verify any information on which they will rely in a transaction. All properties are subject to prior sale, change or withdrawal. Neither Real Estate Company nor any listing broker shall be responsible for any typographical errors, misinformation, or misprints, and they shall be held totally harmless from any damages arising from reliance upon this data. This data is provided exclusively for consumers’ personal, non-commercial use and may not be used for any purpose other than to identify prospective properties they may be interested in purchasing. © 2026 Carolina Multiple Listing Services, Inc.”