Share this with your friends


(828) 347-9055
Real Estate Company
66 Lawson Ridge Road, Leicester, NC 28748
- $750,000
- 3
- BD
- 3
- BA
- 2,919
- SqFt




- Sold Price
- $750,000
- List Price
- $760,000
- Status
- CLOSED
- MLS#
- 4258146
- Bedrooms
- 3
- Bathrooms
- 3
- Full Baths
- 2
- Half Baths
- 1
- Living Area
- 2,919
- Parcel Size
- 0.9
- Style
- Traditional
- Year Built
- 2018
- Days on Market
- 68
Property Description
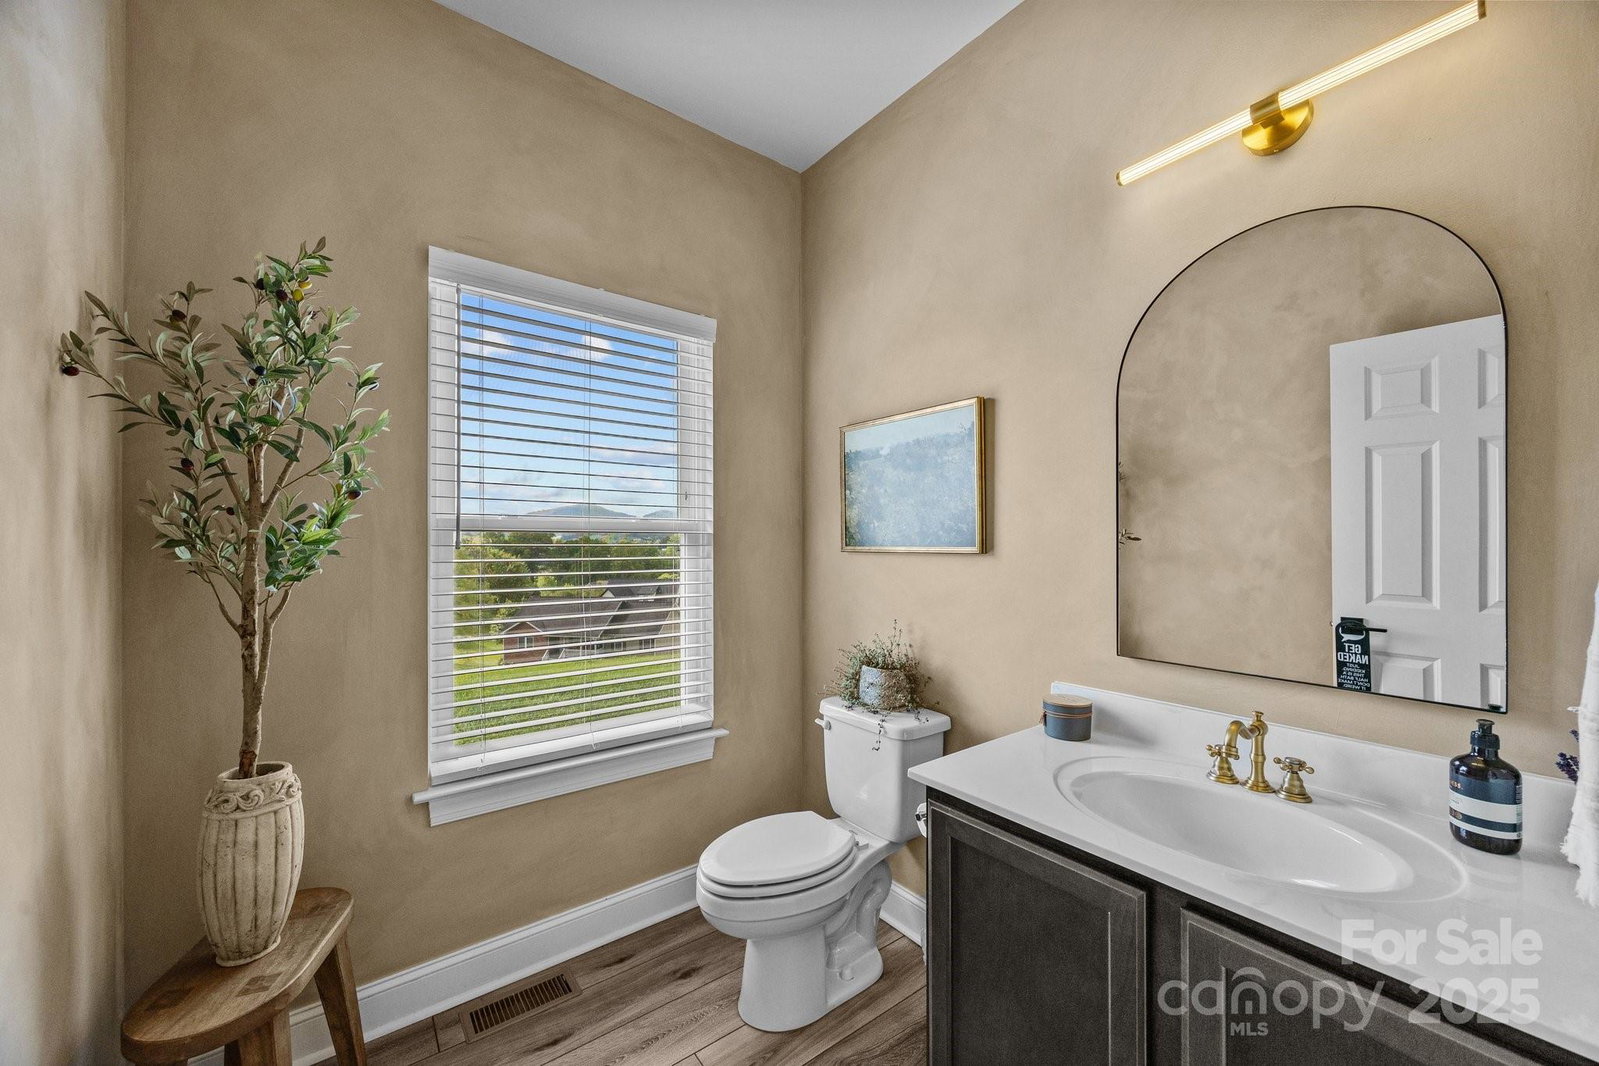
How about a modern, spacious, light-filled, and fully appointed home on close to an acre with year around distant mountain views? Conveniently located right off of New Leicester Hwy, this home ticks some major boxes; lovely high quality laminate wood floors, huge kitchen with white cabinets, quartz countertops, an island, main level primary suite with an awesome primary bath, a real laundry room, a great office or studio, huge bonus room, covered front and back patios and loads of natural light in this open, airy space. Bonuses include a low maintenance exterior, large, powered shed with an overhead door, room for gardening, private well with filtration, and septic; no water/sewer bills. The home is luxurious and stylish, with modern LED lighting fixtures, dual task and nightlight recessed cans, keypad door and garage entry, modern fireplace and oversized rooms and passageways. HOA fees only cover the private roads. This is one that needs to be seen, so book your appointment today!
Additional Information
- County
- Buncombe
- Subdivision
- Lawson Ridge
- Restrictions
- No Representation
- HOA
- Yes
- HOA Dues
- $100
- Acreage Features
- Green Area, Sloped, Views
- Appliances
- Dishwasher, Dryer, Electric Range, Electric Water Heater, Exhaust Hood, Microwave, Plumbed For Ice Maker, Refrigerator, Washer, Washer/Dryer
- Exterior Finish
- Brick Partial, Shingle/Shake, Vinyl
- Sewer/Septic
- Septic Installed
- Interior Features
- Attic Stairs Pulldown, Built-in Features, Kitchen Island, Open Floorplan, Pantry, Split Bedroom, Walk-In Closet(s)
- Heating
- Forced Air, Heat Pump
- Cooling
- Ceiling Fan(s), Central Air, Heat Pump
- Roof
- Shingle
Mortgage Calculator
Listing courtesy of Redfin Corporation. k.lee.smith@redfin.com
Selling Office: Asheville Real Estate Properties.“The data relating to real estate on this website derive in part from the Internet Data Exchange program. Brokers make an effort to deliver accurate information, but buyers should independently verify any information on which they will rely in a transaction. All properties are subject to prior sale, change or withdrawal. Neither Real Estate Company nor any listing broker shall be responsible for any typographical errors, misinformation, or misprints, and they shall be held totally harmless from any damages arising from reliance upon this data. This data is provided exclusively for consumers’ personal, non-commercial use and may not be used for any purpose other than to identify prospective properties they may be interested in purchasing. © 2026 Carolina Multiple Listing Services, Inc.”