Share this with your friends


(828) 347-9474
Real Estate Company
52 Fairway Drive, Asheville, NC 28805
- $508,000
- 3
- BD
- 2
- BA
- 1,679
- SqFt




- Sold Price
- $508,000
- List Price
- $510,000
- Status
- CLOSED
- MLS#
- 4257493
- Bedrooms
- 3
- Bathrooms
- 2
- Full Baths
- 2
- Living Area
- 1,679
- Parcel Size
- 0.22
- Style
- Ranch
- Year Built
- 1952
- Days on Market
- 43
Property Description
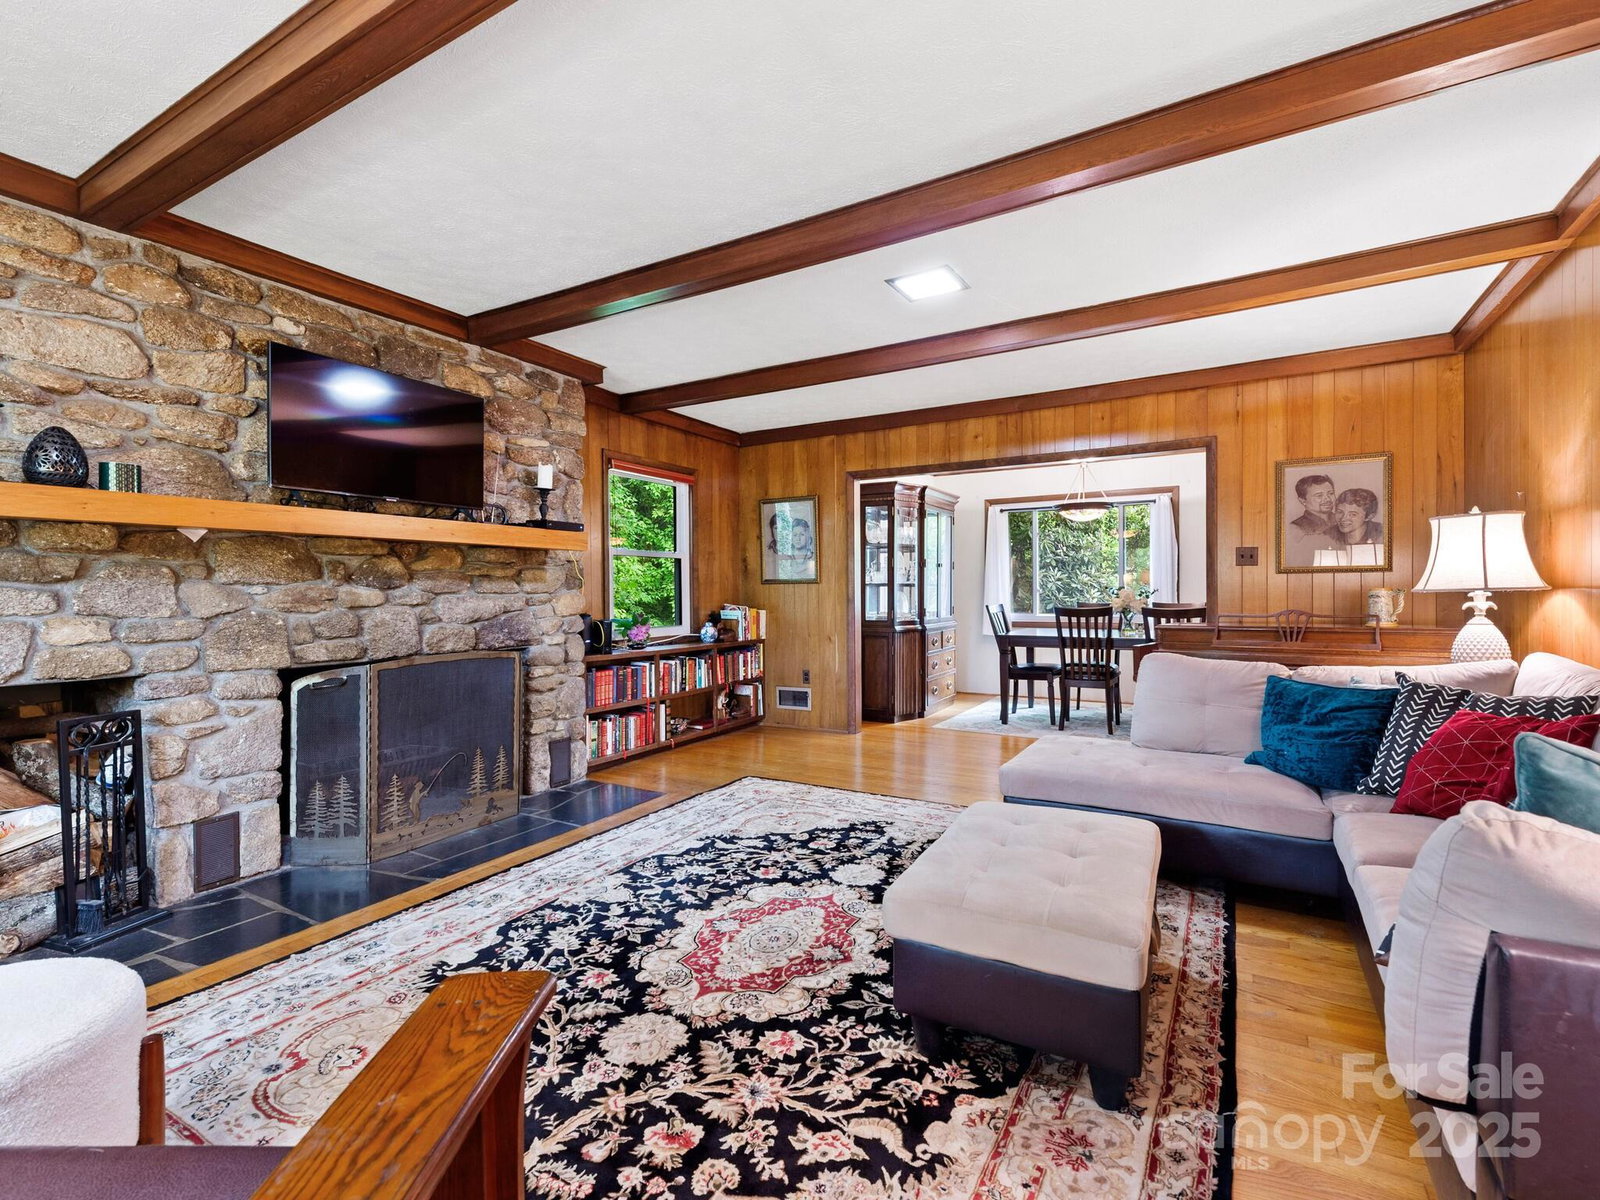
Located on the 14th fairway of Beverly Hills golf course, this welcoming ranch boasts a livable floor plan with usable indoor and outdoor space. This home lives large. Features circular floor plan, updated kitchen, 2 updated full baths, new roof (2023), new dishwasher, new fridge, new washer/dryer, double oven, hardwood flooring, large rock fireplace, large deck and patio, mature landscaping, and workshop space with newly installed workshop doors for all of your projects. Floor plan also offers large family room, living room with picture window, breakfast room and dining room! Located on a corner lot with direct views of the golf course and ample off-street parking. Just minutes to the Blue Ridge Parkway and a short drive to downtown Asheville. Come visit. Will check all the boxes! There is an additional 165 SF of heated space (small office/workout room) in the basement which is not included in the square footage.
Additional Information
- County
- Buncombe
- Subdivision
- Beverly Hills
- HOA
- Yes
- HOA Dues
- $15
- Acreage Features
- Corner Lot, On Golf Course, Wooded
- Appliances
- Convection Oven, Dishwasher, Disposal, Double Oven, Electric Water Heater, ENERGY STAR Qualified Refrigerator, Microwave, Refrigerator, Washer/Dryer
- Exterior Finish
- Aluminum, Stone
- Basement Description
- Basement Garage Door, Basement Shop, Exterior Entry, Interior Entry, Partially Finished
- Sewer/Septic
- Public Sewer
- Interior Features
- Walk-In Pantry
- Heating
- Heat Pump
- Cooling
- Ceiling Fan(s), Heat Pump
- Roof
- Shingle
How much is your home worth?
...get instant property value now!
Mortgage Calculator
Listing courtesy of Nest Realty Asheville. suzanne.molloy@nestrealty.com
Selling Office: Berkshire Hathaway HomeServices.“The data relating to real estate on this website derive in part from the Internet Data Exchange program. Brokers make an effort to deliver accurate information, but buyers should independently verify any information on which they will rely in a transaction. All properties are subject to prior sale, change or withdrawal. Neither Real Estate Company nor any listing broker shall be responsible for any typographical errors, misinformation, or misprints, and they shall be held totally harmless from any damages arising from reliance upon this data. This data is provided exclusively for consumers’ personal, non-commercial use and may not be used for any purpose other than to identify prospective properties they may be interested in purchasing. © 2026 Carolina Multiple Listing Services, Inc.”