2044 Glenheath Drive, Hendersonville, NC 28791
- $558,000
- 3
- BD
- 3
- BA
- 2,240
- SqFt





- Sold Price
- $558,000
- List Price
- $558,000
- Status
- CLOSED
- MLS#
- 4256090
- Bedrooms
- 3
- Bathrooms
- 3
- Full Baths
- 3
- Living Area
- 2,240
- Parcel Size
- 0.77
- Style
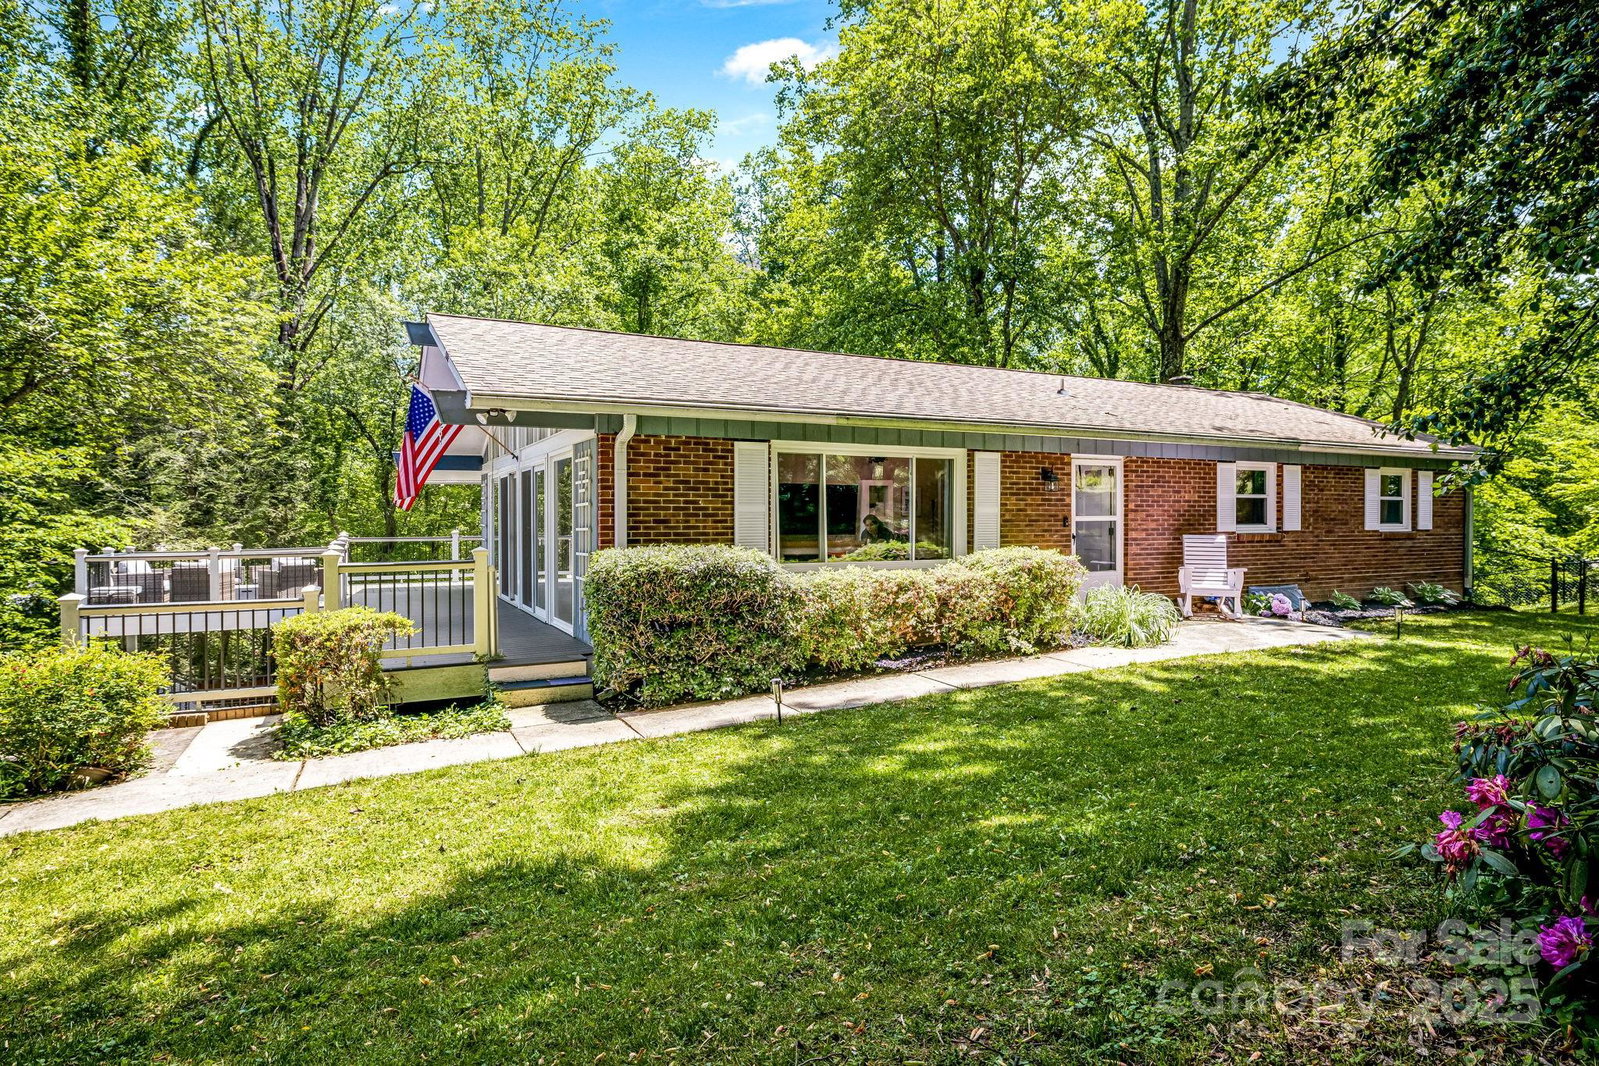
- Ranch
- Year Built
- 1972
- Days on Market
- 35
Property Description
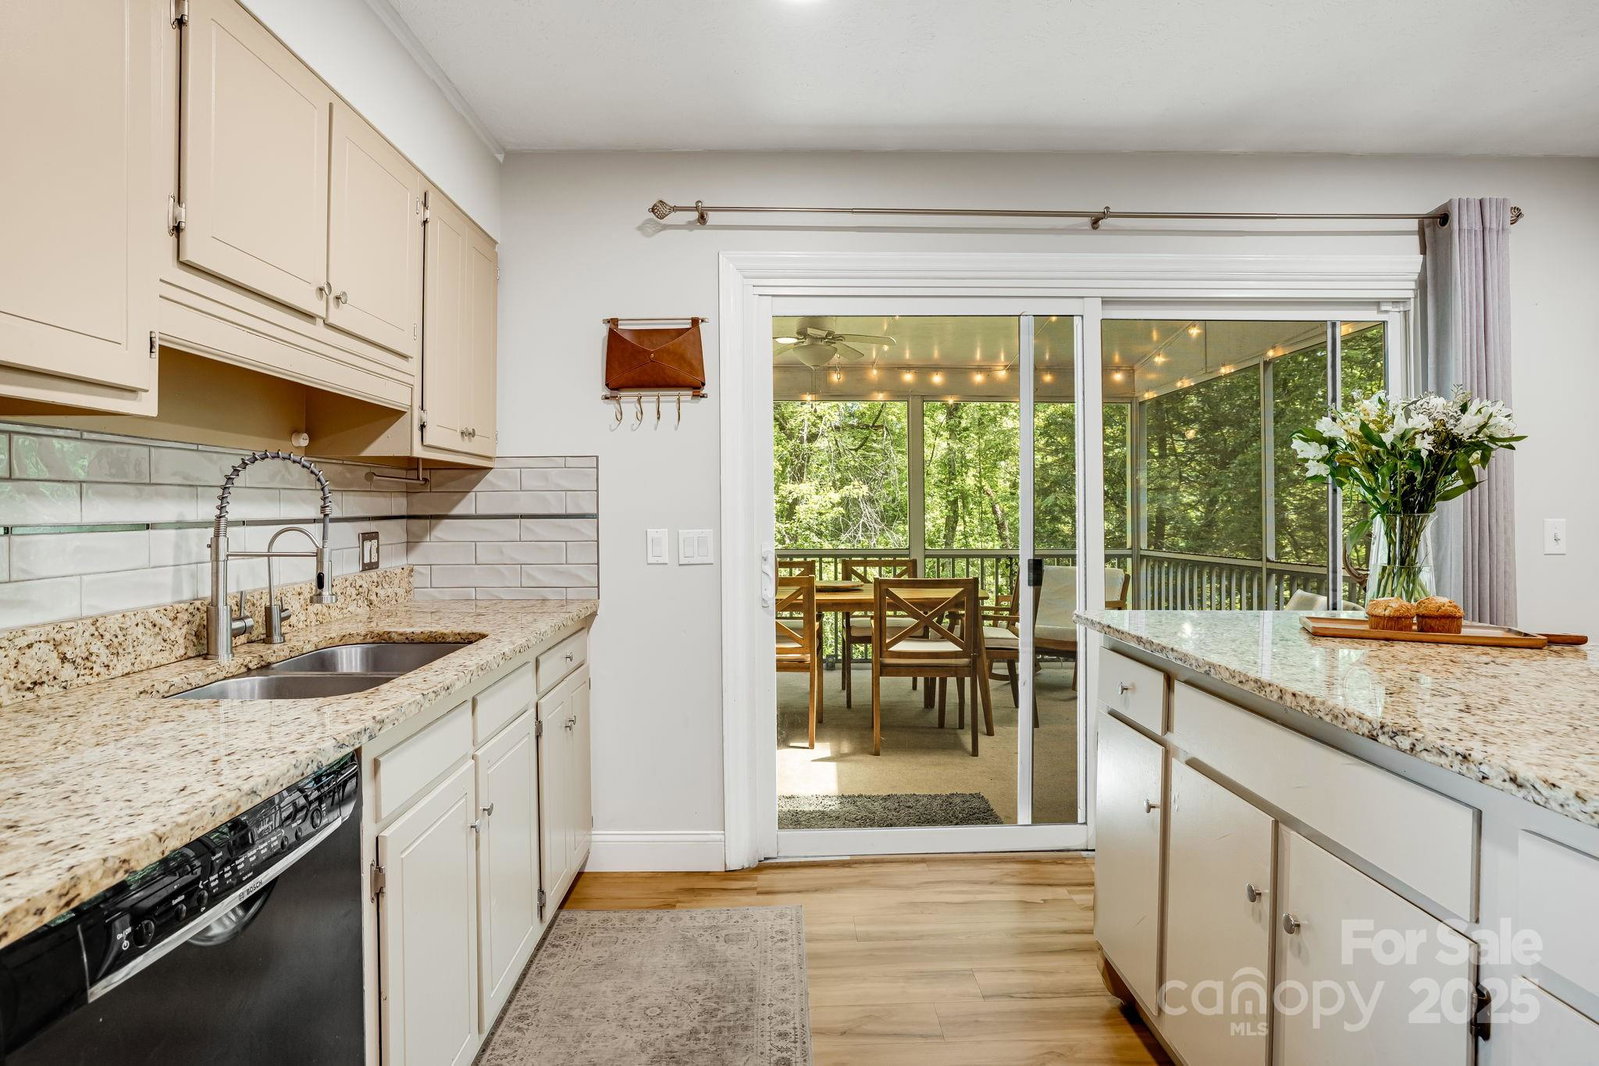
Nestled in a established neighborhood within a top-rated school district, this beautifully updated 3 BR 3 bath home blends warmth, style, and functionality. Just 12 minutes to downtown Hendersonville and 10 min to ASH airport. it offers both convenience and charm. Inside, tall windows and sliding glass doors fill the main living area with natural light and open to an updated TREX deck--perfect for entertaining or unwinding. Attached is a list of the updates recently completed including 3 renovated bathrooms, new flooring, a smart feature mirror with blue tooth in Primary bath. Largely fenced yard bursts with blooms in spring and rich colors in fall-an ideal outdoor haven for kids and pets and even borders a small creek. Lower level has a recreation room with fireplace, pull down movie screen and guest area. Relax on the screened-in porch where nature and serenity meet. This isn't just a house--it's a place to feel at home, build memories. HOA has a recreational park and play area.
Additional Information
- County
- Henderson
- Subdivision
- Heatherwood
- Restrictions
- Deed, Manufactured Home Not Allowed, Modular Not Allowed
- HOA
- Yes
- HOA Dues
- $40
- Acreage Features
- Creek Front, Paved, Rolling Slope, Creek/Stream, Wooded
- Appliances
- Dishwasher, Electric Range, Refrigerator
- Exterior Finish
- Brick Partial, Wood
- Basement Description
- Yes
- Sewer/Septic
- Septic Installed, Other - See Remarks
- Interior Features
- Attic Stairs Pulldown, Kitchen Island, Open Floorplan, Storage
- Heating
- Heat Pump, Natural Gas
- Cooling
- Central Air
- Roof
- Shingle
Mortgage Calculator
Listing courtesy of Keller Williams Mtn Partners, LLC. janismooreteam@gmail.com
Selling Office: Mosaic Community Lifestyle Realty.“The data relating to real estate on this website derive in part from the Internet Data Exchange program. Brokers make an effort to deliver accurate information, but buyers should independently verify any information on which they will rely in a transaction. All properties are subject to prior sale, change or withdrawal. Neither Real Estate Company nor any listing broker shall be responsible for any typographical errors, misinformation, or misprints, and they shall be held totally harmless from any damages arising from reliance upon this data. This data is provided exclusively for consumers’ personal, non-commercial use and may not be used for any purpose other than to identify prospective properties they may be interested in purchasing. © 2026 Carolina Multiple Listing Services, Inc.”