521 Hobson Road, Bakersville, NC 28705
- $490,000
- 3
- BD
- 3
- BA
- 2,984
- SqFt






- Sold Price
- $490,000
- List Price
- $515,000
- Status
- CLOSED
- MLS#
- 4252389
- Bedrooms
- 3
- Bathrooms
- 3
- Full Baths
- 3
- Living Area
- 2,984
- Parcel Size
- 0.77
- Year Built
- 2009
- Days on Market
- 168
Property Description
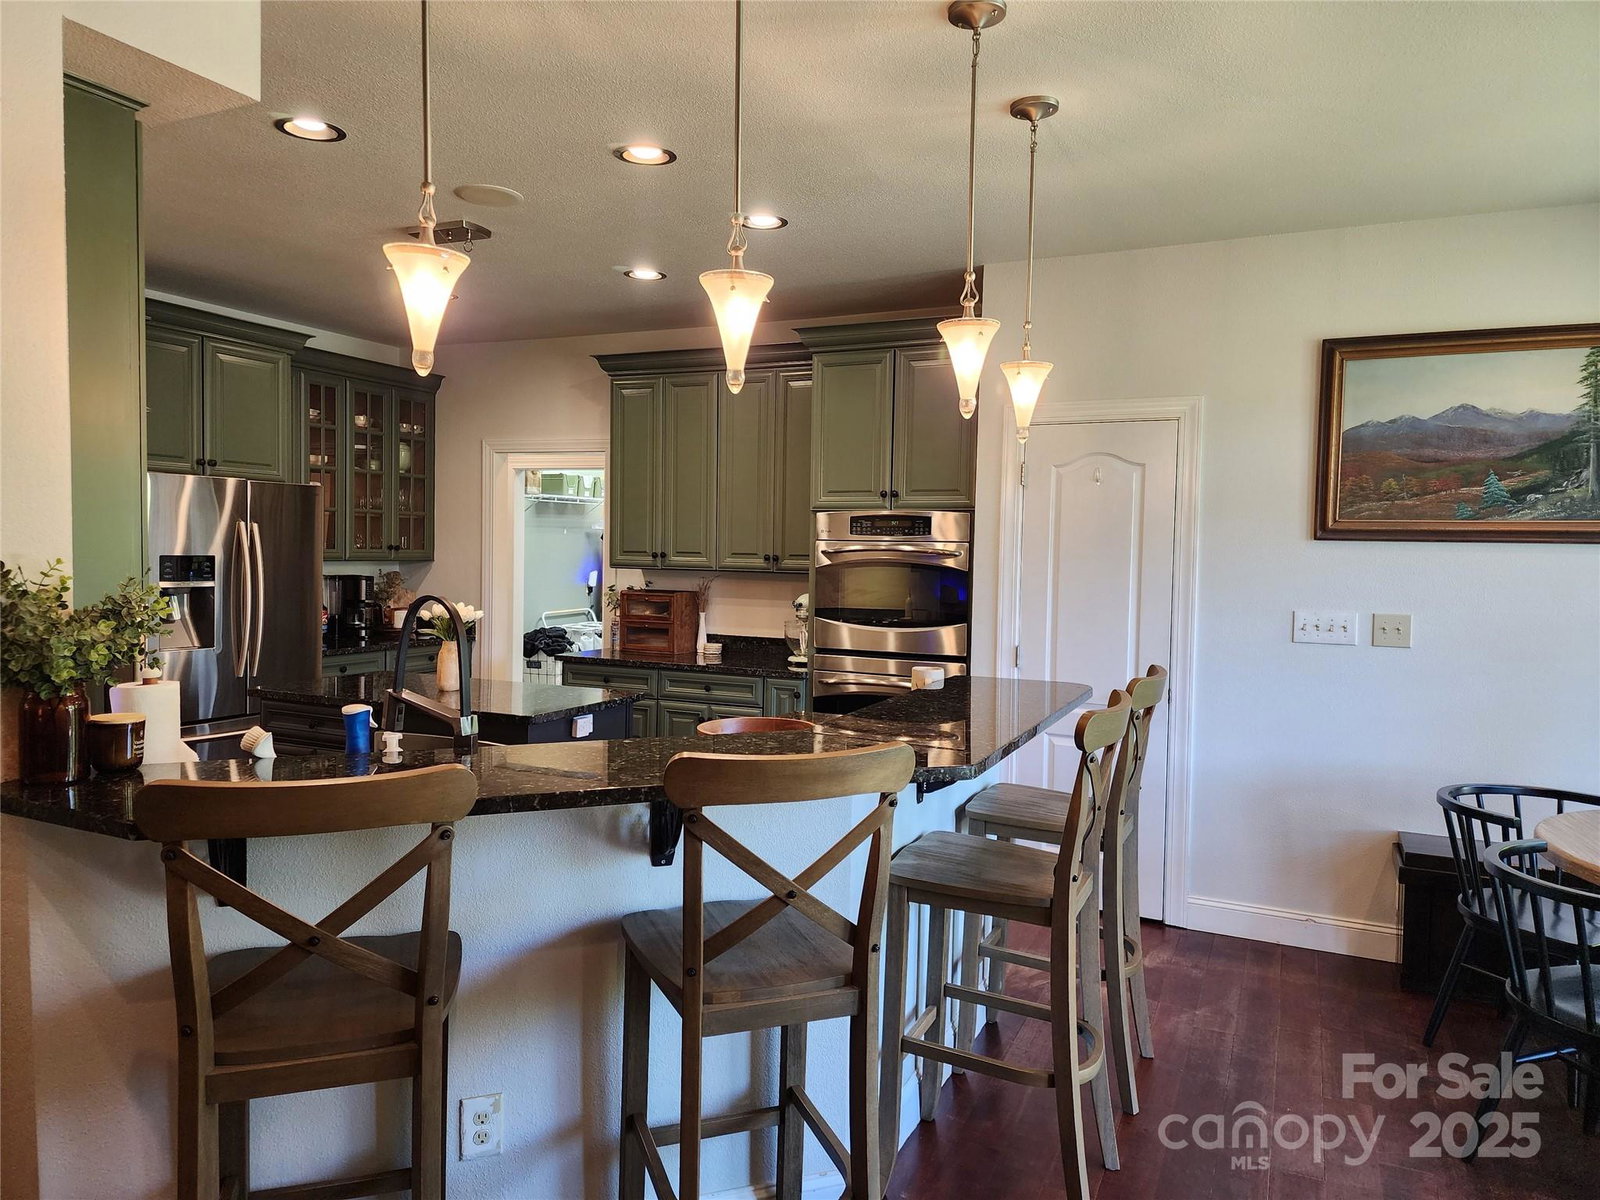
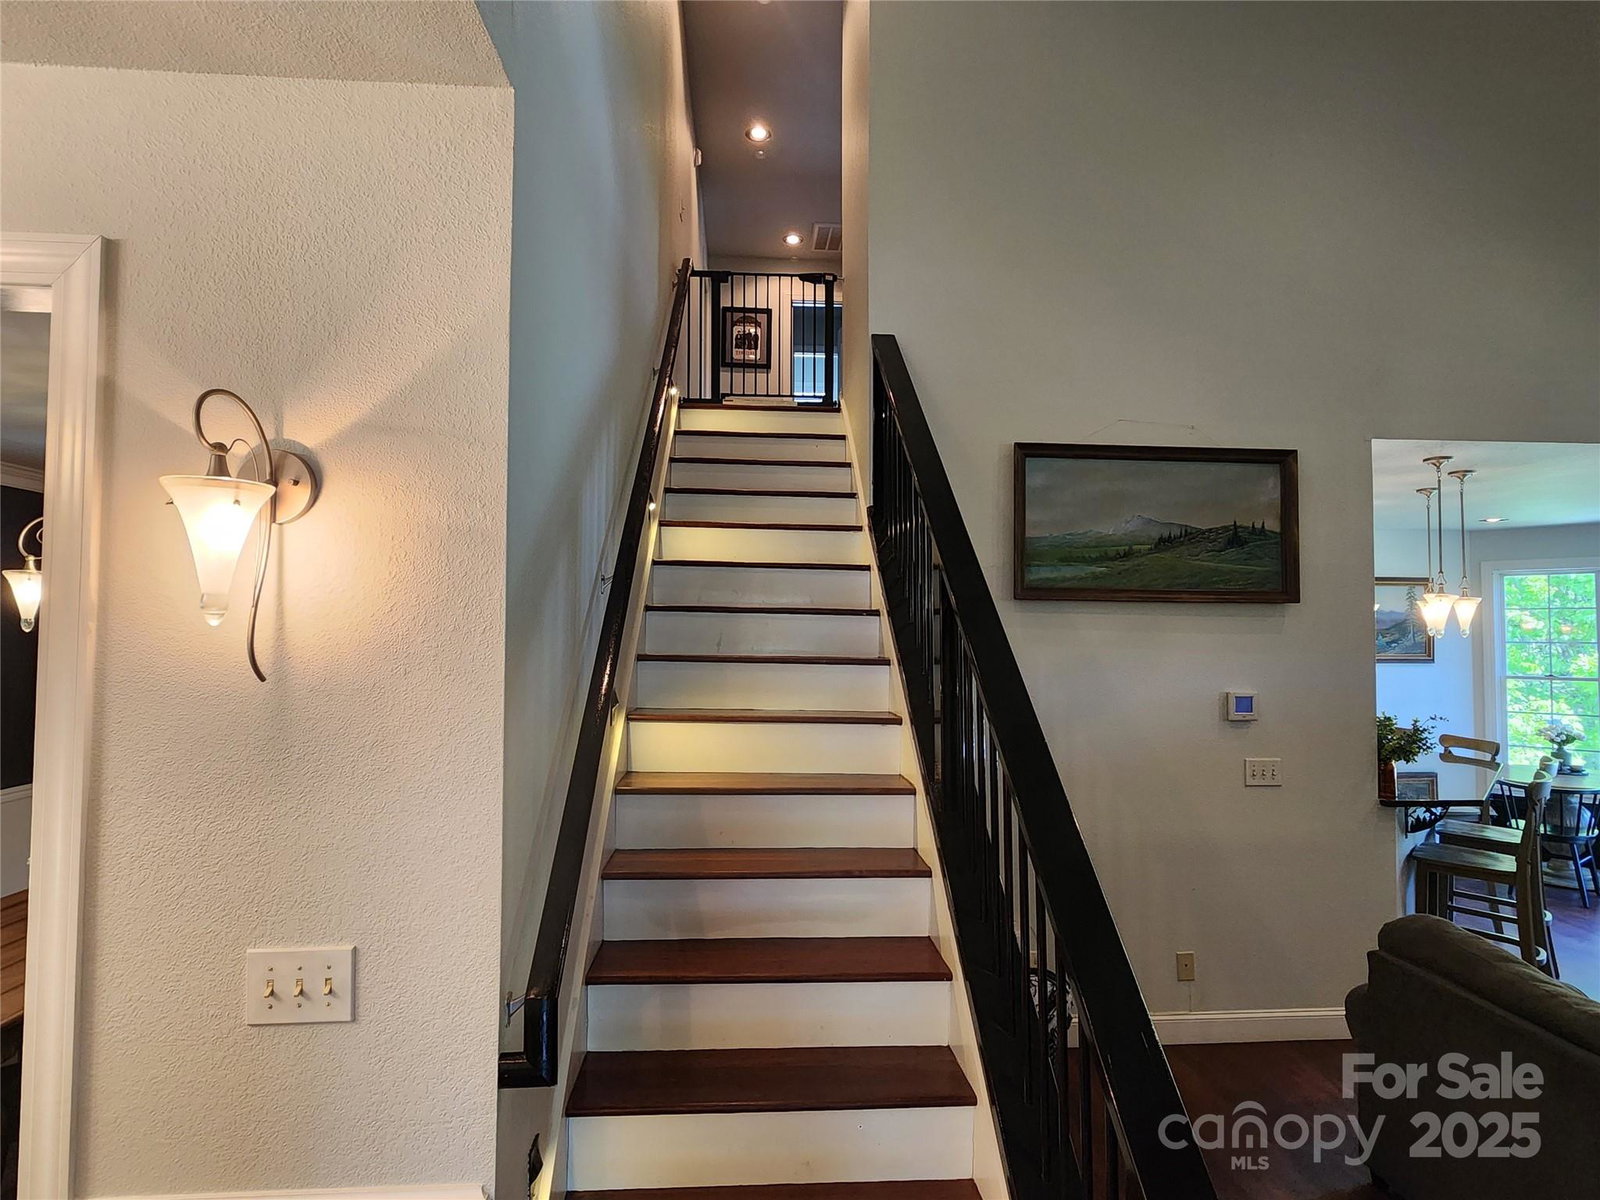
Discover this beautifully maintained home, where comfort and elegance meet stunning views. Step inside to a thoughtfully designed main level featuring a spacious primary suite with dual walk-in closets and a luxurious en-suite bath complete with a walk-in tile shower, soaking tub, and double vanities. Vaulted ceilings and a cozy gas-log fireplace lend warmth and character to the living room, while abundant natural light pours in to create an open, airy ambiance. The chef’s kitchen is a culinary dream, boasting a gas cooktop, double wall ovens, granite countertops, and an inviting eat-in bar—perfect for entertaining. Upstairs, you'll find versatile flex spaces, an additional bedroom and bath, and a loft that overlooks the main living area, offering endless possibilities for customization. Step outside onto the covered back deck to relax and take in the breathtaking views. A whole-home generator and a double-car garage round out the impressive features of this exceptional property.
Additional Information
- County
- Mitchell
- Acreage Features
- Level, Sloped, Views
- Appliances
- Dishwasher, Disposal, Double Oven, Exhaust Hood, Gas Cooktop, Gas Water Heater, Microwave, Refrigerator with Ice Maker, Washer/Dryer
- Exterior Finish
- Hardboard Siding, Stone Veneer
- Sewer/Septic
- Septic Installed
- Interior Features
- Attic Stairs Pulldown, Breakfast Bar, Entrance Foyer, Garden Tub, Kitchen Island, Open Floorplan, Pantry, Split Bedroom, Storage, Walk-In Closet(s)
- Heating
- Heat Pump, Propane
- Cooling
- Central Air
- Roof
- Architectural Shingle
Mortgage Calculator
Listing courtesy of Southern Sky Realty. michele@southernskyrealty.net
Selling Office: Proper Realty LLC.“The data relating to real estate on this website derive in part from the Internet Data Exchange program. Brokers make an effort to deliver accurate information, but buyers should independently verify any information on which they will rely in a transaction. All properties are subject to prior sale, change or withdrawal. Neither Real Estate Company nor any listing broker shall be responsible for any typographical errors, misinformation, or misprints, and they shall be held totally harmless from any damages arising from reliance upon this data. This data is provided exclusively for consumers’ personal, non-commercial use and may not be used for any purpose other than to identify prospective properties they may be interested in purchasing. © 2026 Carolina Multiple Listing Services, Inc.”