26 Willie Lane, Weaverville, NC 28787
- $850,000
- 4
- BD
- 4
- BA
- 4,355
- SqFt




- Sold Price
- $850,000
- List Price
- $950,000
- Status
- CLOSED
- MLS#
- 4251588
- Bedrooms
- 4
- Bathrooms
- 4
- Full Baths
- 3
- Half Baths
- 1
- Living Area
- 4,355
- Parcel Size
- 3.41
- Style
- Traditional
- Year Built
- 2007
- Days on Market
- 256
Property Description
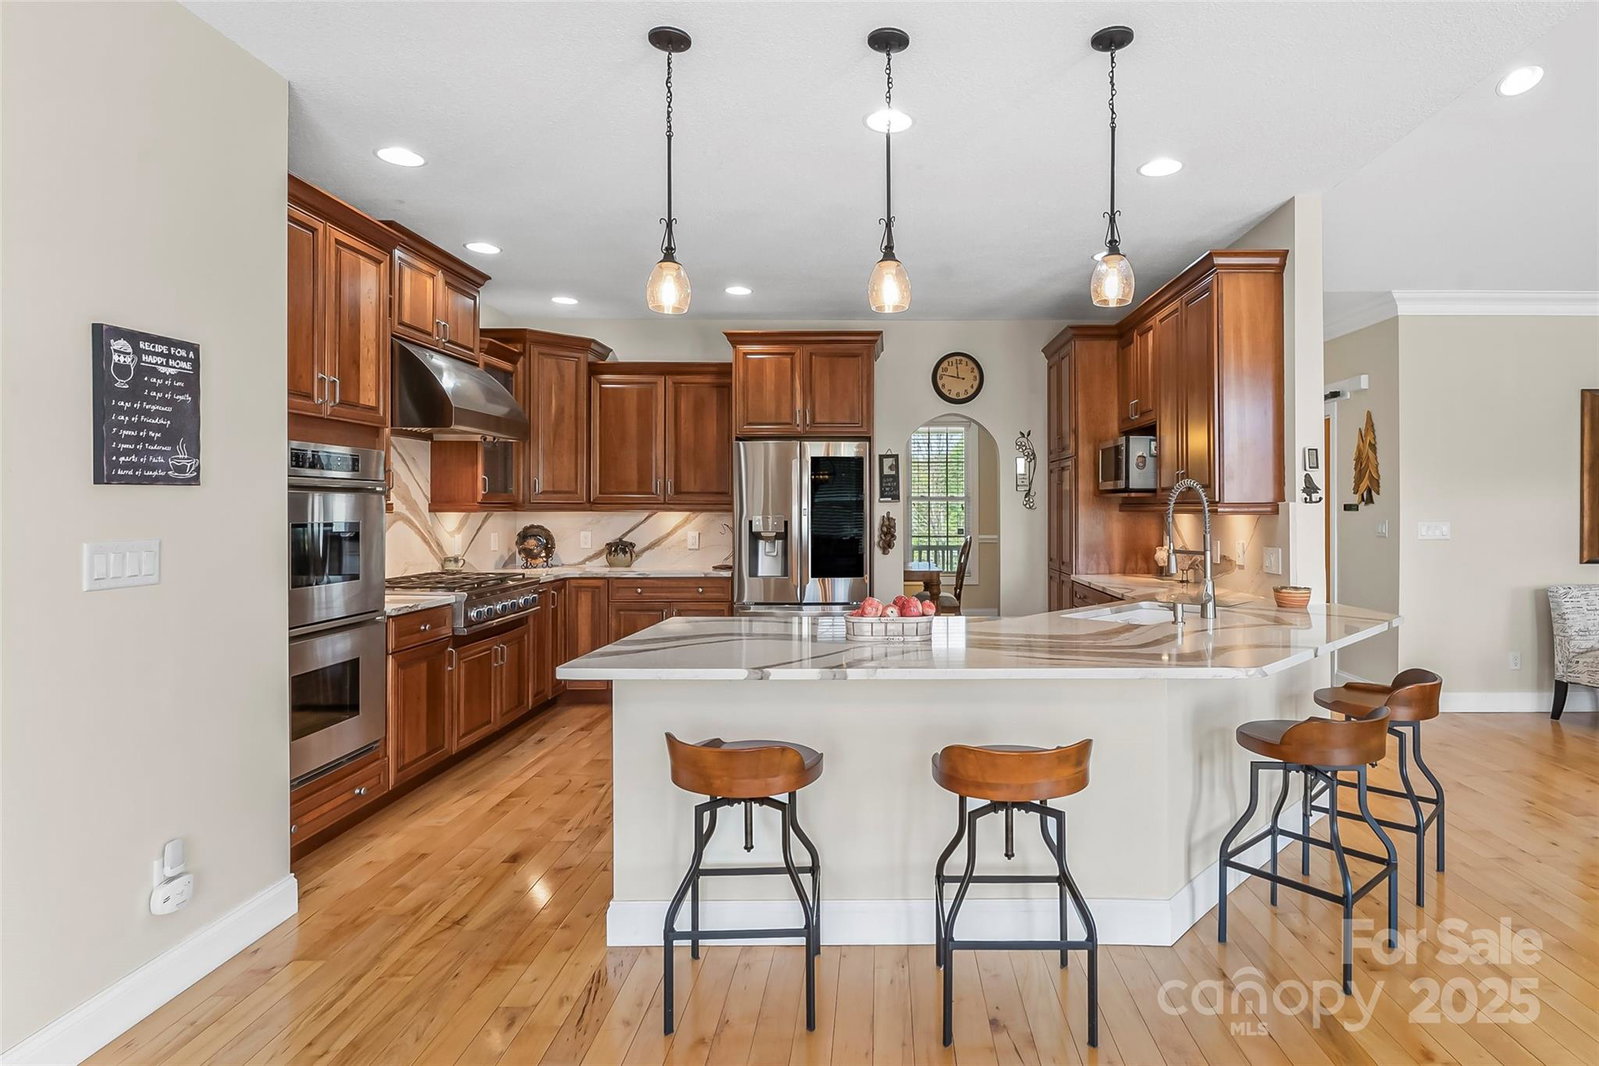
Meticulously maintained, this spacious, high-quality home offers 4 BD/3.5 BA and flexible living space on a picturesque 3+ acre lot! The main level features an open layout, a dedicated office with built-ins, and kitchen with ample, rich cherry cabinets and quartz countertops. The primary suite stuns with a tray ceiling, 2 oversized walk-in closets with built-ins, and roomy en suite bath. The finished walk-out basement presents a large family room, stylish wet bar with sitting room, a second primary suite with an open and flowing bathroom. Closets and storage spaces are plentiful throughout and include an unheated workshop area. Step through the French doors into the beautifully manicured grounds. Large Trex deck with plenty of space for entertaining or for simply winding down the day, soaking up your sweeping mountain views. Located only ~12 mins to downtown Weaverville and ~20 mins to downtown Asheville, this home offers the space, quality, and convenience all in a scenic setting.
Additional Information
- County
- Buncombe
- Subdivision
- Estates Of Hobson Branch
- Restrictions
- Subdivision
- Acreage Features
- Green Area, Level, Rolling Slope, Views
- Appliances
- Bar Fridge, Dishwasher, Double Oven, Dryer, Electric Oven, Electric Water Heater, Exhaust Hood, Gas Cooktop, Refrigerator, Washer
- Exterior Finish
- Brick Partial, Stone
- Basement Description
- Yes
- Sewer/Septic
- Septic Installed
- Interior Features
- Attic Stairs Pulldown, Breakfast Bar, Built-in Features, Entrance Foyer, Open Floorplan, Pantry, Split Bedroom, Storage, Walk-In Closet(s), Wet Bar
- Heating
- Electric, Heat Pump
- Cooling
- Electric, Heat Pump
- Roof
- Architectural Shingle
Mortgage Calculator
Listing courtesy of Keller Williams Professionals. listings@TheMattAndMollyTeam.com
Selling Office: Dwell Realty Group.“The data relating to real estate on this website derive in part from the Internet Data Exchange program. Brokers make an effort to deliver accurate information, but buyers should independently verify any information on which they will rely in a transaction. All properties are subject to prior sale, change or withdrawal. Neither Real Estate Company nor any listing broker shall be responsible for any typographical errors, misinformation, or misprints, and they shall be held totally harmless from any damages arising from reliance upon this data. This data is provided exclusively for consumers’ personal, non-commercial use and may not be used for any purpose other than to identify prospective properties they may be interested in purchasing. © 2026 Carolina Multiple Listing Services, Inc.”