61 Back Bone Way Unit #203, Sylva, NC 28779
- $4,100,000
- 4
- BD
- 5
- BA
- 4,652
- SqFt






- Sold Price
- $4,100,000
- List Price
- $4,375,000
- Status
- CLOSED
- MLS#
- 4248856
- Bedrooms
- 4
- Bathrooms
- 5
- Full Baths
- 4
- Half Baths
- 1
- Living Area
- 4,652
- Parcel Size
- 1.5
- Style
- Transitional
- Year Built
- 2020
- Days on Market
- 133
Property Description
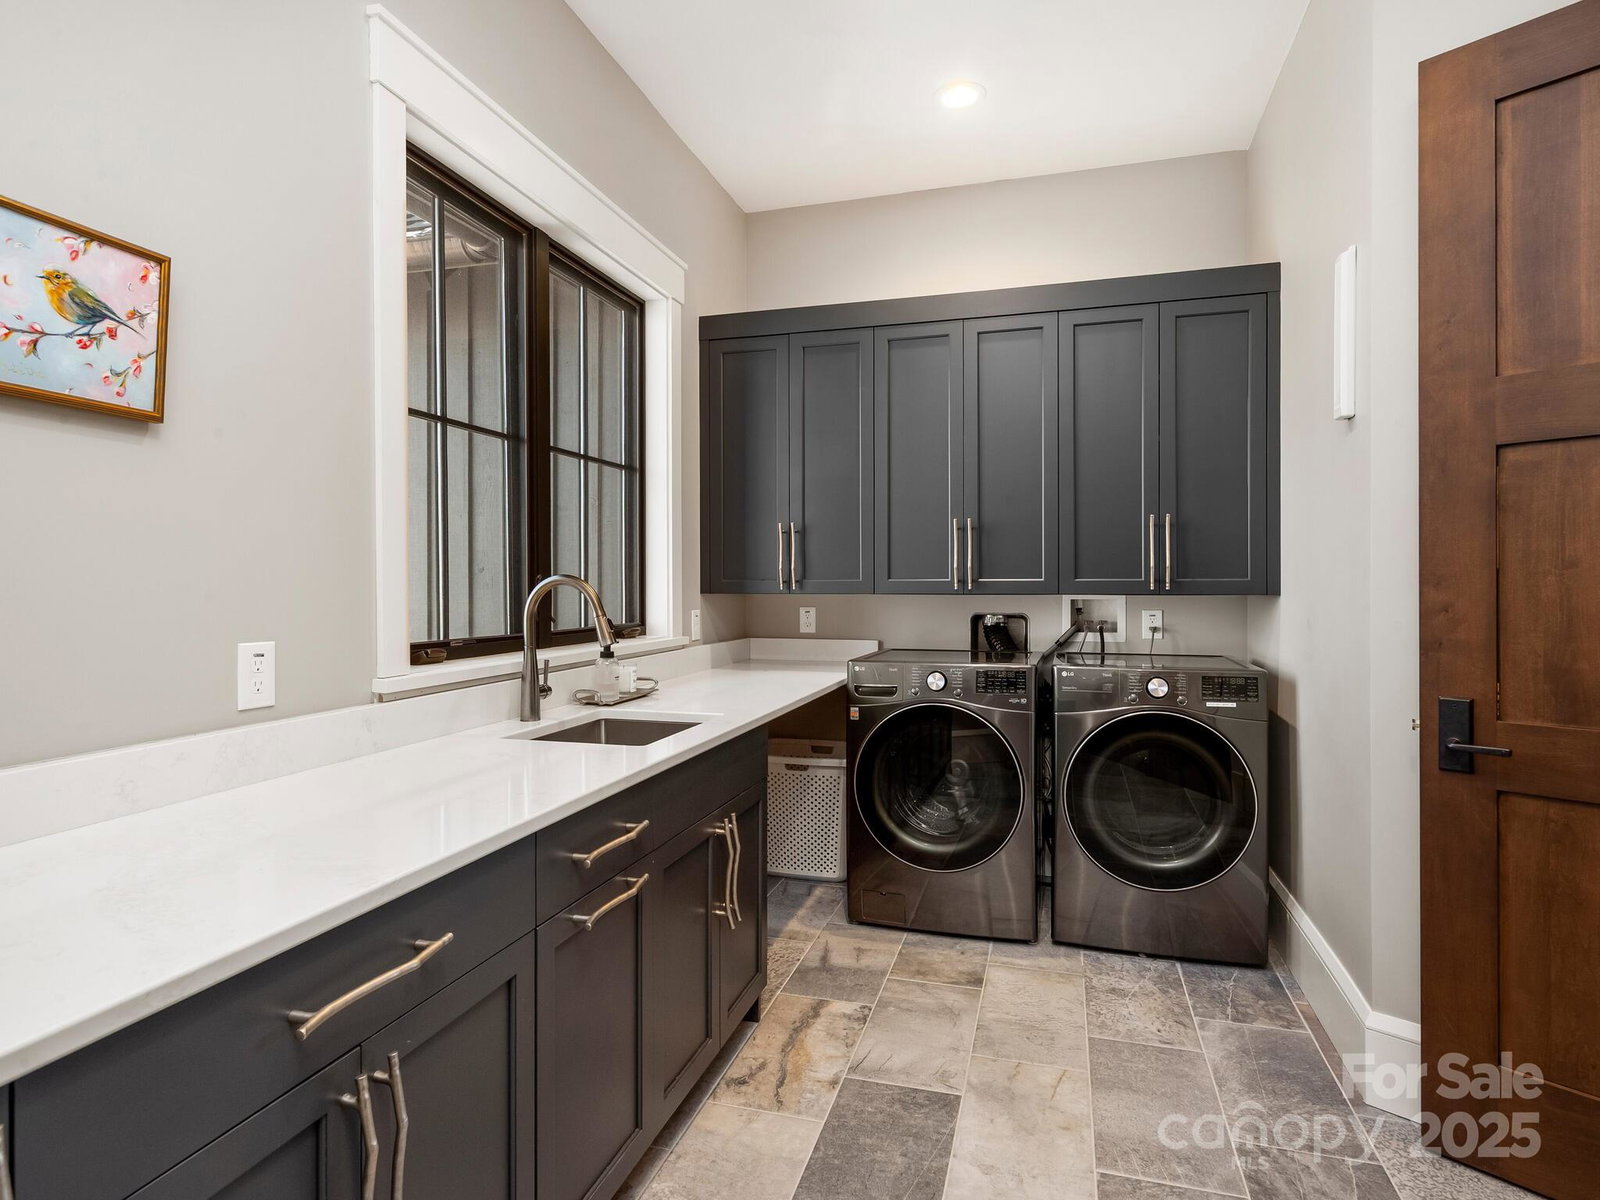
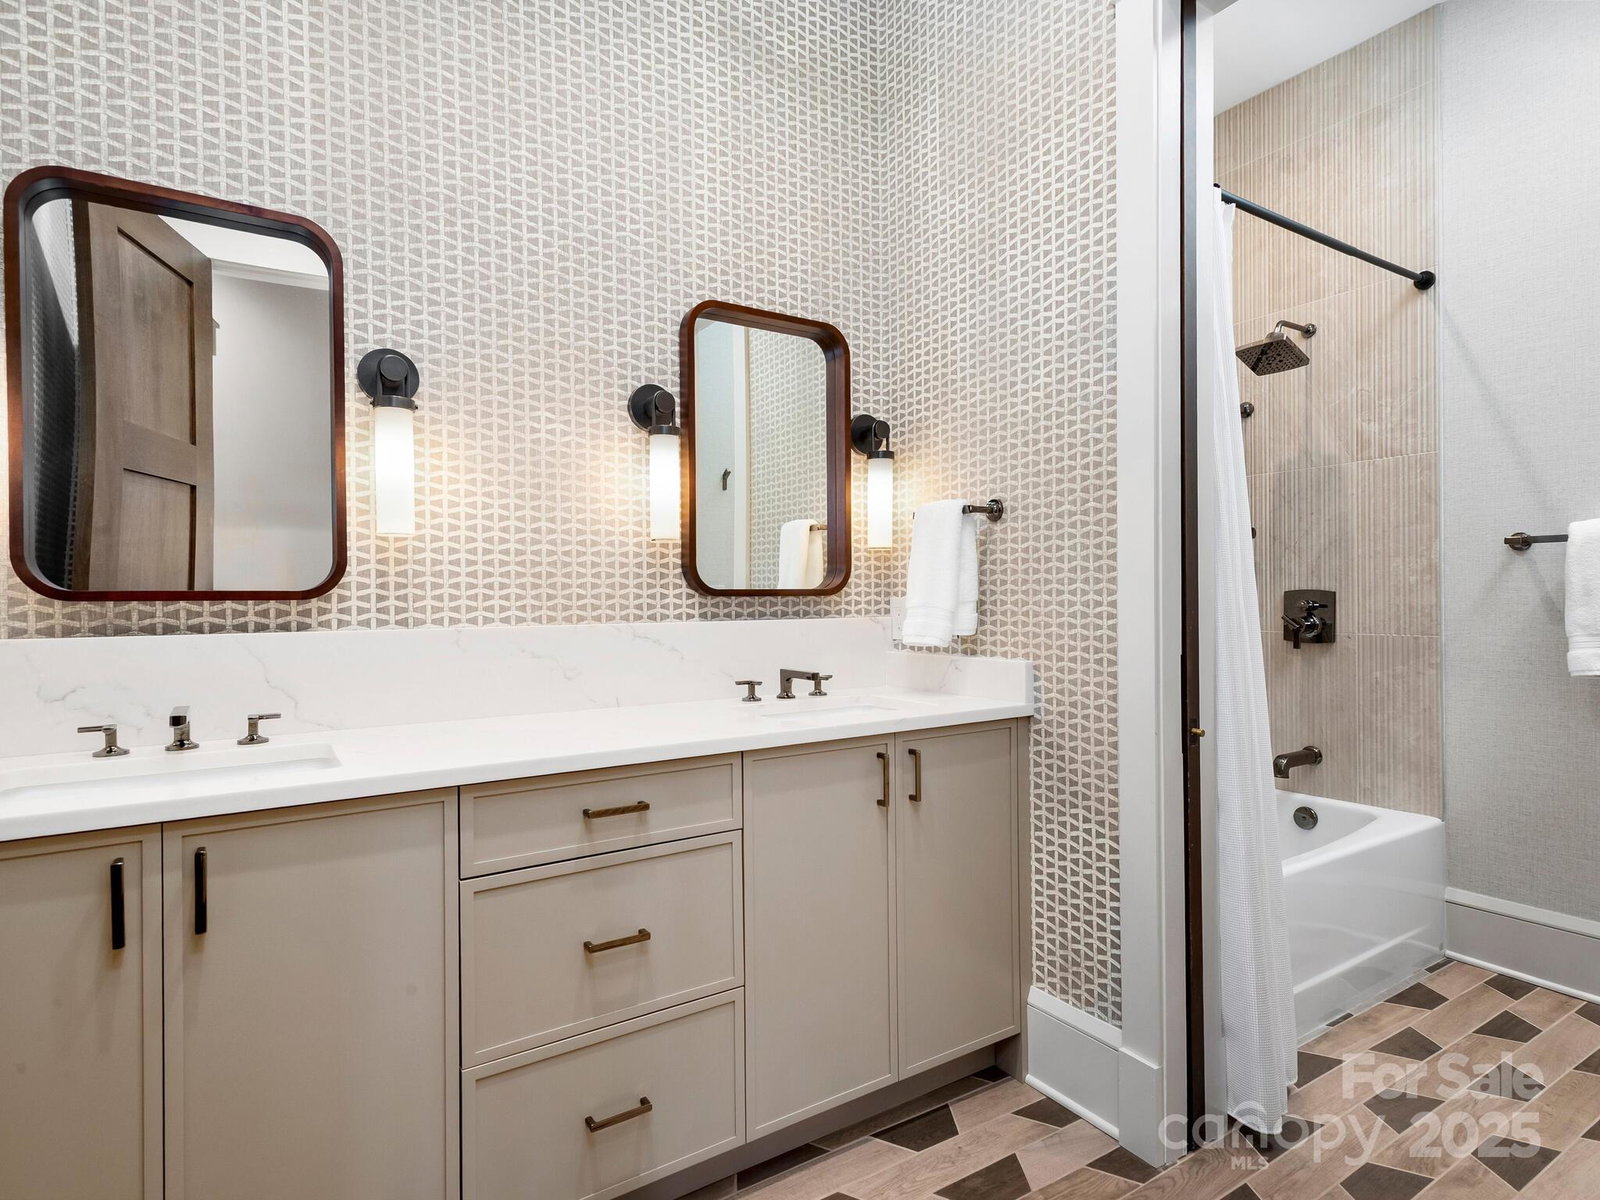
This stunning, custom home has everything you want in a mountain retreat: high elevation, layered Western views, and space for entertaining. The open floor plan features a chef's dream kitchen that leads to the incredible covered porch with a built-in grill, wood burning stone fireplace, and wood dumbwaiter. There are many custom features throughout, including striking custom wood flooring, built-in cabinetry, and timbers in the great room. The primary suite on the main level includes a sitting room/office, walk-in closet, and spacious bath. The lower-level features three bedrooms, three bathrooms, and a generous living room. Just outside you will find a stone patio with a built-in hot tub and fire pit for those cool summer evenings that you will surely have at over 4,500 feet of elevation. Balsam Mountain Preserve is a private 4,400 acre club community with 3,200 acres of conservation land and completed amenities featuring golf, equestrian, scenic trails, tennis and dining.
Additional Information
- County
- Jackson
- Subdivision
- Balsam Mountain Preserve
- Restrictions
- Architectural Review, Building, Deed, Height, Livestock Restriction, Short Term Rental Allowed, Signage, Square Feet, Subdivision
- HOA
- Yes
- HOA Dues
- $1,900
- Acreage Features
- Corner Lot, Private, Wooded, Views
- Appliances
- Convection Oven, Dishwasher, Disposal, ENERGY STAR Qualified Washer, ENERGY STAR Qualified Dishwasher, ENERGY STAR Qualified Dryer, ENERGY STAR Qualified Refrigerator, Exhaust Fan, Gas Cooktop, Gas Range, Indoor Grill, Microwave, Self Cleaning Oven, Tankless Water Heater, Wine Refrigerator
- Exterior Finish
- Cedar Shake, Fiber Cement, Stone, Wood
- Sewer/Septic
- Septic Installed
- Interior Features
- Attic Stairs Pulldown, Breakfast Bar, Built-in Features, Cable Prewire, Kitchen Island, Open Floorplan, Walk-In Closet(s), Walk-In Pantry
- Exterior Features
- Fire Pit, Hot Tub, Outdoor Kitchen
- Heating
- ENERGY STAR Qualified Equipment, Floor Furnace, Heat Pump, Propane
- Cooling
- Ceiling Fan(s), Heat Pump
- Roof
- Shingle
Mortgage Calculator
Listing courtesy of BMP David Southworth Real Estate LLC. 828-388-8633
Selling Office: BMP David Southworth Real Estate LLC.“The data relating to real estate on this website derive in part from the Internet Data Exchange program. Brokers make an effort to deliver accurate information, but buyers should independently verify any information on which they will rely in a transaction. All properties are subject to prior sale, change or withdrawal. Neither Real Estate Company nor any listing broker shall be responsible for any typographical errors, misinformation, or misprints, and they shall be held totally harmless from any damages arising from reliance upon this data. This data is provided exclusively for consumers’ personal, non-commercial use and may not be used for any purpose other than to identify prospective properties they may be interested in purchasing. © 2026 Carolina Multiple Listing Services, Inc.”