715 Sigogglin Trail, Waynesville, NC 28785
- $1,230,000
- 3
- BD
- 4
- BA
- 2,986
- SqFt




- Sold Price
- $1,230,000
- List Price
- $1,300,000
- Status
- CLOSED
- MLS#
- 4245768
- Bedrooms
- 3
- Bathrooms
- 4
- Full Baths
- 3
- Half Baths
- 1
- Living Area
- 2,986
- Parcel Size
- 19.31
- Style
- Contemporary
- Year Built
- 2024
- Days on Market
- 135
Property Description
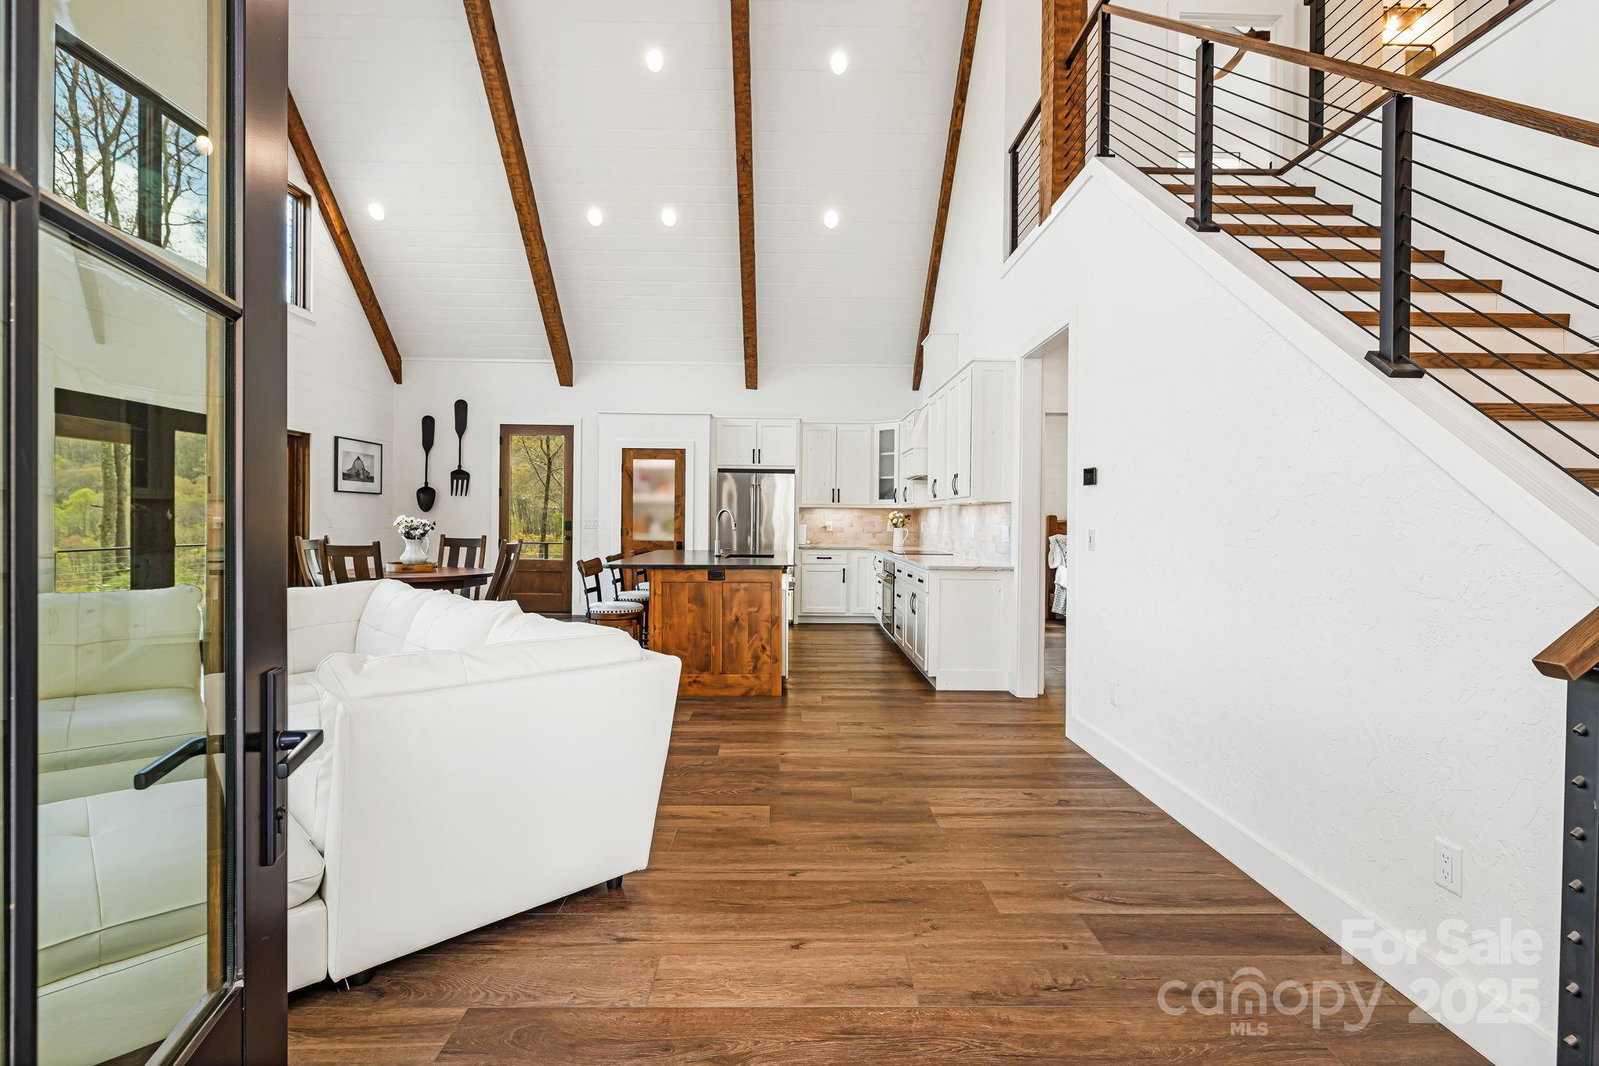
Experience refined mountain living and incredible vistas in this meticulous luxury farmhouse style home. The design and features elevate the concept of luxury living with its finishes creating a space that is both elegant and functional. Situated on 19.31 acres, the property offers year-round views, two additional home sites. There is a designated pathway easement from the community into Great Smoky Mountains National Park along the Cataloochee Divide. Enjoy a blend of luxury and warmth with custom Knotty Alder cabinetry, ZLINE DuraSnow appliances, leathered granite and quartz countertops. Delta Stryke fixtures in every bath and living space. Lower-level may function as separate living area with private entry, laundry, full bath, kitchenette. Windsor aluminum-clad, triple-pane hurricane impact windows and doors, allow for storm protection and energy efficiency. A combination of Smart-home systems and high efficiency construction ensures comfort and security in a luxury mountain home.
Additional Information
- County
- Haywood
- Subdivision
- The Divide
- Restrictions
- Building, Livestock Restriction, Manufactured Home Not Allowed, Modular Not Allowed, Square Feet
- HOA
- Yes
- HOA Dues
- $650
- Acreage Features
- Adjoins Forest, Sloped, Steep Slope, Creek/Stream, Wooded, Views
- Appliances
- Bar Fridge, Convection Microwave, Convection Oven, Dishwasher, Disposal, Dryer, Dual Flush Toilets, Electric Cooktop, Electric Range, ENERGY STAR Qualified Dishwasher, ENERGY STAR Qualified Light Fixtures, ENERGY STAR Qualified Refrigerator, Exhaust Hood, Filtration System, Induction Cooktop, Microwave, Plumbed For Ice Maker, Propane Water Heater, Washer/Dryer
- Exterior Finish
- Fiber Cement, Hardboard Siding, Metal, Shingle/Shake, Stone, Wood
- Basement Description
- Yes
- Sewer/Septic
- Septic Installed
- Interior Features
- Cable Prewire, Garden Tub, Kitchen Island, Open Floorplan, Pantry, Sauna, Storage, Walk-In Closet(s)
- Heating
- Electric, ENERGY STAR Qualified Equipment, Forced Air, Fresh Air Ventilation, Hot Water, Propane, Radiant, Radiant Floor, Sealed Combustion Fireplace, Zoned
- Cooling
- Ceiling Fan(s), Central Air, Electric, ENERGY STAR Qualified Equipment, Heat Pump, Zoned
- Roof
- Aluminum, Shingle, Wood
Mortgage Calculator
Listing courtesy of Great Smokys Realty. dani@4smokys.com
Selling Office: Good Hike Realty.“The data relating to real estate on this website derive in part from the Internet Data Exchange program. Brokers make an effort to deliver accurate information, but buyers should independently verify any information on which they will rely in a transaction. All properties are subject to prior sale, change or withdrawal. Neither Real Estate Company nor any listing broker shall be responsible for any typographical errors, misinformation, or misprints, and they shall be held totally harmless from any damages arising from reliance upon this data. This data is provided exclusively for consumers’ personal, non-commercial use and may not be used for any purpose other than to identify prospective properties they may be interested in purchasing. © 2026 Carolina Multiple Listing Services, Inc.”