Share this with your friends


(828) 347-9055
Real Estate Company
76 King Heights Drive, Fletcher, NC 28732
- $1,352,000
- 4
- BD
- 5
- BA
- 4,497
- SqFt






- Sold Price
- $1,352,000
- List Price
- $1,350,000
- Status
- CLOSED
- MLS#
- 4245183
- Bedrooms
- 4
- Bathrooms
- 5
- Full Baths
- 4
- Half Baths
- 1
- Living Area
- 4,497
- Parcel Size
- 0.8300000000000001
- Style
- Traditional
- Year Built
- 2007
- Days on Market
- 67
Property Description
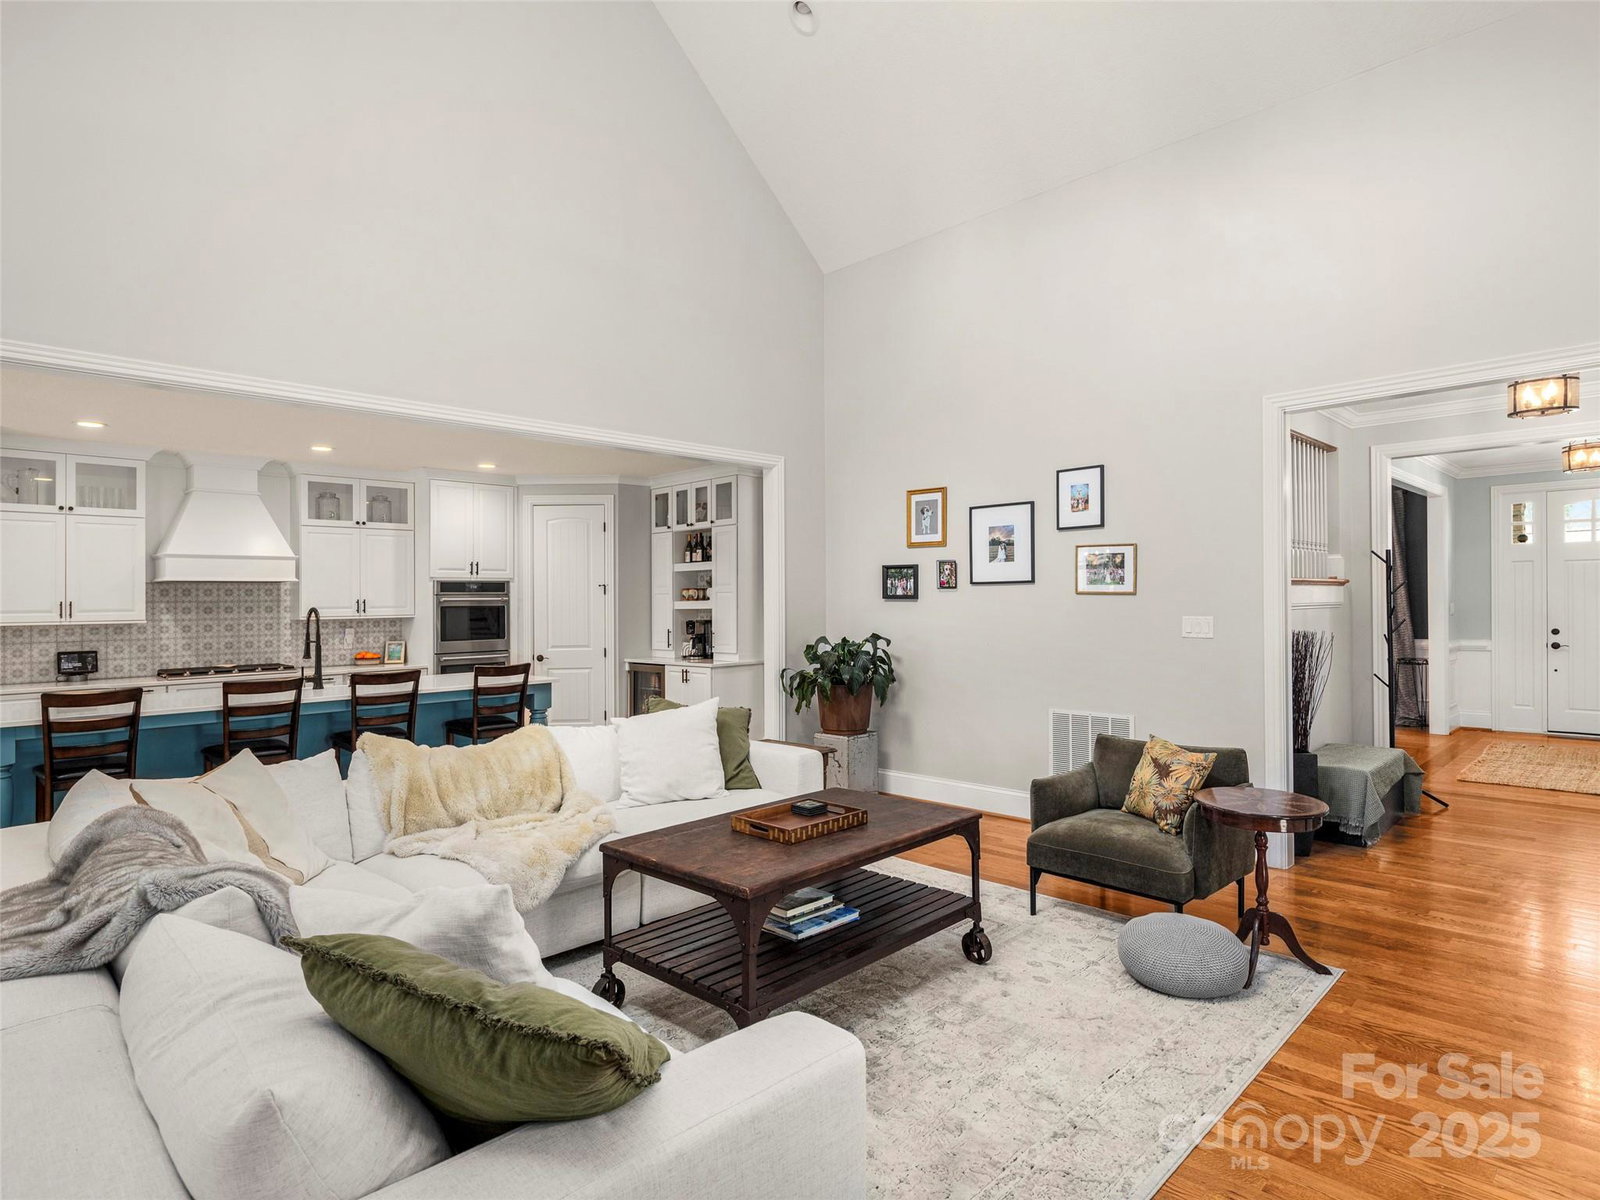
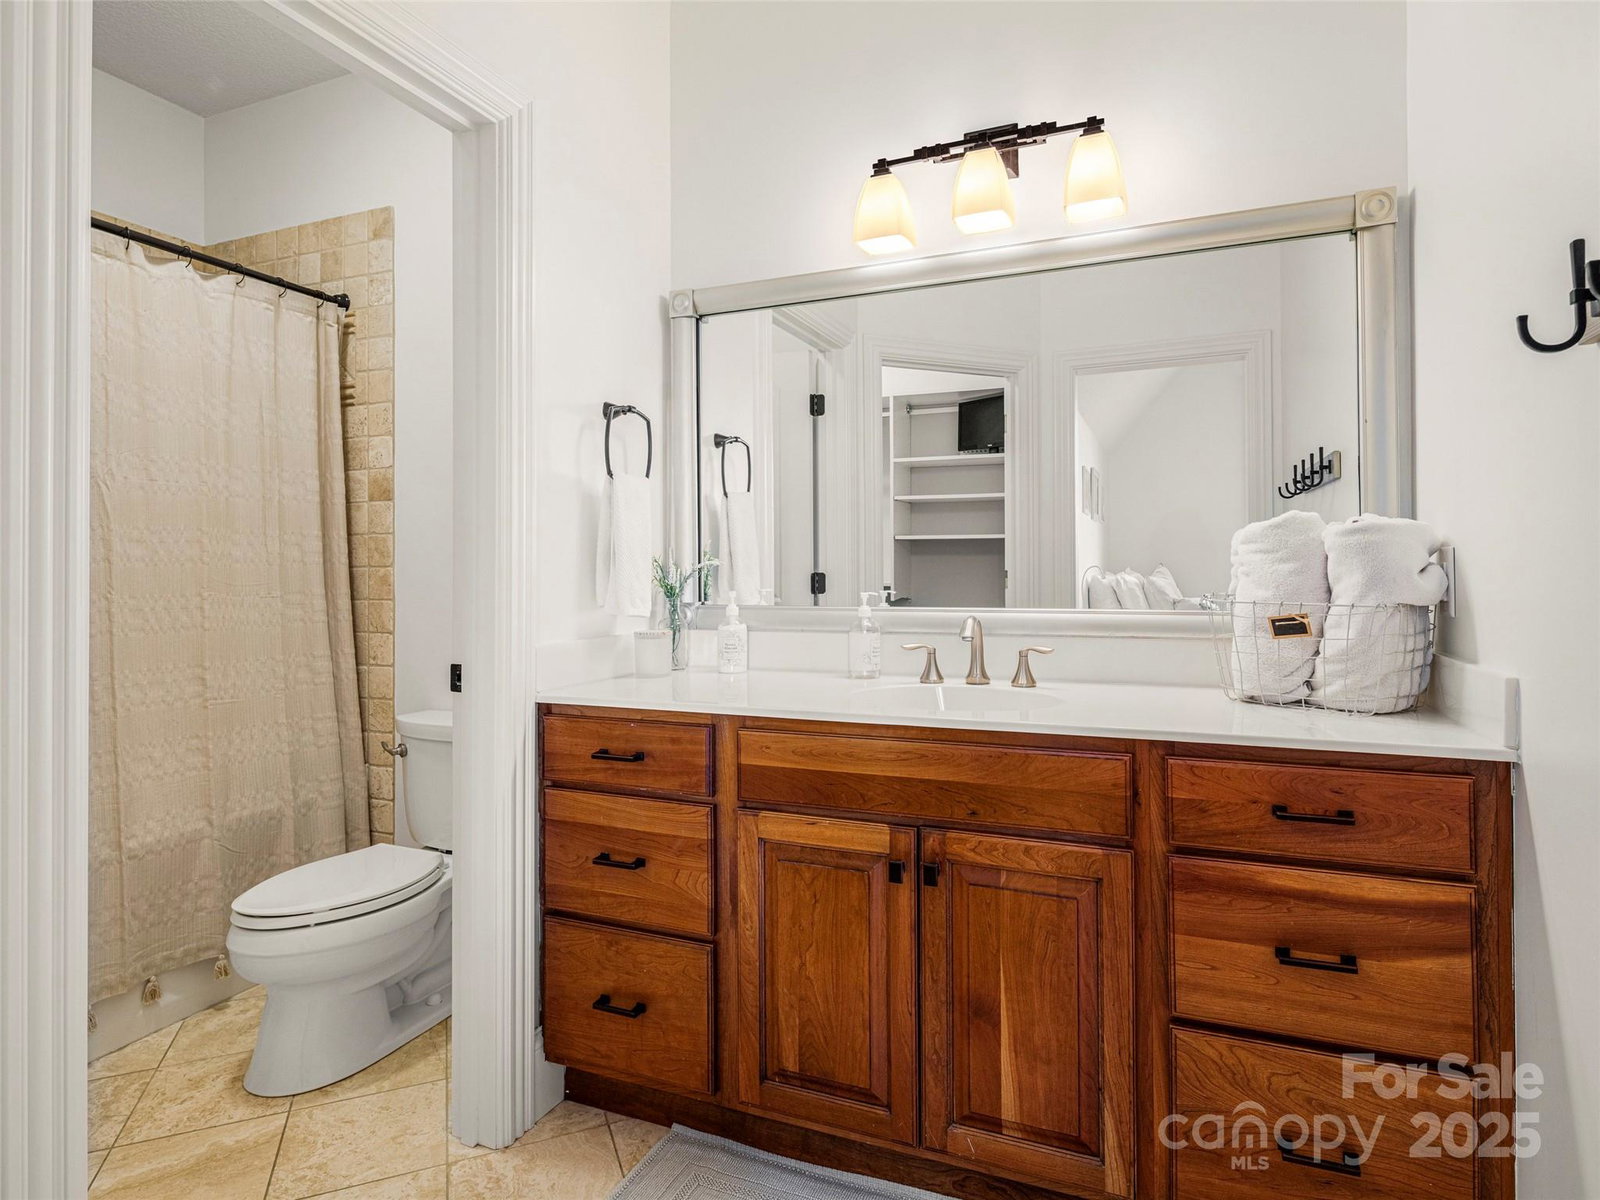
Tastefully updated, spacious and well maintained in King Heights, conveniently located in South Asheville. This home has a very thoughtful layout with incredible outdoor space. The high ceilings and abundance of windows provide great natural light throughout the home. Open living space has a cathedral ceiling, a gas fireplace flanked by built-ins and beautiful hardwood floors. The updated kitchen has a huge island, double ovens, a gas cooktop and plenty of storage. Main level primary suite is a sanctuary with 2 walk-in closets, soaking tub, walk-in shower, built-ins and a wet bar. There is an additional bedroom, full bathroom and den on the main level. Upstairs has an another en-suite bedroom, split bedrooms, with a shared full bathroom, and several bonus/flex rooms. Outdoor space consists of a covered and screened back deck, concrete basketball/play area, level yard space, a hot tub and fire pit. Plenty of parking with the 3 car garage and additional space in the driveway.
Additional Information
- County
- Buncombe
- Subdivision
- King Heights
- HOA
- Yes
- HOA Dues
- $450
- Acreage Features
- Level
- Appliances
- Bar Fridge, Dishwasher, Double Oven, Dryer, Exhaust Hood, Gas Cooktop, Gas Water Heater, Refrigerator, Tankless Water Heater, Washer/Dryer
- Exterior Finish
- Fiber Cement, Stone
- Sewer/Septic
- Septic Installed
- Interior Features
- Attic Stairs Pulldown, Kitchen Island, Pantry, Walk-In Closet(s)
- Exterior Features
- Fire Pit, Hot Tub, Other - See Remarks
- Heating
- Forced Air, Heat Pump, Zoned
- Cooling
- Central Air, Heat Pump, Zoned
- Roof
- Shingle
Mortgage Calculator
Listing courtesy of Allen Tate/Beverly-Hanks Asheville-Biltmore Park. caleb.coaplen@allentate.com
Selling Office: Allen Tate/Beverly-Hanks Hendersonville.“The data relating to real estate on this website derive in part from the Internet Data Exchange program. Brokers make an effort to deliver accurate information, but buyers should independently verify any information on which they will rely in a transaction. All properties are subject to prior sale, change or withdrawal. Neither Real Estate Company nor any listing broker shall be responsible for any typographical errors, misinformation, or misprints, and they shall be held totally harmless from any damages arising from reliance upon this data. This data is provided exclusively for consumers’ personal, non-commercial use and may not be used for any purpose other than to identify prospective properties they may be interested in purchasing. © 2026 Carolina Multiple Listing Services, Inc.”