48 Hallett Court, Asheville, NC 28803
- $2,295,000
- 5
- BD
- 4
- BA
- 4,746
- SqFt




- Sold Price
- $2,295,000
- List Price
- $2,445,000
- Status
- CLOSED
- MLS#
- 4244935
- Bedrooms
- 5
- Bathrooms
- 4
- Full Baths
- 3
- Half Baths
- 1
- Living Area
- 4,746
- Parcel Size
- 0.28
- Style
- Contemporary, Farmhouse
- Year Built
- 2018
- Days on Market
- 278
Property Description
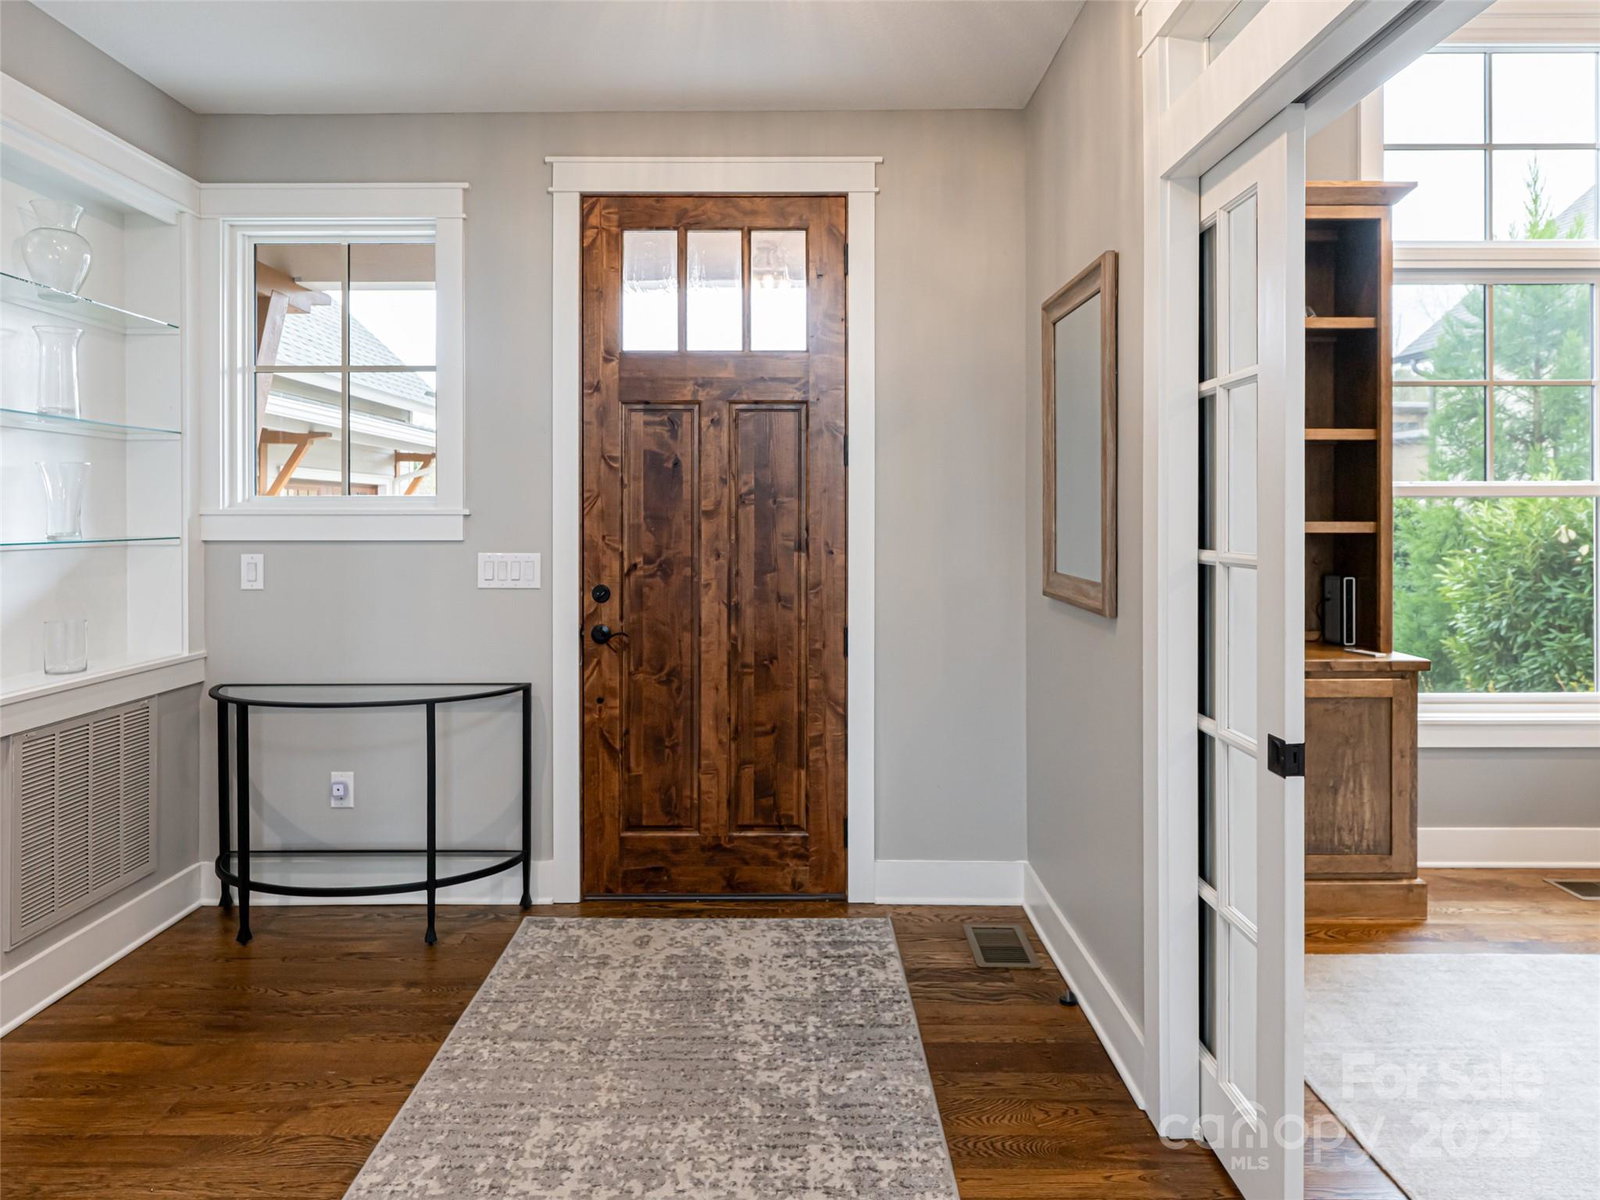
Ideally located near The Ramble’s Living Well Center—which features a heated outdoor saline pool, fitness facility, meeting space, firepit, and courts for tennis, pickleball, and bocce—this 2018 transitional farmhouse offers the perfect blend of style, comfort, and convenience. The main level at 48 Hallett boasts soaring vaulted ceilings, a spacious chef’s kitchen with a large center island and abundant natural light, a stunning floor-to-ceiling stone fireplace, and a generous primary suite with ample storage. A screened porch off the great room overlooks the backyard, providing the perfect spot for morning coffee or afternoon relaxation. The lower level includes three additional bedrooms, a family room, and a walk-out patio with direct access to a backyard firepit—ideal for outdoor entertaining. Residents of The Ramble enjoy access to Longmeadow Park, Buckspring’s Cabin, miles of scenic walking trails, gated entry, and 24-hour community patrol—all with no city taxes inside the gates.
Additional Information
- County
- Buncombe
- Subdivision
- Ramble Biltmore Forest
- Restrictions
- Architectural Review, Manufactured Home Not Allowed, Modular Not Allowed, Square Feet, Subdivision
- HOA
- Yes
- HOA Dues
- $463
- Appliances
- Bar Fridge, Dishwasher, Disposal, Double Oven, Dryer, Gas Cooktop, Microwave, Refrigerator, Tankless Water Heater, Washer, Washer/Dryer, Wine Refrigerator
- Exterior Finish
- Fiber Cement, Stone Veneer
- Basement Description
- Yes
- Sewer/Septic
- Public Sewer
- Interior Features
- Entrance Foyer, Kitchen Island, Open Floorplan, Walk-In Closet(s), Wet Bar
- Exterior Features
- Fire Pit
- Heating
- Forced Air, Natural Gas
- Cooling
- Ceiling Fan(s), Central Air, Heat Pump, Zoned
- Roof
- Architectural Shingle
Mortgage Calculator
Listing courtesy of Howard Hanna Beverly-Hanks Biltmore Avenue. william.coin@allentate.com
Selling Office: Howard Hanna Beverly-Hanks Asheville-Biltmore Park.“The data relating to real estate on this website derive in part from the Internet Data Exchange program. Brokers make an effort to deliver accurate information, but buyers should independently verify any information on which they will rely in a transaction. All properties are subject to prior sale, change or withdrawal. Neither Real Estate Company nor any listing broker shall be responsible for any typographical errors, misinformation, or misprints, and they shall be held totally harmless from any damages arising from reliance upon this data. This data is provided exclusively for consumers’ personal, non-commercial use and may not be used for any purpose other than to identify prospective properties they may be interested in purchasing. © 2026 Carolina Multiple Listing Services, Inc.”