Share this with your friends


(828) 347-9474
Real Estate Company
48 Stratford Road, Asheville, NC 28804
- $970,000
- 3
- BD
- 3
- BA
- 2,594
- SqFt



- Sold Price
- $970,000
- List Price
- $965,000
- Status
- CLOSED
- MLS#
- 4244340
- Bedrooms
- 3
- Bathrooms
- 3
- Full Baths
- 2
- Half Baths
- 1
- Living Area
- 2,594
- Parcel Size
- 1.1
- Style
- Ranch
- Year Built
- 1959
- Days on Market
- 29
Property Description
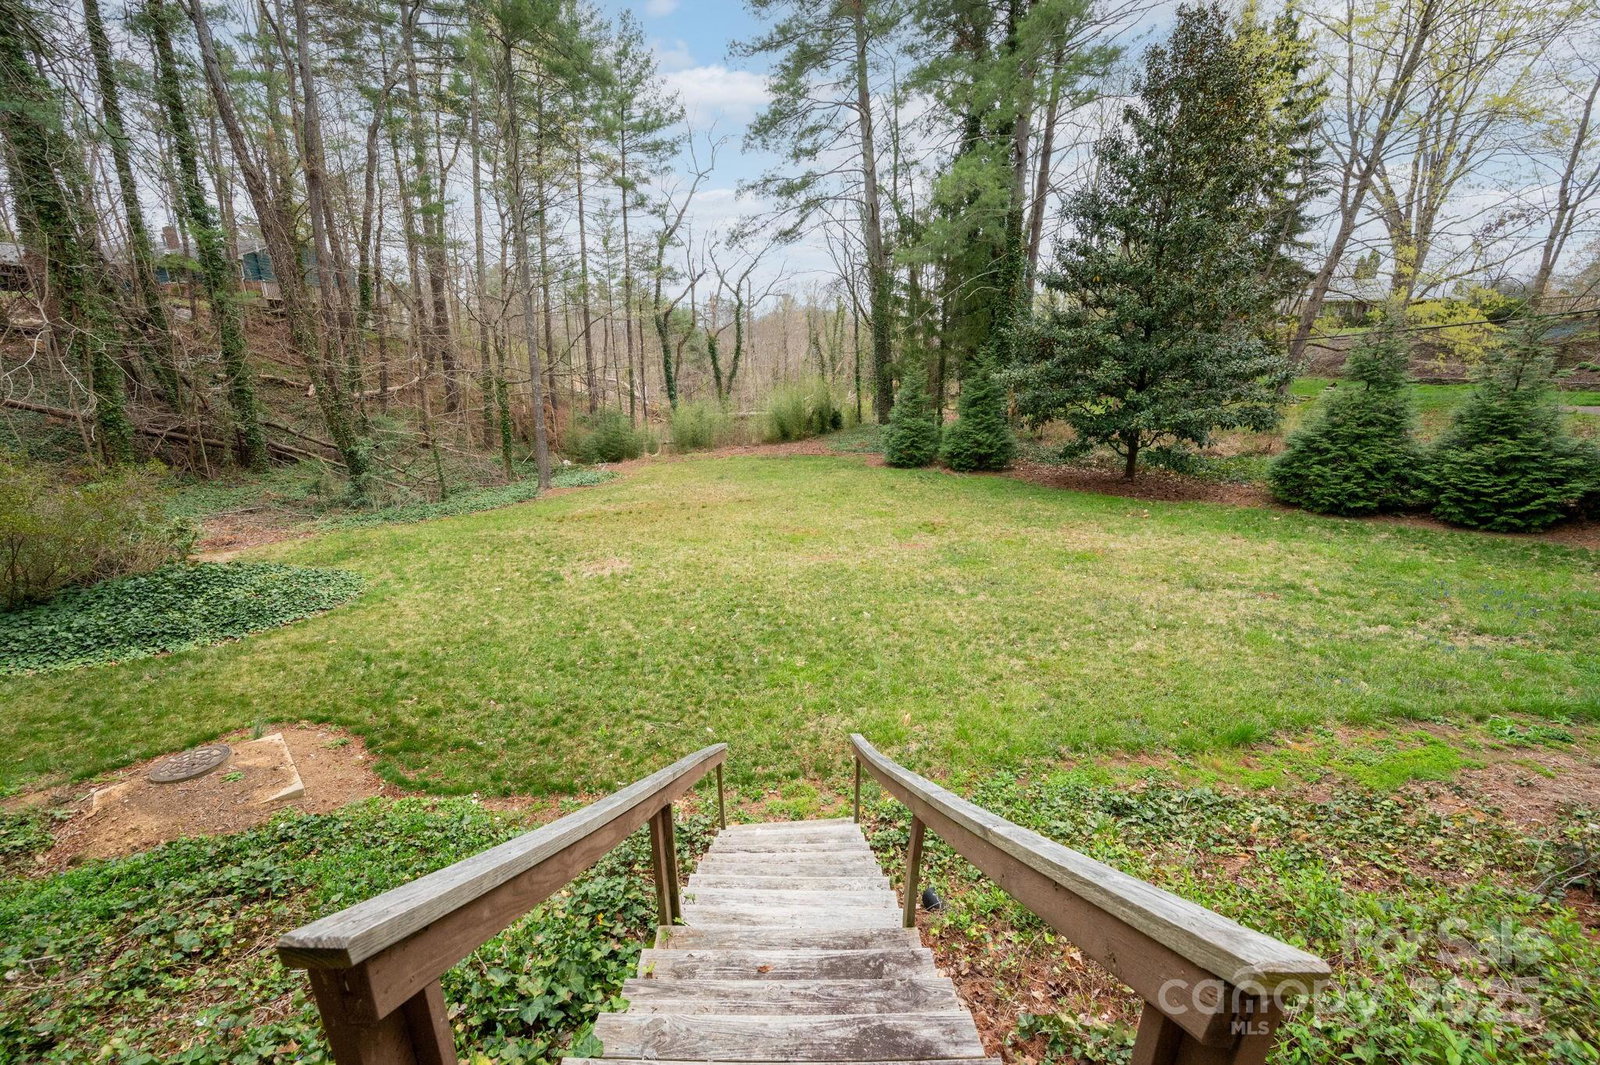
Fantastic opportunity for one-level living in North Asheville’s Lakeview Park, on a spacious and private 1.1-acre property, just steps to Beaver Lake’s walking trails, The Country Club of Asheville, and only about three miles to downtown Asheville. This lovely home includes a massive basement garage ideal for a workshop/car storage — or to expand the finished square footage of the home. Interior features include a stunning pine ceiling and skylights in the living and dining room, multiple dens/living rooms, a spacious and bright kitchen, plus a private primary suite with its own deck. Level and private backyard offers plenty of space to play or garden, and a lovely screened-in porch and outdoor stone patio with fire pit await company. This home is truly an opportunity to either move in now and enjoy it, or remodel it to suit your preferences. Asheville City Schools district. See brochure, video, and floor plan for more info. OPEN HOUSE IS CANCELLED - property is under contract.
Additional Information
- County
- Buncombe
- Subdivision
- Lakeview Park
- Acreage Features
- Cleared, Green Area, Level, Private, Wooded
- Appliances
- Dishwasher, Dryer, Gas Cooktop, Microwave, Oven, Refrigerator, Wall Oven, Washer, Washer/Dryer
- Exterior Finish
- Brick Partial, Wood
- Basement Description
- Basement Shop, Storage Space, Unfinished
- Sewer/Septic
- Public Sewer
- Interior Features
- Built-in Features, Kitchen Island, Open Floorplan, Pantry, Storage
- Heating
- Forced Air, Heat Pump
- Cooling
- Heat Pump
- Roof
- Shingle
How much is your home worth?
...get instant property value now!
Mortgage Calculator
Listing courtesy of Mosaic Community Lifestyle Realty. megan@mymosaicrealty.com
Selling Office: Keller Williams Professionals.“The data relating to real estate on this website derive in part from the Internet Data Exchange program. Brokers make an effort to deliver accurate information, but buyers should independently verify any information on which they will rely in a transaction. All properties are subject to prior sale, change or withdrawal. Neither Real Estate Company nor any listing broker shall be responsible for any typographical errors, misinformation, or misprints, and they shall be held totally harmless from any damages arising from reliance upon this data. This data is provided exclusively for consumers’ personal, non-commercial use and may not be used for any purpose other than to identify prospective properties they may be interested in purchasing. © 2026 Carolina Multiple Listing Services, Inc.”