1 Sterling Run Drive, Fletcher, NC 28732
- $1,135,000
- 4
- BD
- 4
- BA
- 3,901
- SqFt




- Sold Price
- $1,135,000
- List Price
- $1,150,000
- Status
- CLOSED
- MLS#
- 4239279
- Bedrooms
- 4
- Bathrooms
- 4
- Full Baths
- 3
- Half Baths
- 1
- Living Area
- 3,901
- Parcel Size
- 0.72
- Year Built
- 2006
- Days on Market
- 36
Property Description
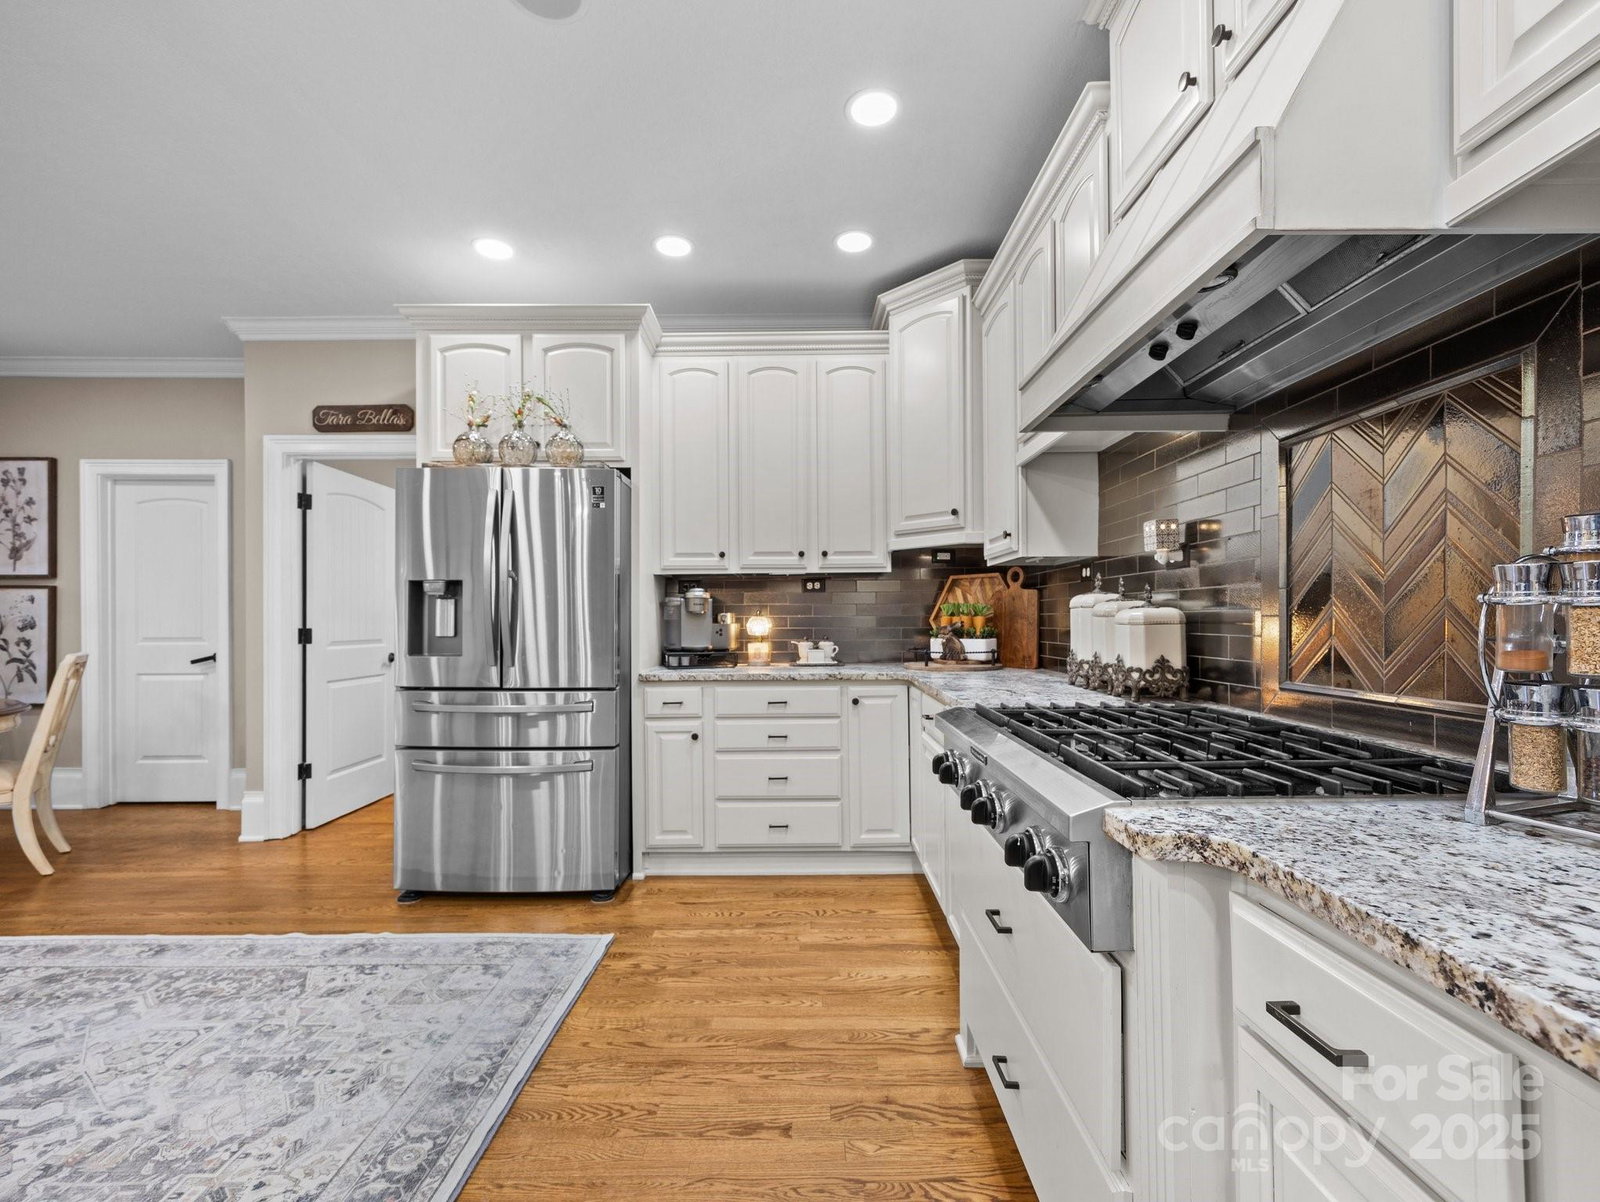
Nestled near highly desirable South Asheville and Cane Creek Valley, this stunning 4-bedroom, 3.5-bath home offers an unparalleled blend of elegance, comfort and luxury. Step into the soaring great room, where towering ceilings and expansive windows flood the space with natural light, creating an inviting ambiance that seamlessly opens to the recently remodeled gourmet kitchen with oversized island, stainless appliances, leathered granite, and custom cabinetry. Gleaming hardwood floors flow throughout the open-concept design to the living areas and bedrooms. Retreat to the primary suite, a private oasis with a spa-like bathroom featuring a soaking tub, large tile shower with multiple shower heads and large walk-in closet. The fully fenced back yard is perfect for entertaining, featuring a cozy firepit where you can unwind and enjoy Western North Carolina’s breathtaking outdoors. Ideally located near top-rated schools, shopping, and dining, this exquisite home is truly a rare find!
Additional Information
- County
- Buncombe
- Subdivision
- Sterling
- Restrictions
- Architectural Review, Livestock Restriction, Manufactured Home Not Allowed, Modular Not Allowed, Square Feet, Subdivision, Use
- HOA
- Yes
- HOA Dues
- $420
- Acreage Features
- Cul-De-Sac, Private
- Appliances
- Dishwasher, Disposal, Double Oven, Exhaust Hood, Gas Cooktop, Gas Water Heater, Microwave, Refrigerator, Refrigerator with Ice Maker, Wall Oven
- Exterior Finish
- Cedar Shake, Fiber Cement, Stone
- Sewer/Septic
- Septic Installed
- Interior Features
- Breakfast Bar, Built-in Features, Cable Prewire, Entrance Foyer, Garden Tub, Hot Tub, Kitchen Island, Open Floorplan, Walk-In Closet(s), Walk-In Pantry
- Exterior Features
- Fire Pit
- Heating
- Forced Air, Natural Gas
- Cooling
- Ceiling Fan(s), Heat Pump
- Roof
- Shingle
Mortgage Calculator
Listing courtesy of Keller Williams Elite Realty. david.j@kw.com
Selling Office: Premier Sotheby’s International Realty.“The data relating to real estate on this website derive in part from the Internet Data Exchange program. Brokers make an effort to deliver accurate information, but buyers should independently verify any information on which they will rely in a transaction. All properties are subject to prior sale, change or withdrawal. Neither Real Estate Company nor any listing broker shall be responsible for any typographical errors, misinformation, or misprints, and they shall be held totally harmless from any damages arising from reliance upon this data. This data is provided exclusively for consumers’ personal, non-commercial use and may not be used for any purpose other than to identify prospective properties they may be interested in purchasing. © 2026 Carolina Multiple Listing Services, Inc.”