Share this with your friends


(828) 347-9055
Real Estate Company
46 Orvis Stone Circle, Biltmore Lake, NC 28715
- $1,200,000
- 5
- BD
- 5
- BA
- 4,309
- SqFt





- Sold Price
- $1,200,000
- List Price
- $1,299,000
- Status
- CLOSED
- MLS#
- 4232944
- Bedrooms
- 5
- Bathrooms
- 5
- Full Baths
- 5
- Living Area
- 4,309
- Parcel Size
- 0.07
- Style
- Arts and Crafts
- Year Built
- 2014
- Days on Market
- 236
Property Description
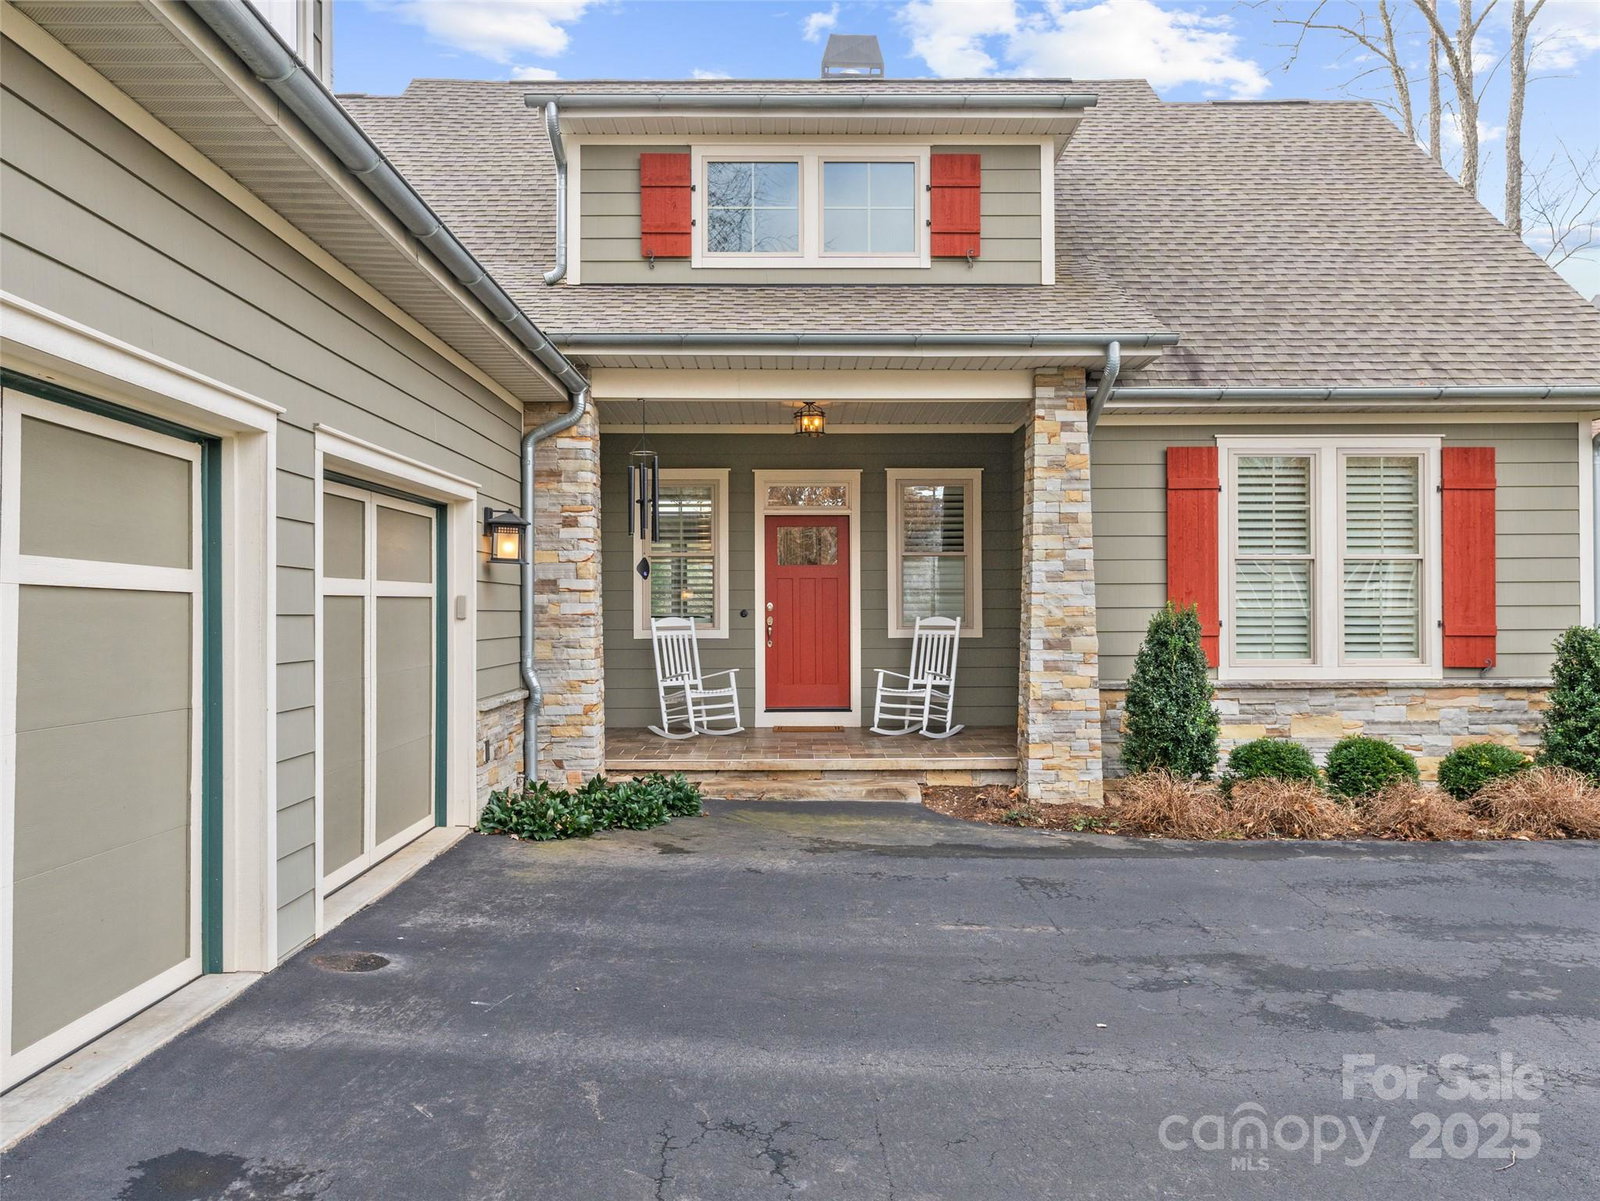
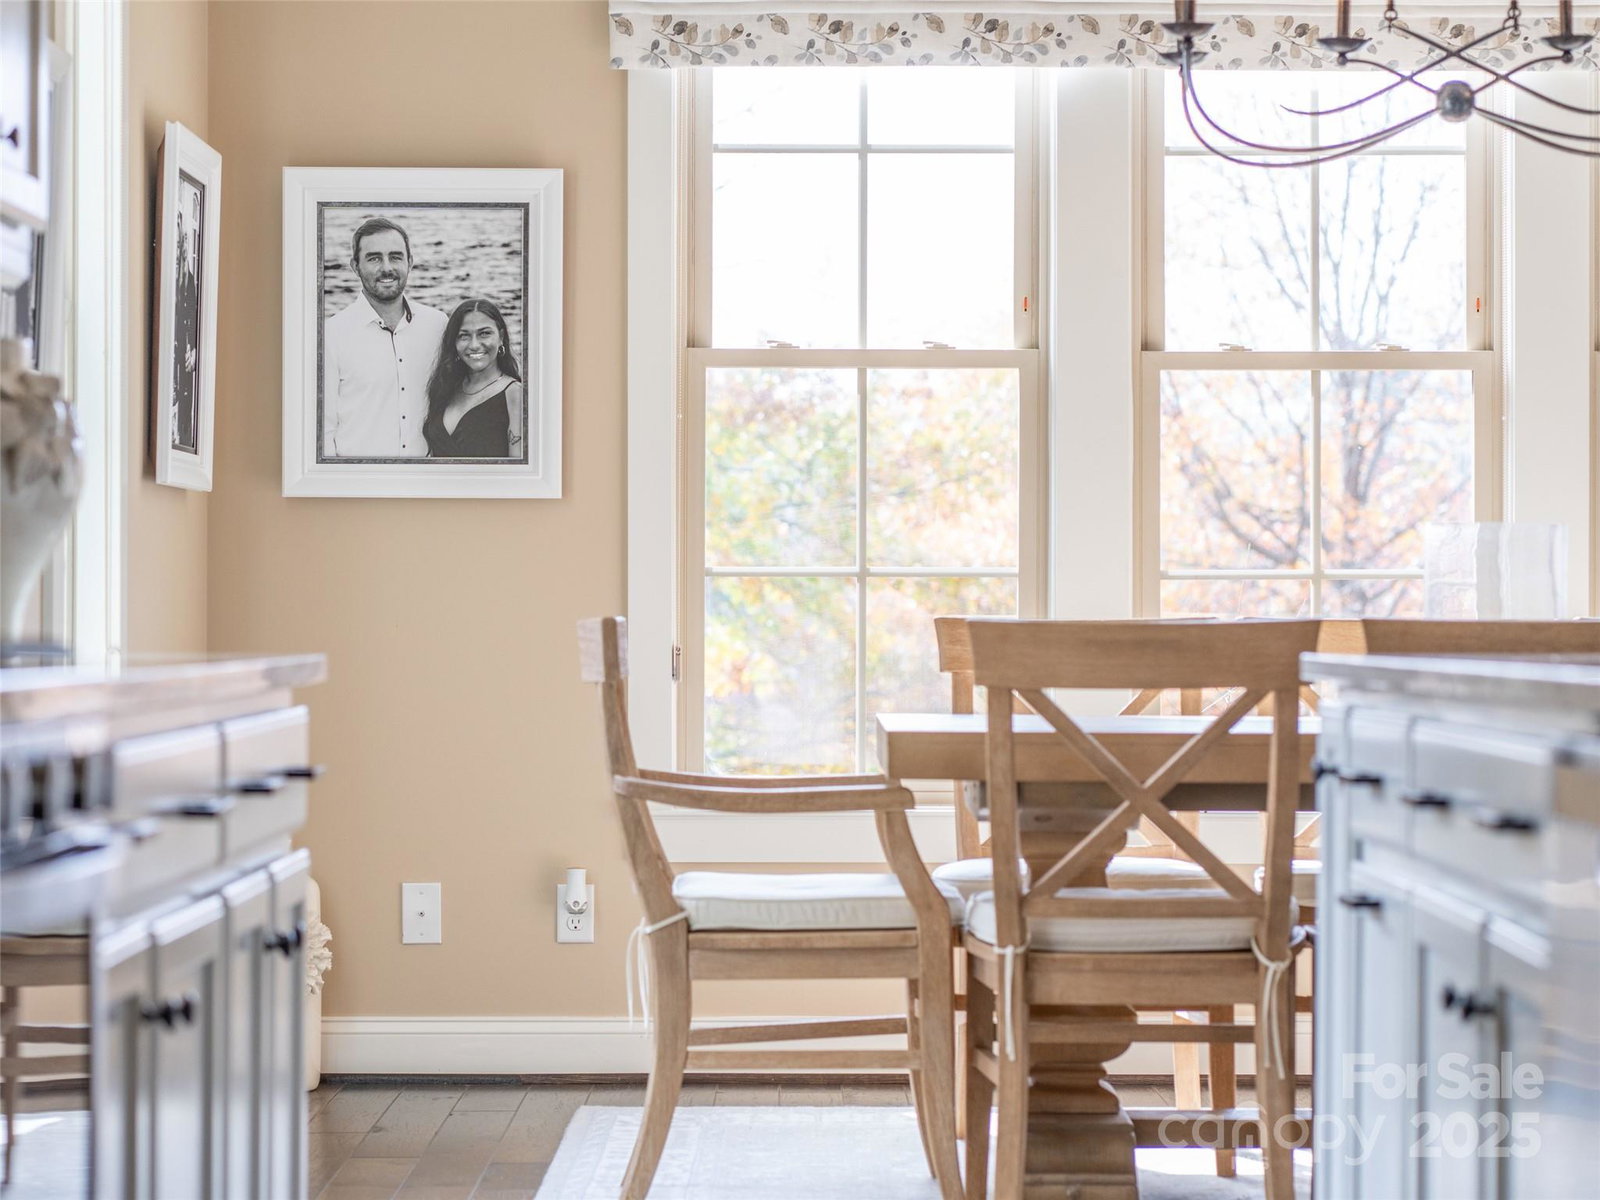
Located in the prestigious gated community of Cedar Rock at Biltmore Lake, this stunning home, freshly updated, offers over 4,300 square feet of beautifully designed space with five bedrooms and five full baths. Enjoy effortless single-level living with an open floor plan, vaulted ceilings and an abundance of natural light. The main level features a luxurious primary suite, along with a guest bedroom and bath, providing convenience and comfort. The remodeled kitchen is an entertainer's dream, seamlessly flowing into the living and dining areas. Utilize the finished room over the garage for additional guests or living space. The finished basement expands the living area with a spacious family room, a gym, and two additional guest suites. Take in breathtaking year-round mountain and lake views while enjoying over seven miles of scenic walking trails. Community amenities include a lake, boathouse, playground, clubhouse, tennis and basketball courts, and social events.
Additional Information
- County
- Buncombe
- Subdivision
- Biltmore Lake
- Restrictions
- Subdivision
- HOA
- Yes
- HOA Dues
- $2,395
- Acreage Features
- Corner Lot, Cul-De-Sac, Private, Views
- Appliances
- Convection Oven, Dishwasher, Disposal, Electric Water Heater, Gas Cooktop, Gas Oven, Microwave, Refrigerator, Self Cleaning Oven, Washer/Dryer, Wine Refrigerator
- Exterior Finish
- Hardboard Siding
- Basement Description
- Yes
- Sewer/Septic
- Public Sewer
- Interior Features
- Breakfast Bar, Built-in Features, Entrance Foyer, Kitchen Island, Open Floorplan, Pantry, Split Bedroom, Storage, Walk-In Closet(s), Walk-In Pantry
- Heating
- Central, Forced Air, Heat Pump
- Cooling
- Central Air, Zoned
- Roof
- Architectural Shingle
Mortgage Calculator
Listing courtesy of Howard Hanna Beverly-Hanks Asheville-Downtown. 850-797-8258
Selling Office: Town and Mountain Realty.“The data relating to real estate on this website derive in part from the Internet Data Exchange program. Brokers make an effort to deliver accurate information, but buyers should independently verify any information on which they will rely in a transaction. All properties are subject to prior sale, change or withdrawal. Neither Real Estate Company nor any listing broker shall be responsible for any typographical errors, misinformation, or misprints, and they shall be held totally harmless from any damages arising from reliance upon this data. This data is provided exclusively for consumers’ personal, non-commercial use and may not be used for any purpose other than to identify prospective properties they may be interested in purchasing. © 2026 Carolina Multiple Listing Services, Inc.”