261 Boland Drive, Lake Lure, NC 28746
- $895,000
- 3
- BD
- 4
- BA
- 3,819
- SqFt






- List Price
- $895,000
- Price Change
- ▼ $63,000 1787264490
- Status
- ACTIVE
- MLS#
- 4232429
- Bedrooms
- 3
- Bathrooms
- 4
- Full Baths
- 3
- Half Baths
- 1
- Living Area
- 3,819
- Parcel Size
- 18.49
- Year Built
- 2019
- Days on Market
- 539
Property Description
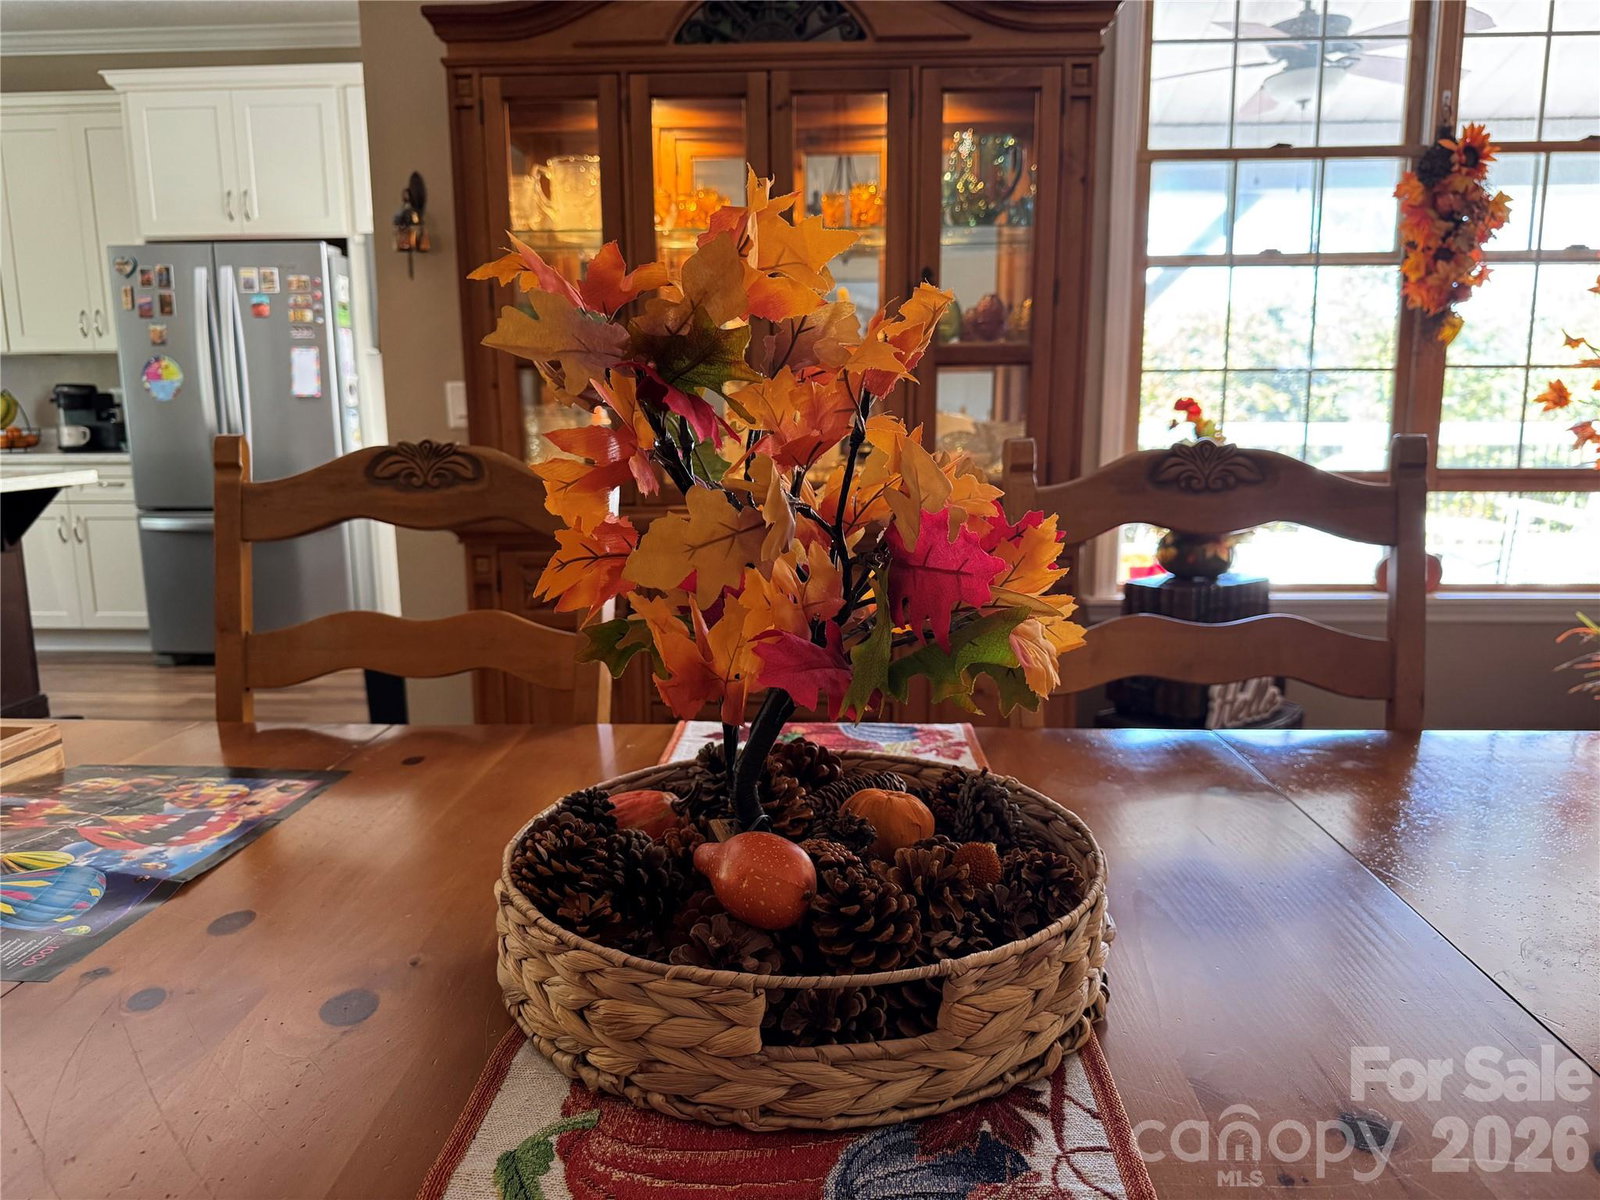
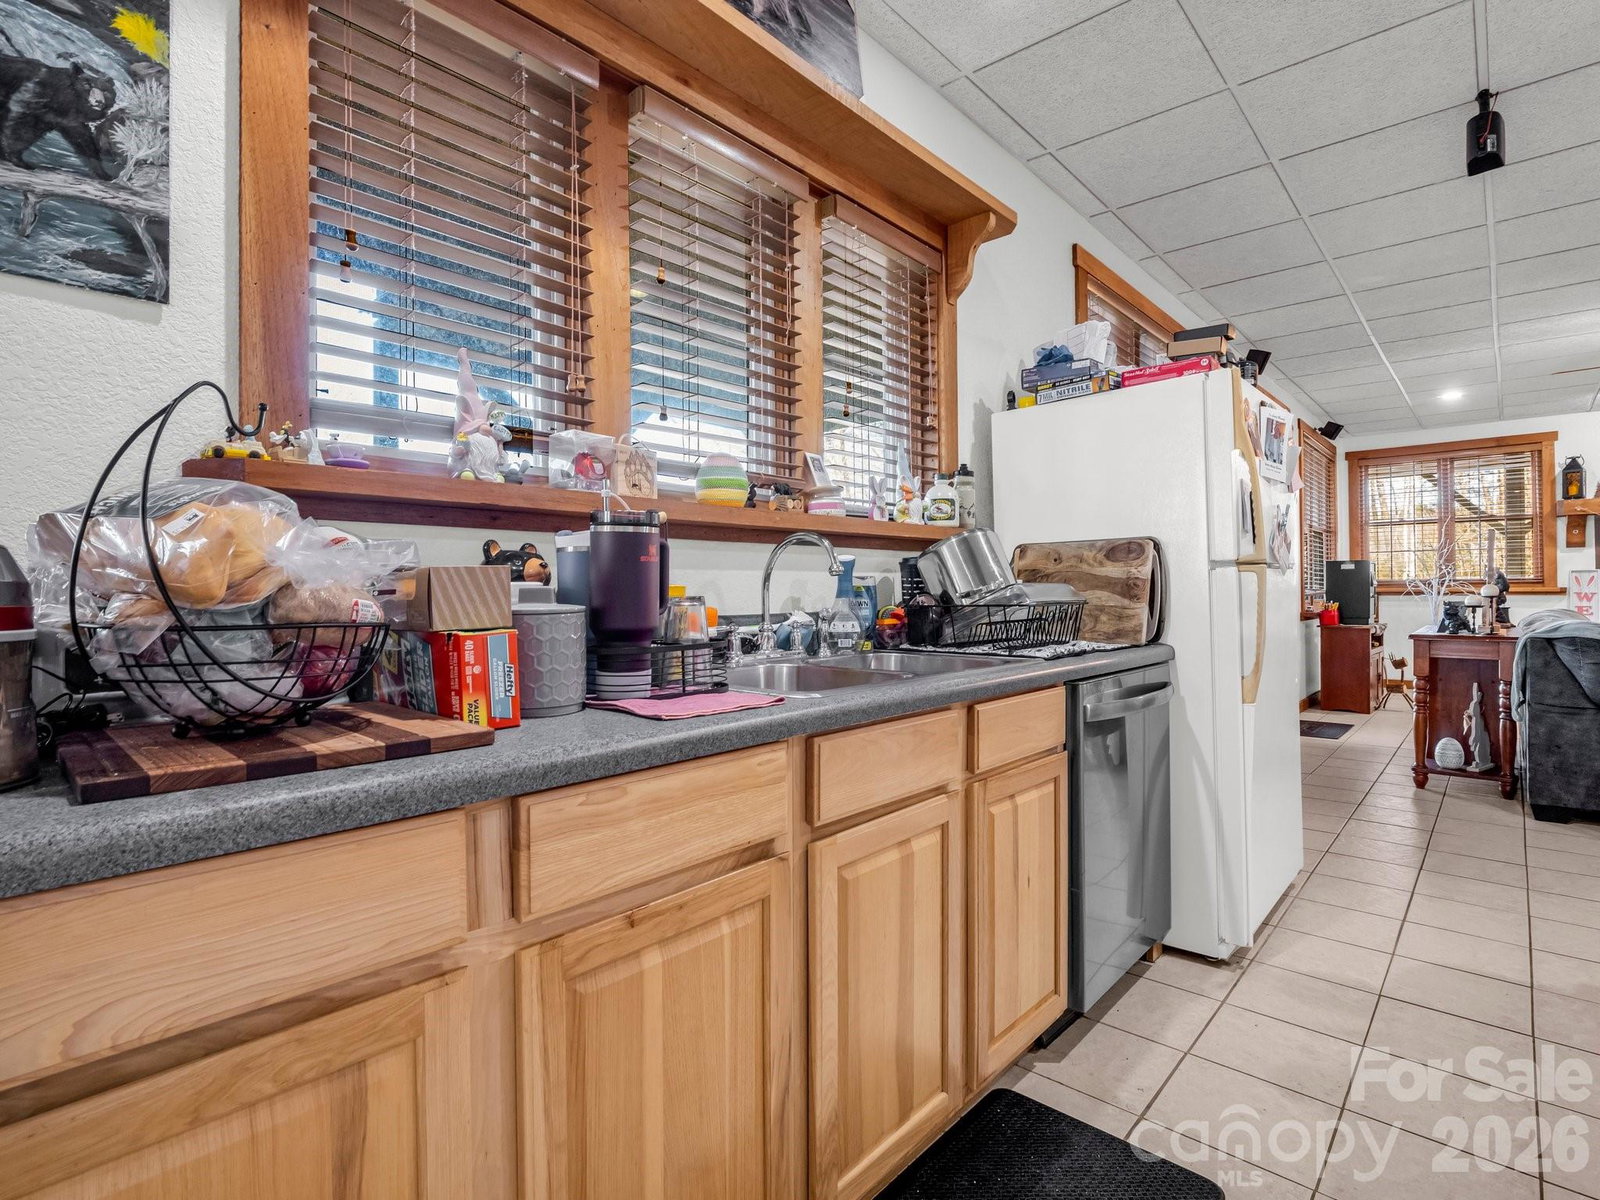
Discover a rare opportunity in Lake Lure with 18.5 unrestricted acres, 2 dwellings and breathtaking mountain views. The main dwelling is a custom-built 3-bedroom, 3.5-bath home offering approximately 3,800 square feet of thoughtfully designed space. The upper level features two bedrooms, each with a private en suite, along with a beautifully designed kitchen featuring high-end appliances that flows seamlessly into the dining and living areas. Indoor-outdoor living continues onto an expansive deck, perfect for relaxing or gathering while taking in the surrounding mountain views. The lower level of the main home offers a one-bedroom, one bath suite with a full kitchen, living and dining area. The second dwelling offers 3 bedrooms and 2 bathrooms, is served by its own separate septic system, and offers flexibility for extended family, guests, multigenerational living, or potential rental. A workshop in the backyard is equipped with A/C and electricity to offer the ideal space for projects, hobbies or equipment. With 2 dwellings, 2 septic systems, expansive acreage, privacy, and panoramic mountain views, this property presents an outstanding opportunity to create a private mountain retreat or investment opportunity. A newly purchased Kubota tractor with attachments, DR Powerwagon, and furnishings are negotiable adding even more convenience for the next owner.
Additional Information
- County
- Rutherford
- Restrictions
- No Restrictions
- Acreage Features
- Cleared, Wooded, Views
- Appliances
- Dishwasher, Dryer, Exhaust Hood, Microwave, Oven, Refrigerator, Washer
- Exterior Finish
- Vinyl, Wood
- Basement Description
- Yes
- Sewer/Septic
- Septic Installed
- Interior Features
- Breakfast Bar, Kitchen Island, Open Floorplan, Pantry, Split Bedroom, Walk-In Closet(s)
- Heating
- Heat Pump
- Cooling
- Central Air
- Roof
- Other - See Remarks
Mortgage Calculator
Listing courtesy of Pinnacle Sothebys International Realty. tara@pinnaclesir.com
“The data relating to real estate on this website derive in part from the Internet Data Exchange program. Brokers make an effort to deliver accurate information, but buyers should independently verify any information on which they will rely in a transaction. All properties are subject to prior sale, change or withdrawal. Neither Real Estate Company nor any listing broker shall be responsible for any typographical errors, misinformation, or misprints, and they shall be held totally harmless from any damages arising from reliance upon this data. This data is provided exclusively for consumers’ personal, non-commercial use and may not be used for any purpose other than to identify prospective properties they may be interested in purchasing. © 2026 Carolina Multiple Listing Services, Inc.”