21 Westridge Drive, Asheville, NC 28803
- $849,000
- 5
- BD
- 4
- BA
- 4,838
- SqFt


- Sold Price
- $849,000
- List Price
- $849,000
- Status
- CLOSED
- MLS#
- 4227775
- Bedrooms
- 5
- Bathrooms
- 4
- Full Baths
- 4
- Living Area
- 4,838
- Parcel Size
- 1.17
- Style
- Ranch
- Year Built
- 1964
- Days on Market
- 72
Property Description
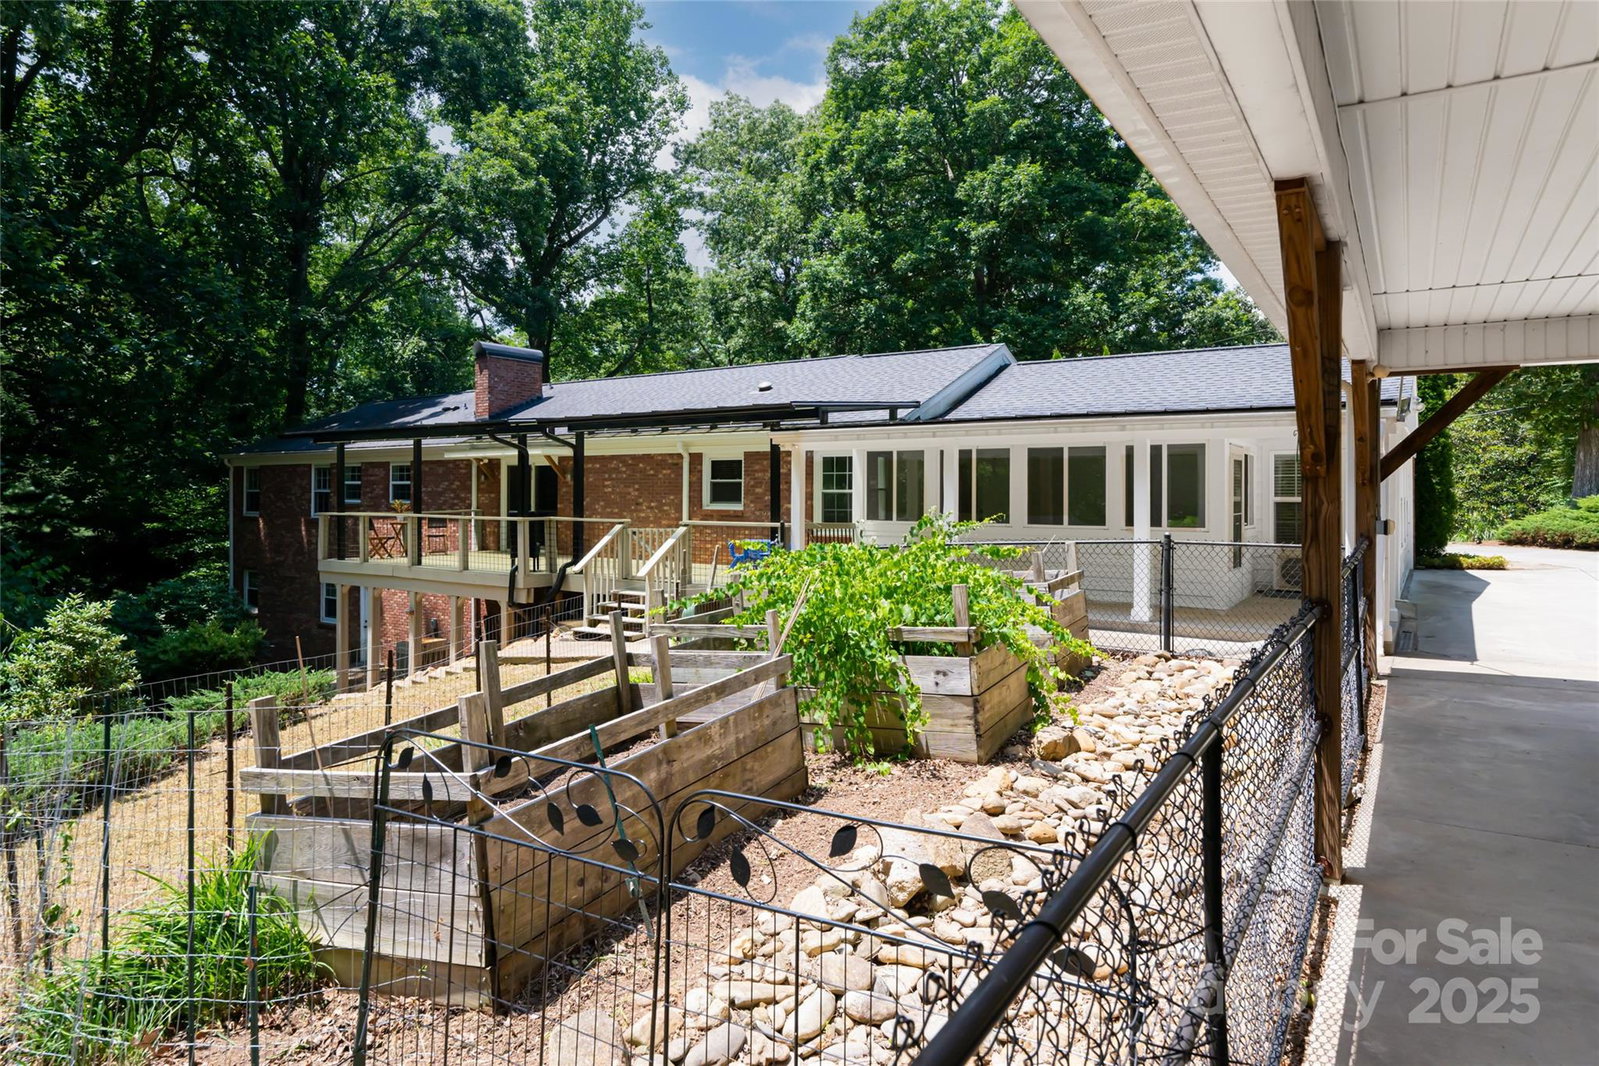
Tired of sacrificing convenience for tranquility? Look no further! Minutes from great dining, shopping, and entertainment, this sprawling ranch home with almost 5,000 SF of finished living space provides an abundance of flexibility. Unique features and spectacular floorplan nestled on over an acre with gentle topography, mature trees, and nicely landscaped lawn. Two primary en suites on the main level. The cozy family room with a gas-log fireplace provides access to the covered deck. The lower level features an additional living suite with a large bedroom, bathroom, family room, dining area, fully equipped home fitness gym, and kitchenette. Organic deer-proof gardening bins, climate-controlled workshop or art studio, tool shed, RV hookup, heated flooring, and bidet toilets. Ideal for multigenerational living or as income-generating. Possibilities are endless; work from home in an executive suite with a screened-in porch on a separate wing. Enjoy morning coffee in solitude with nature.
Additional Information
- County
- Buncombe
- Subdivision
- Oak Forest
- Restrictions
- Deed
- Acreage Features
- Level, Paved, Private, Sloped, Creek/Stream, Wooded
- Appliances
- Dishwasher, Dryer, Electric Oven, Electric Range, Gas Water Heater, Microwave, Oven, Refrigerator, Washer
- Exterior Finish
- Brick Partial, Wood
- Basement Description
- Yes
- Sewer/Septic
- Public Sewer
- Interior Features
- Breakfast Bar, Entrance Foyer, Kitchen Island, Storage, Walk-In Closet(s)
- Exterior Features
- Fire Pit, In-Ground Irrigation, Storage
- Heating
- Ductless, Heat Pump, Natural Gas, Radiant
- Cooling
- Ceiling Fan(s), Central Air, Ductless, Heat Pump
- Roof
- Shingle
Mortgage Calculator
Listing courtesy of RE/MAX Executive. matthewfrankre@gmail.com
Selling Office: Allen Tate/Beverly-Hanks Asheville-Downtown.“The data relating to real estate on this website derive in part from the Internet Data Exchange program. Brokers make an effort to deliver accurate information, but buyers should independently verify any information on which they will rely in a transaction. All properties are subject to prior sale, change or withdrawal. Neither Real Estate Company nor any listing broker shall be responsible for any typographical errors, misinformation, or misprints, and they shall be held totally harmless from any damages arising from reliance upon this data. This data is provided exclusively for consumers’ personal, non-commercial use and may not be used for any purpose other than to identify prospective properties they may be interested in purchasing. © 2026 Carolina Multiple Listing Services, Inc.”