Share this with your friends


(828) 347-9055
Real Estate Company
8 Southern Way Lane Unit #17, Leicester, NC 28748
- $445,000
- 3
- BD
- 2
- BA
- 1,588
- SqFt






- Sold Price
- $445,000
- List Price
- $459,900
- Status
- CLOSED
- MLS#
- 4226748
- Bedrooms
- 3
- Bathrooms
- 2
- Full Baths
- 2
- Living Area
- 1,588
- Parcel Size
- 0.1
- Style
- Arts and Crafts
- Year Built
- 2020
- Days on Market
- 209
Property Description
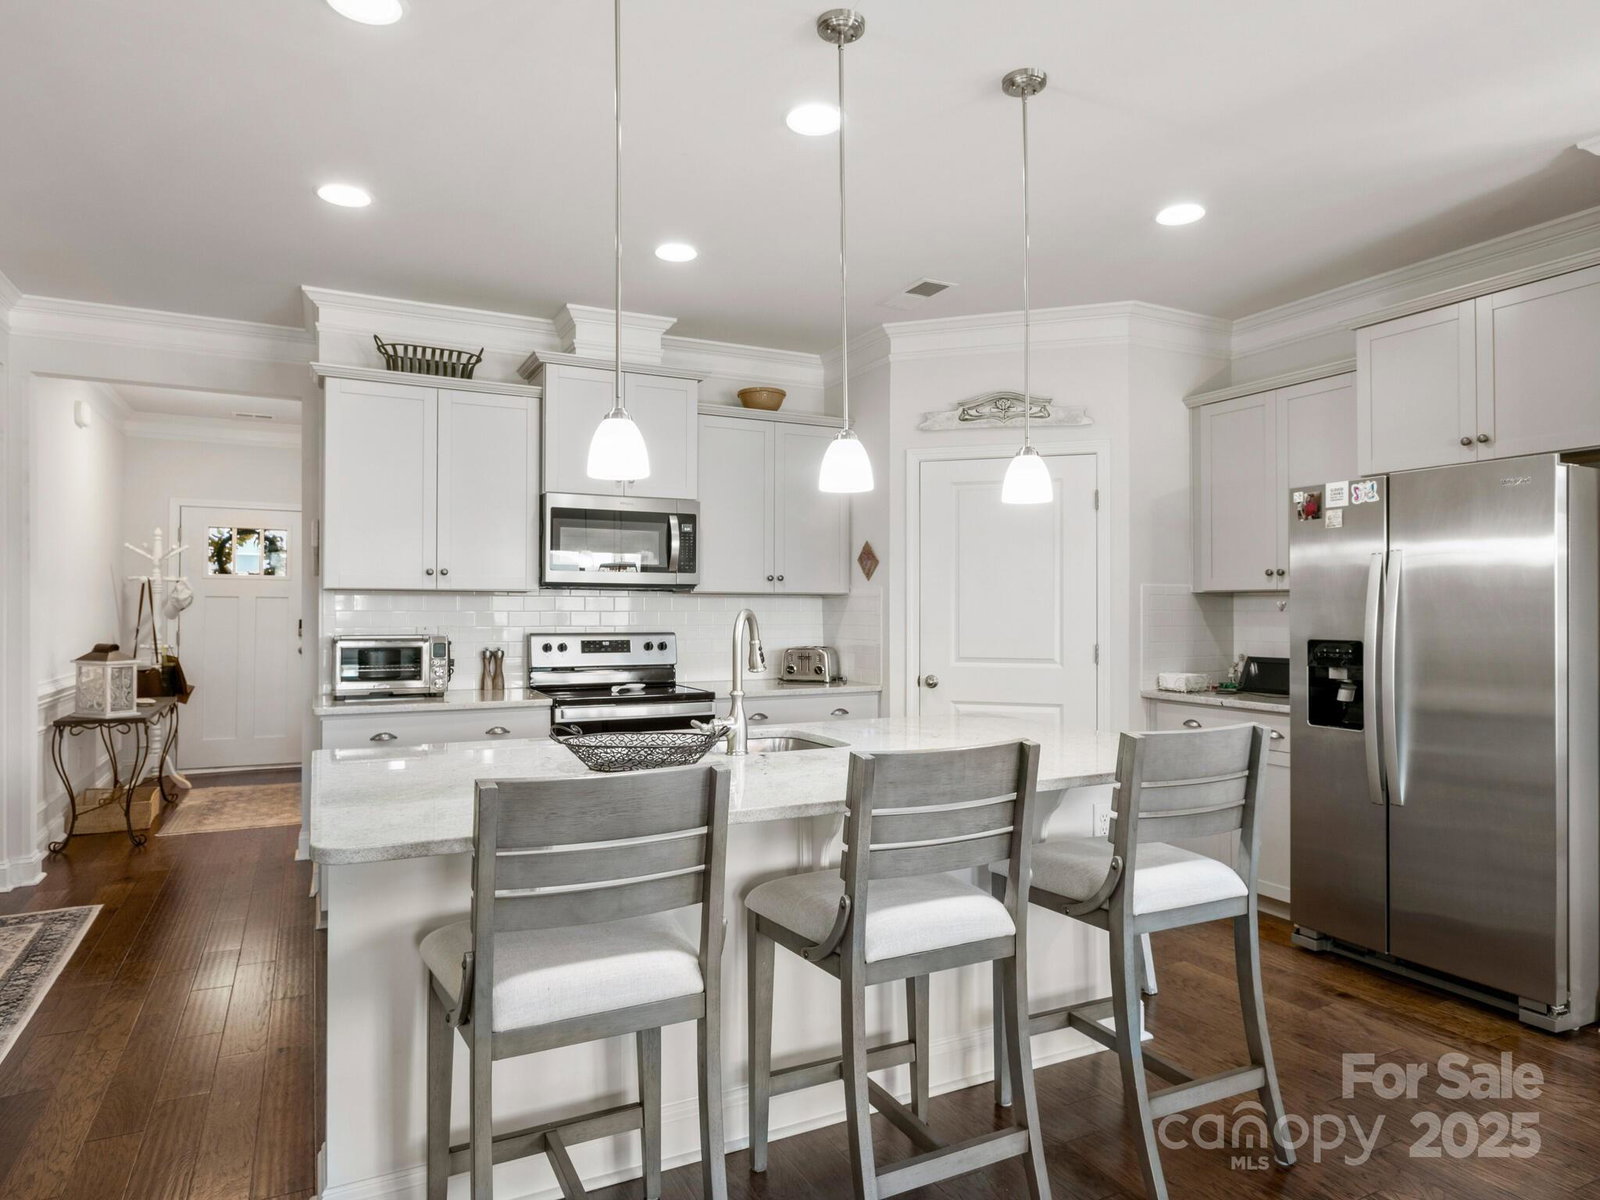
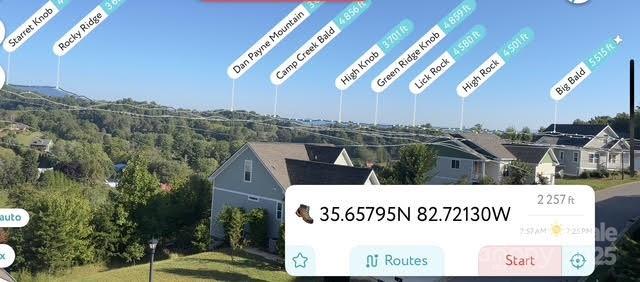
LOOK AT THOSE VIEWS! Relax on either one of TWO back decks and check out the spectacular mountain views! This meticulously maintained home features 3BR/2BA, Gas FP, Open Floor plan for entertaining, Walk in Pantry, Split Bedroom Floor plan, Garage on Main. Main level living at it's best! The inside entry to the unfinished basement offers lots of options: Finish it for more SF, use it as a gym, studio, or storage, access the lower deck with mtn views! HOA Dues cover FULL access to the clubhouse, which has a social area/kitchen/restrooms/outdoor seating, as well as the pool, hot tub, & gym! HOA dues also cover lawn maintenance, water & sewer! Check out the photos featuring the mountain peak names that you will see from the back decks! Your drive home is more serene now with the widening of NC63. Only 2 miles of 2 lane hwy to access this secure neighborhood in the town of Leicester. NO DAMAGE FROM HELENE IN ALL OF ROSE HILL. They lost power for ONLY 26 hrs! 20 mins to DT AVL!
Additional Information
- County
- Buncombe
- Subdivision
- The Views At Rose Hill
- HOA
- Yes
- HOA Dues
- $350
- Acreage Features
- Views
- Appliances
- Dishwasher, Dryer, Electric Range, Microwave, Refrigerator, Washer
- Exterior Finish
- Fiber Cement, Stone Veneer
- Basement Description
- Yes
- Sewer/Septic
- Private Sewer
- Interior Features
- Kitchen Island, Open Floorplan, Pantry, Split Bedroom, Storage, Walk-In Closet(s), Walk-In Pantry
- Exterior Features
- Lawn Maintenance
- Heating
- Heat Pump
- Cooling
- Central Air
- Roof
- Shingle
Mortgage Calculator
Listing courtesy of Keller Williams Professionals. reneeseigler@gmail.com
Selling Office: Keller Williams Professionals.“The data relating to real estate on this website derive in part from the Internet Data Exchange program. Brokers make an effort to deliver accurate information, but buyers should independently verify any information on which they will rely in a transaction. All properties are subject to prior sale, change or withdrawal. Neither Real Estate Company nor any listing broker shall be responsible for any typographical errors, misinformation, or misprints, and they shall be held totally harmless from any damages arising from reliance upon this data. This data is provided exclusively for consumers’ personal, non-commercial use and may not be used for any purpose other than to identify prospective properties they may be interested in purchasing. © 2026 Carolina Multiple Listing Services, Inc.”