46 Starwood Valley Trail, Arden, NC 28704
- $750,000
- 3
- BD
- 3
- BA
- 1,926
- SqFt




- Sold Price
- $750,000
- List Price
- $775,000
- Status
- CLOSED
- MLS#
- 4219498
- Bedrooms
- 3
- Bathrooms
- 3
- Full Baths
- 2
- Half Baths
- 1
- Living Area
- 1,926
- Parcel Size
- 0.32
- Style
- Arts and Crafts, Cape Cod
- Year Built
- 2021
- Days on Market
- 302
Property Description
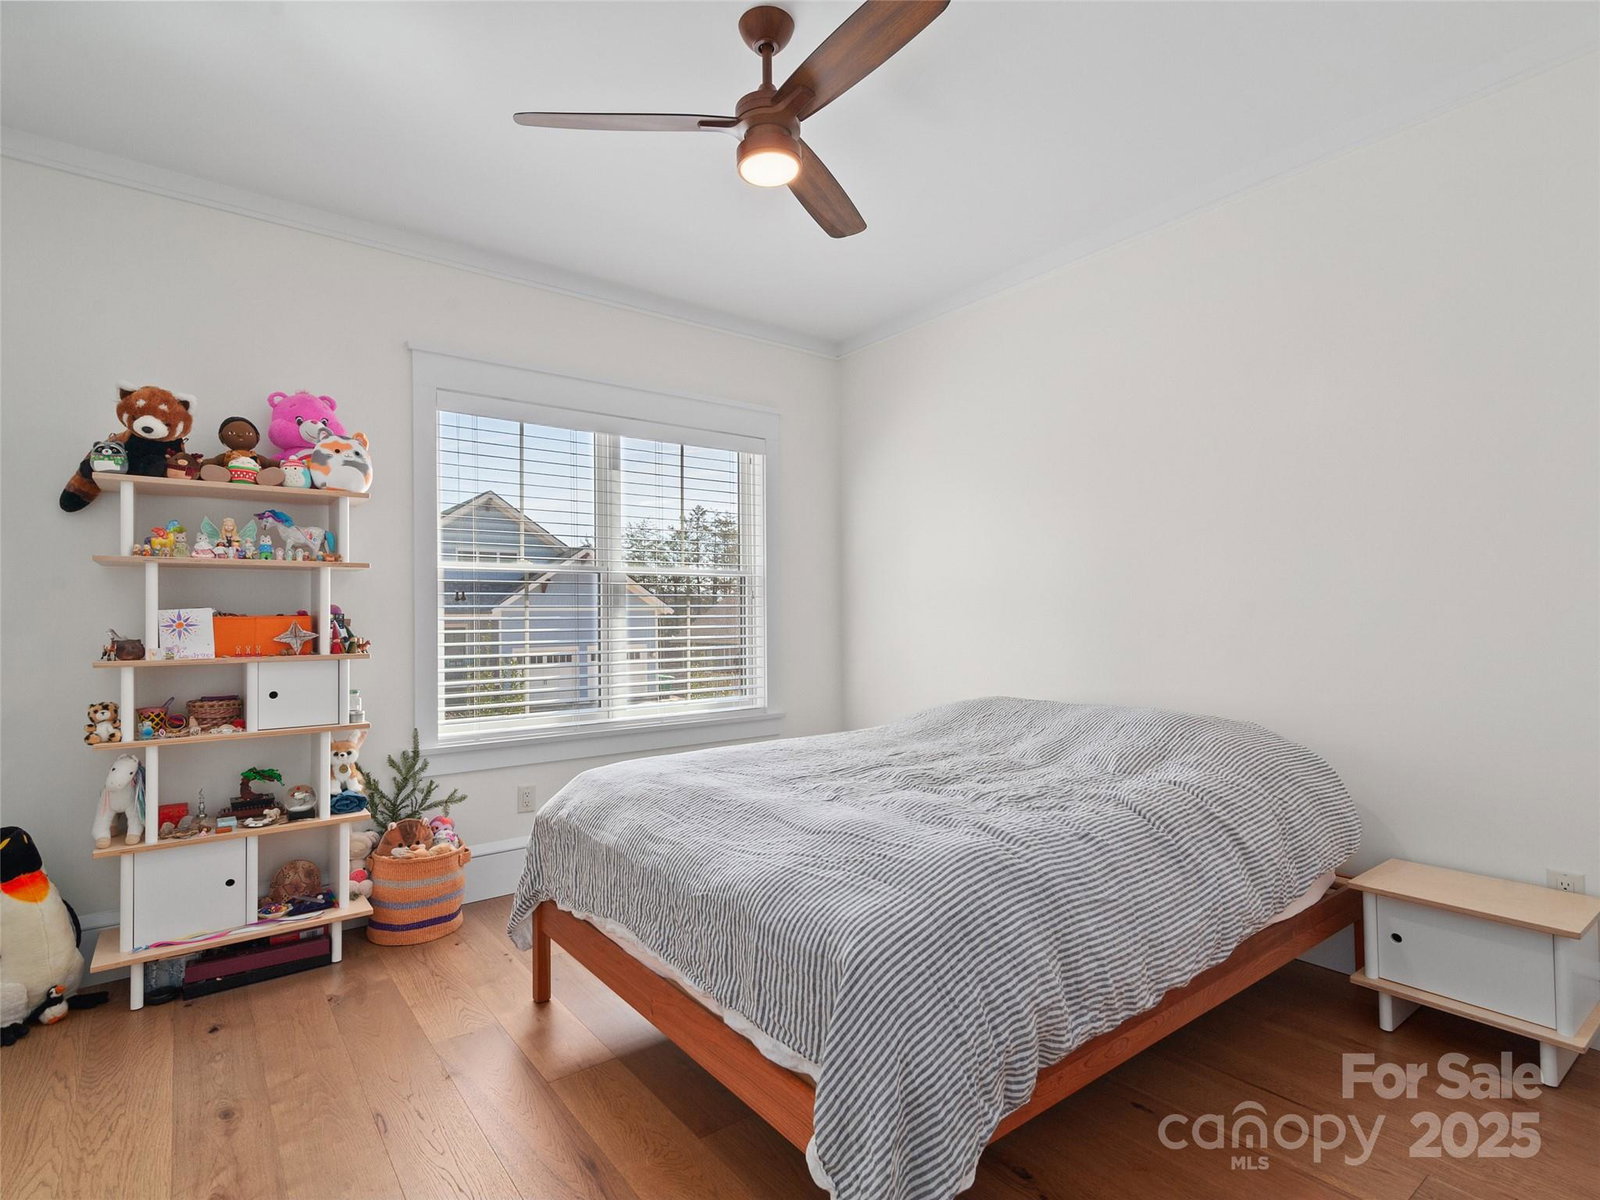
This like-new gem is anything but average, this home features exquisite upgrades throughout, an open-concept layout filled with natural light, stunning pecan wide-plank flooring, and beautiful built-ins. The gourmet kitchen boasts Viking appliances, and custom thick granite selections. Retreat to the spacious primary suite, complete with a luxurious bathroom. Rounding out the interior are two bedrooms and a newly reconfigured full bathroom, Large laundry room with sink and granite tops, half bath perfect for guests and a large 2-car garage. Outside is like a private oasis, where you'll find a covered patio with fire pit and and broil master natural gas grill, beyond the hardscape you have a beautifully landscaped and fully fenced yard that invites relaxation and your vary own garden, ready for spring planting, all with beautiful mountain views. The upgrades don't stop there, under the home is a brand new whole-home dehumidifier, separate Air-purifier, and whole home water filter.
Additional Information
- County
- Buncombe
- Subdivision
- The Preserve At Avery's Creek
- HOA
- Yes
- HOA Dues
- $300
- Acreage Features
- Level, Private, Sloped
- Appliances
- Dishwasher, Dryer, Gas Range, Gas Water Heater, Washer
- Exterior Finish
- Cedar Shake, Hardboard Siding, Stone, Wood
- Sewer/Septic
- Public Sewer
- Interior Features
- Built-in Features, Garden Tub, Kitchen Island, Open Floorplan, Pantry, Split Bedroom
- Exterior Features
- Fire Pit, Gas Grill
- Heating
- Heat Pump, Natural Gas
- Cooling
- Central Air
- Roof
- Architectural Shingle
Mortgage Calculator
Listing courtesy of NextHome AVL Realty. madelyn@nexthomeAVLrealty.com
Selling Office: Keller Williams - Weaverville.“The data relating to real estate on this website derive in part from the Internet Data Exchange program. Brokers make an effort to deliver accurate information, but buyers should independently verify any information on which they will rely in a transaction. All properties are subject to prior sale, change or withdrawal. Neither Real Estate Company nor any listing broker shall be responsible for any typographical errors, misinformation, or misprints, and they shall be held totally harmless from any damages arising from reliance upon this data. This data is provided exclusively for consumers’ personal, non-commercial use and may not be used for any purpose other than to identify prospective properties they may be interested in purchasing. © 2026 Carolina Multiple Listing Services, Inc.”