59 Rockbridge Road, Mills River, NC 28759
- $847,500
- 3
- BD
- 3
- BA
- 2,439
- SqFt




- Sold Price
- $847,500
- List Price
- $850,000
- Status
- CLOSED
- MLS#
- 4218172
- Bedrooms
- 3
- Bathrooms
- 3
- Full Baths
- 2
- Half Baths
- 1
- Living Area
- 2,439
- Parcel Size
- 0.52
- Year Built
- 2017
- Days on Market
- 139
Property Description
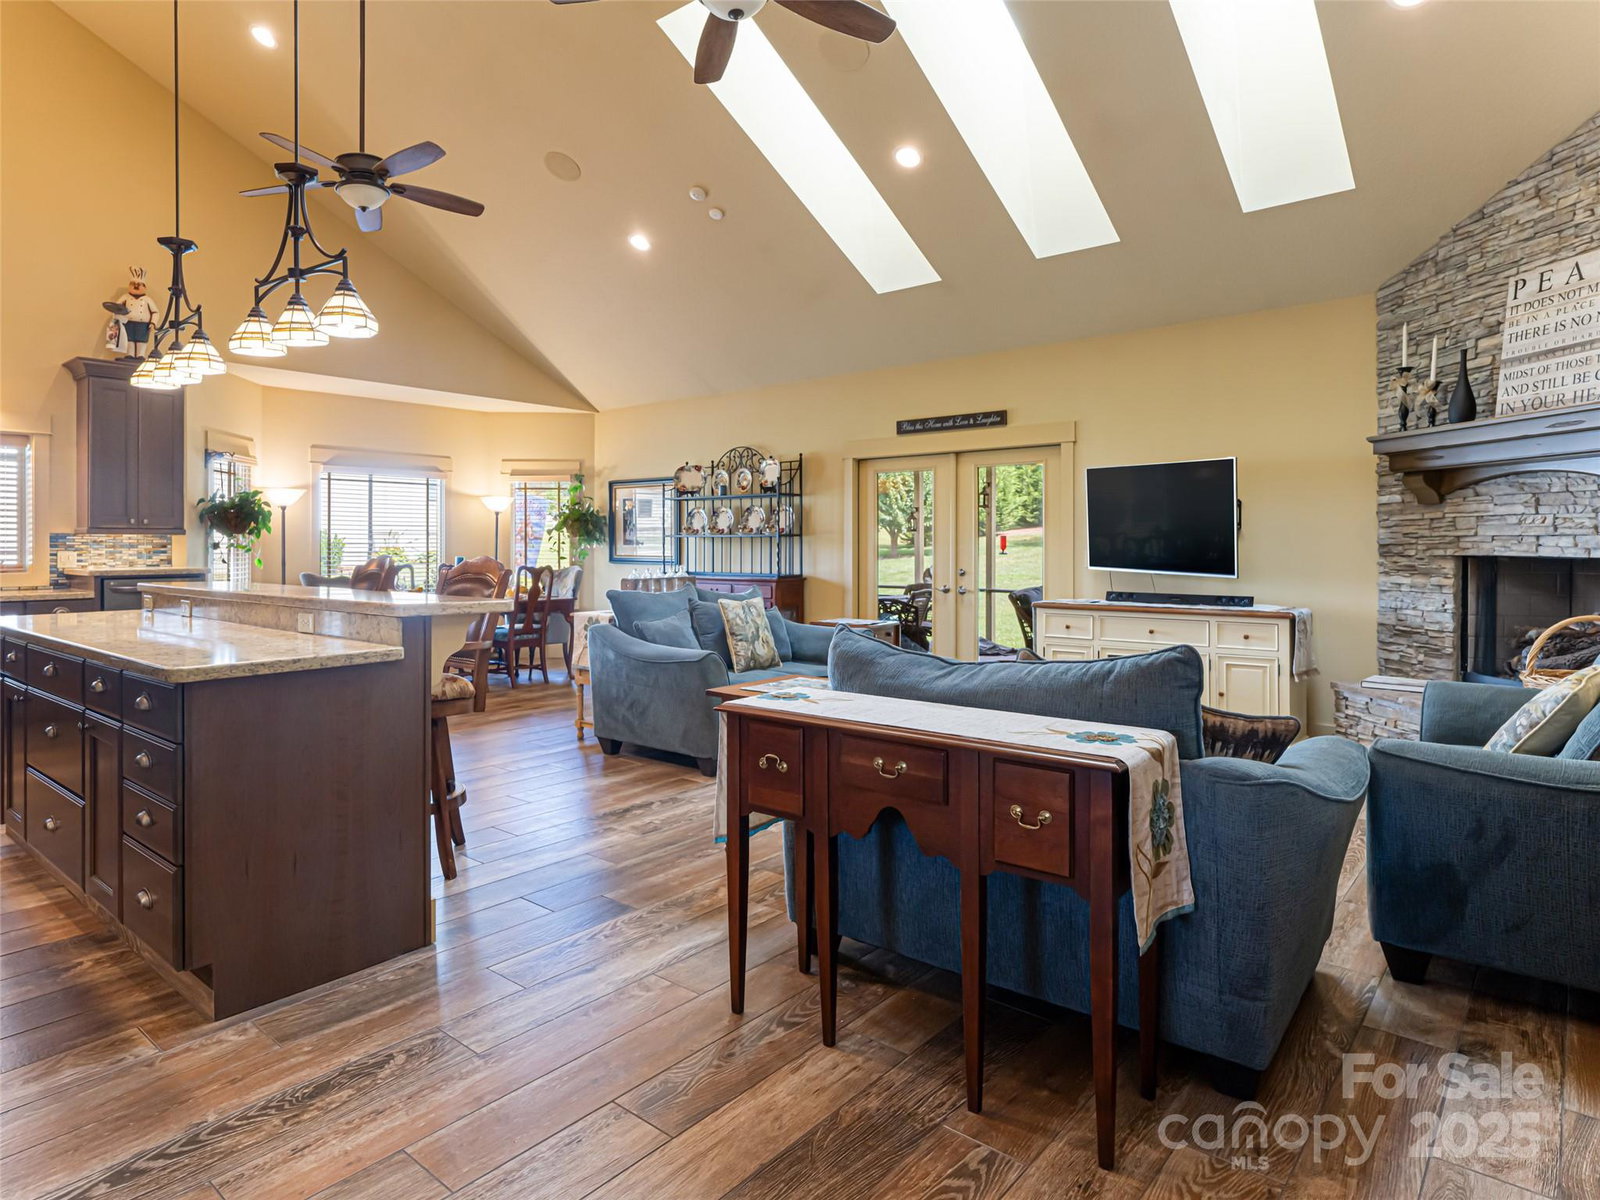
Wonderful custom home in the sought after Hollabrook Farm Community featuring a common area with green space, club house, pool, lake and walking paths (one leads to Glenn Marlow Elementary School) . All living space is comfortably on one level with an open floorplan and vaulted ceilings. Skylights give an abundance of natural light in the main living area, dining area along with the cook's kitchen with elevated cabinetry and dishwasher. Kitchen features extensive quartz countertops, gas cooktop and wall oven. Primary suite is well appointed with large sitting area, walk-in shower and jetted tub. All bathroom floors are heated. Two additional guest rooms are nicely sized with large closets. Take a stroll out to the expansive 16' x 29' screened porch at the rear of the home that looks out onto the manicured lawn, to dine, relax or watch tv. Tons of storage in the finished walkup attic over the garage with storage below the stairs. Garage is oversized at 901 sf, two workbenches and sink.
Additional Information
- County
- Henderson
- Subdivision
- Hollabrook Farm
- Restrictions
- Subdivision
- HOA
- Yes
- HOA Dues
- $175
- Acreage Features
- Level
- Appliances
- Dishwasher, Disposal, Exhaust Hood, Gas Cooktop, Gas Water Heater, Refrigerator, Wall Oven, Washer/Dryer
- Exterior Finish
- Fiber Cement
- Sewer/Septic
- Public Sewer
- Interior Features
- Attic Other, Breakfast Bar, Kitchen Island, Walk-In Closet(s)
- Heating
- Forced Air, Natural Gas
- Cooling
- Central Air
- Roof
- Shingle
Mortgage Calculator
Listing courtesy of Allen Tate/Beverly-Hanks Asheville-North. doris.longworth@allentate.com
Selling Office: Moving Mountains Property Group LLC.“The data relating to real estate on this website derive in part from the Internet Data Exchange program. Brokers make an effort to deliver accurate information, but buyers should independently verify any information on which they will rely in a transaction. All properties are subject to prior sale, change or withdrawal. Neither Real Estate Company nor any listing broker shall be responsible for any typographical errors, misinformation, or misprints, and they shall be held totally harmless from any damages arising from reliance upon this data. This data is provided exclusively for consumers’ personal, non-commercial use and may not be used for any purpose other than to identify prospective properties they may be interested in purchasing. © 2026 Carolina Multiple Listing Services, Inc.”