Share this with your friends


(828) 347-9055
Real Estate Company
6 Stegall Lane, Asheville, NC 28805
- $1,295,000
- 4
- BD
- 3
- BA
- 2,439
- SqFt






- Sold Price
- $1,295,000
- List Price
- $1,350,000
- Status
- CLOSED
- MLS#
- 4217484
- Bedrooms
- 4
- Bathrooms
- 3
- Full Baths
- 2
- Half Baths
- 1
- Living Area
- 2,439
- Parcel Size
- 1.65
- Style
- Modern
- Year Built
- 2013
- Days on Market
- 42
Property Description
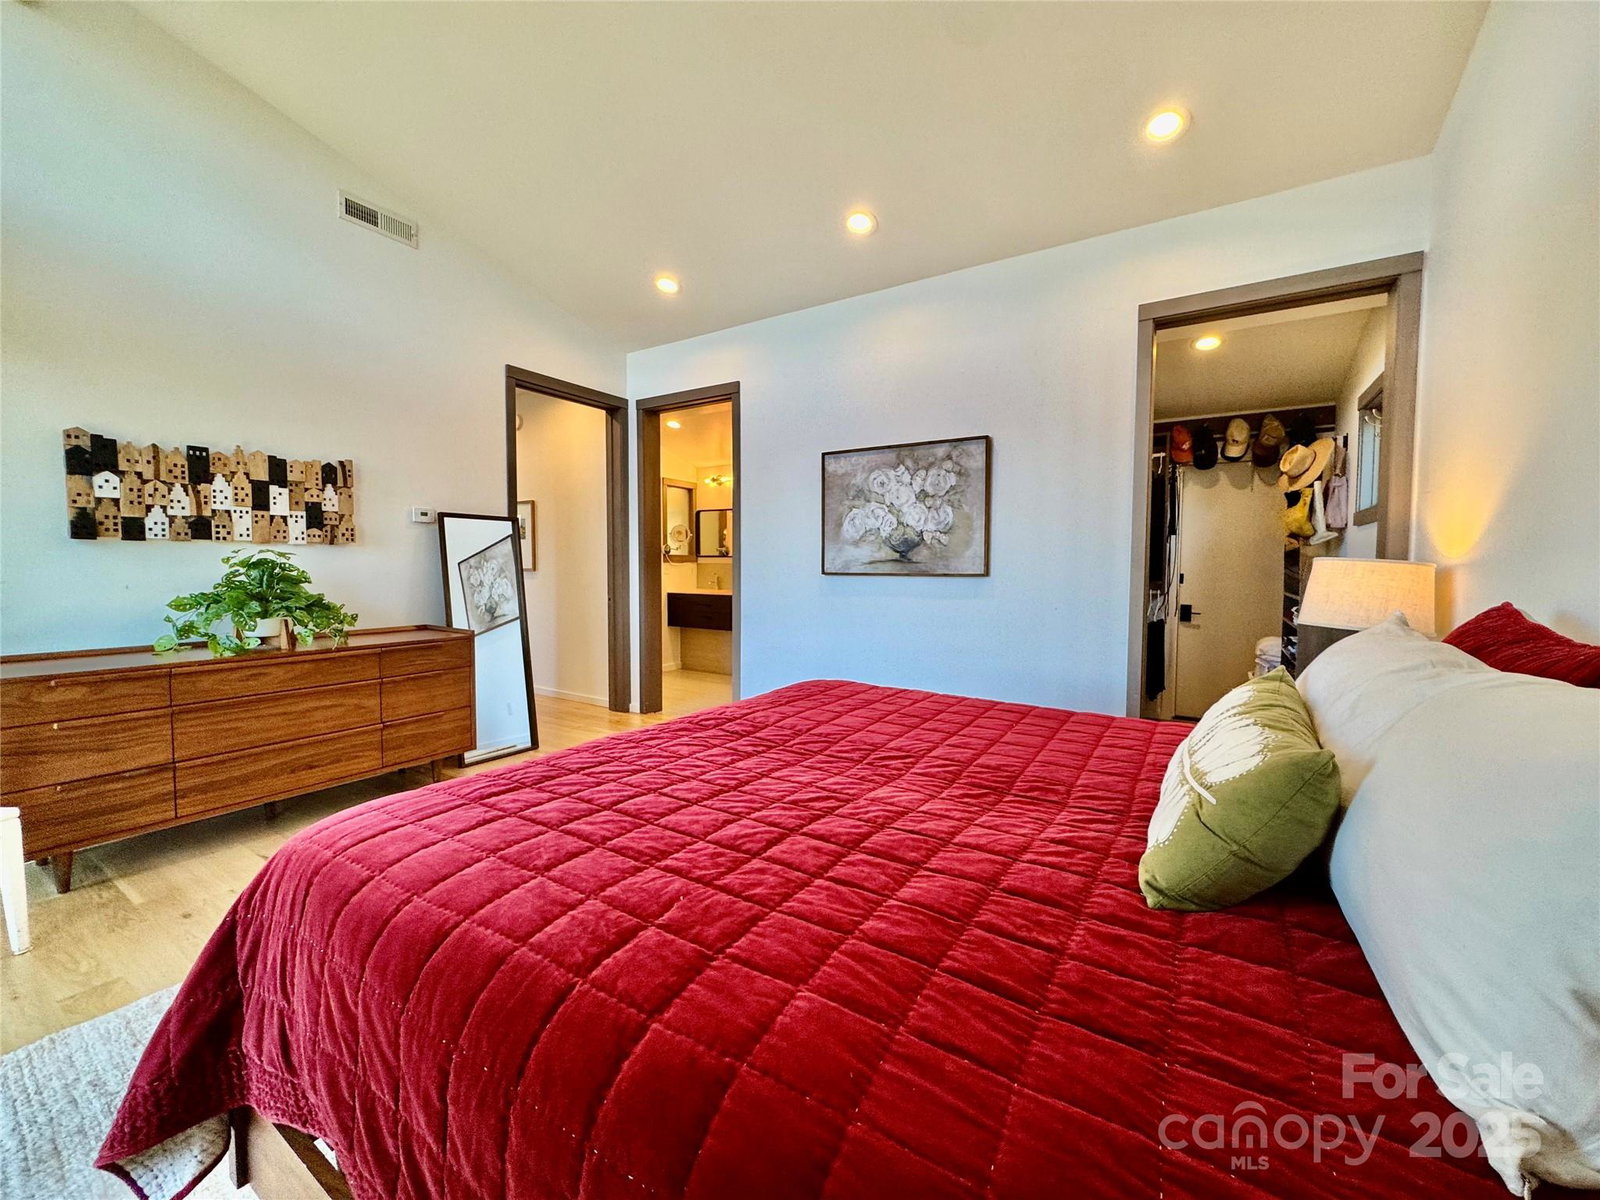
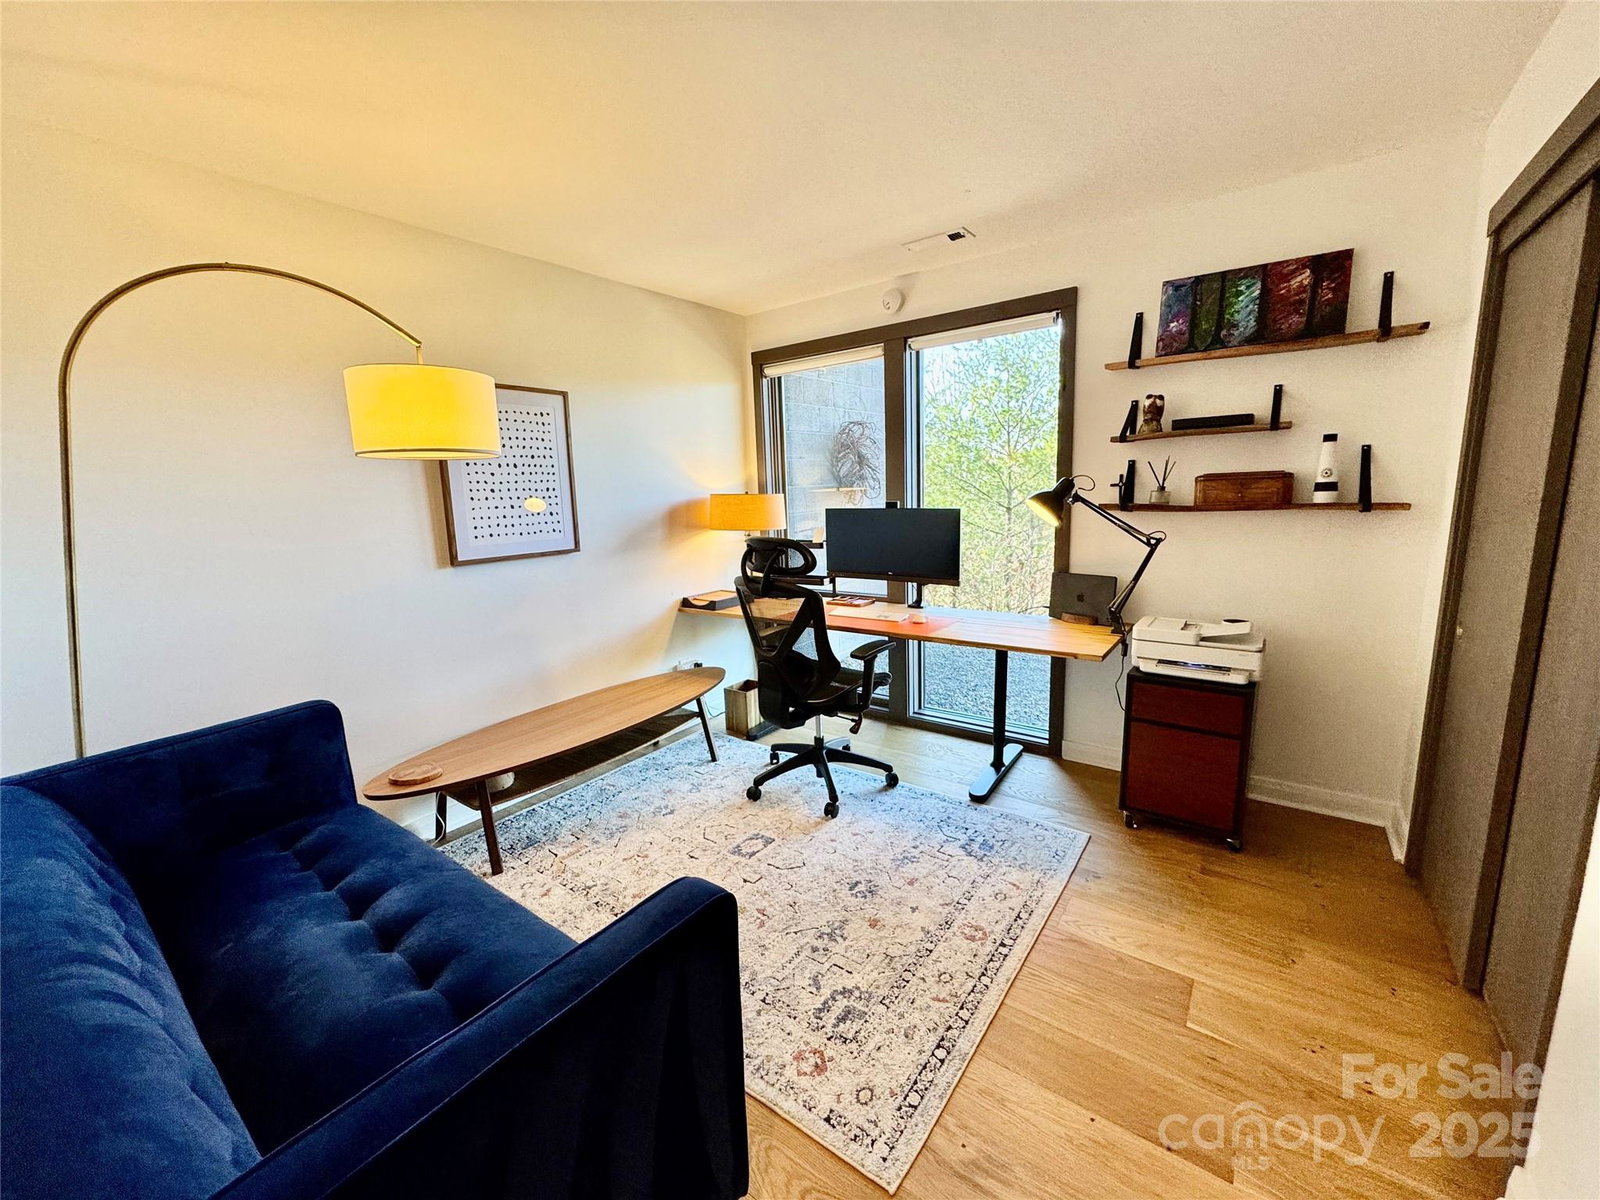
PANORAMIC MOUNTAIN & SUNSET VIEWS! Modern style abounds in this updated & remodeled stunner. Set on a secluded lane of 6 homes, this coveted Chunns Cove location is a very rare find - and only 6 minutes to Downtown Asheville! MAIN FLOOR LIVING open plan houses the owner's suite & 1/2 bath up, plus 2 bedrooms, 1 bed/bonus, & 1 full bath on the lower walk-out level. Your spacious kitchen features a Blue Star open-burner gas range (chef's dream!) & black stainless refrigerator. Incredible white oak floors, 6 sets of sliding doors, motorized ceiling-to-floor shades, & extensive landscape lighting add to the awesomeness. Outside, gather around your fire pit on the expansive deck overlooking the cove and beyond, relax in the luxury hot tub while watching the trees sway, or blaze a trail through your 1.65ac. Your driveway can even park a small RV! UNTOUCHED BY HELENE with uninterrupted utilities thanks to a Generac & updated well system. Move-in ready with most furnishings negotiable!
Additional Information
- County
- Buncombe
- Subdivision
- Chunns Cove Heights
- HOA
- Yes
- HOA Dues
- $120
- Acreage Features
- Cul-De-Sac, Sloped, Wooded, Views
- Appliances
- Convection Oven, Dishwasher, Disposal, Dryer, Exhaust Hood, Filtration System, Gas Range, Gas Water Heater, Microwave, Refrigerator with Ice Maker, Tankless Water Heater, Washer/Dryer
- Exterior Finish
- Wood
- Sewer/Septic
- Public Sewer
- Interior Features
- Attic Finished, Attic Stairs Pulldown, Cable Prewire, Entrance Foyer, Hot Tub, Open Floorplan, Storage, Walk-In Closet(s)
- Exterior Features
- Hot Tub, Storage, Other - See Remarks
- Heating
- Central, Electric, Heat Pump, Zoned
- Cooling
- Central Air, Heat Pump, Multi Units, Zoned
- Roof
- Metal
How much is your home worth?
...get instant property value now!
Mortgage Calculator
Listing courtesy of EXP Realty LLC. CARMEN.HATCHER@EXPREALTY.COM
Selling Office: Sarver Realty Group, LLC.“The data relating to real estate on this website derive in part from the Internet Data Exchange program. Brokers make an effort to deliver accurate information, but buyers should independently verify any information on which they will rely in a transaction. All properties are subject to prior sale, change or withdrawal. Neither Real Estate Company nor any listing broker shall be responsible for any typographical errors, misinformation, or misprints, and they shall be held totally harmless from any damages arising from reliance upon this data. This data is provided exclusively for consumers’ personal, non-commercial use and may not be used for any purpose other than to identify prospective properties they may be interested in purchasing. © 2026 Carolina Multiple Listing Services, Inc.”