121 Red Oak Lane, Brevard, NC 28712
- $900,000
- 4
- BD
- 4
- BA
- 4,006
- SqFt




- Sold Price
- $900,000
- List Price
- $925,000
- Status
- CLOSED
- MLS#
- 4216859
- Bedrooms
- 4
- Bathrooms
- 4
- Full Baths
- 4
- Living Area
- 4,006
- Parcel Size
- 2.23
- Style
- Arts and Crafts, Traditional
- Year Built
- 2006
- Days on Market
- 67
Property Description
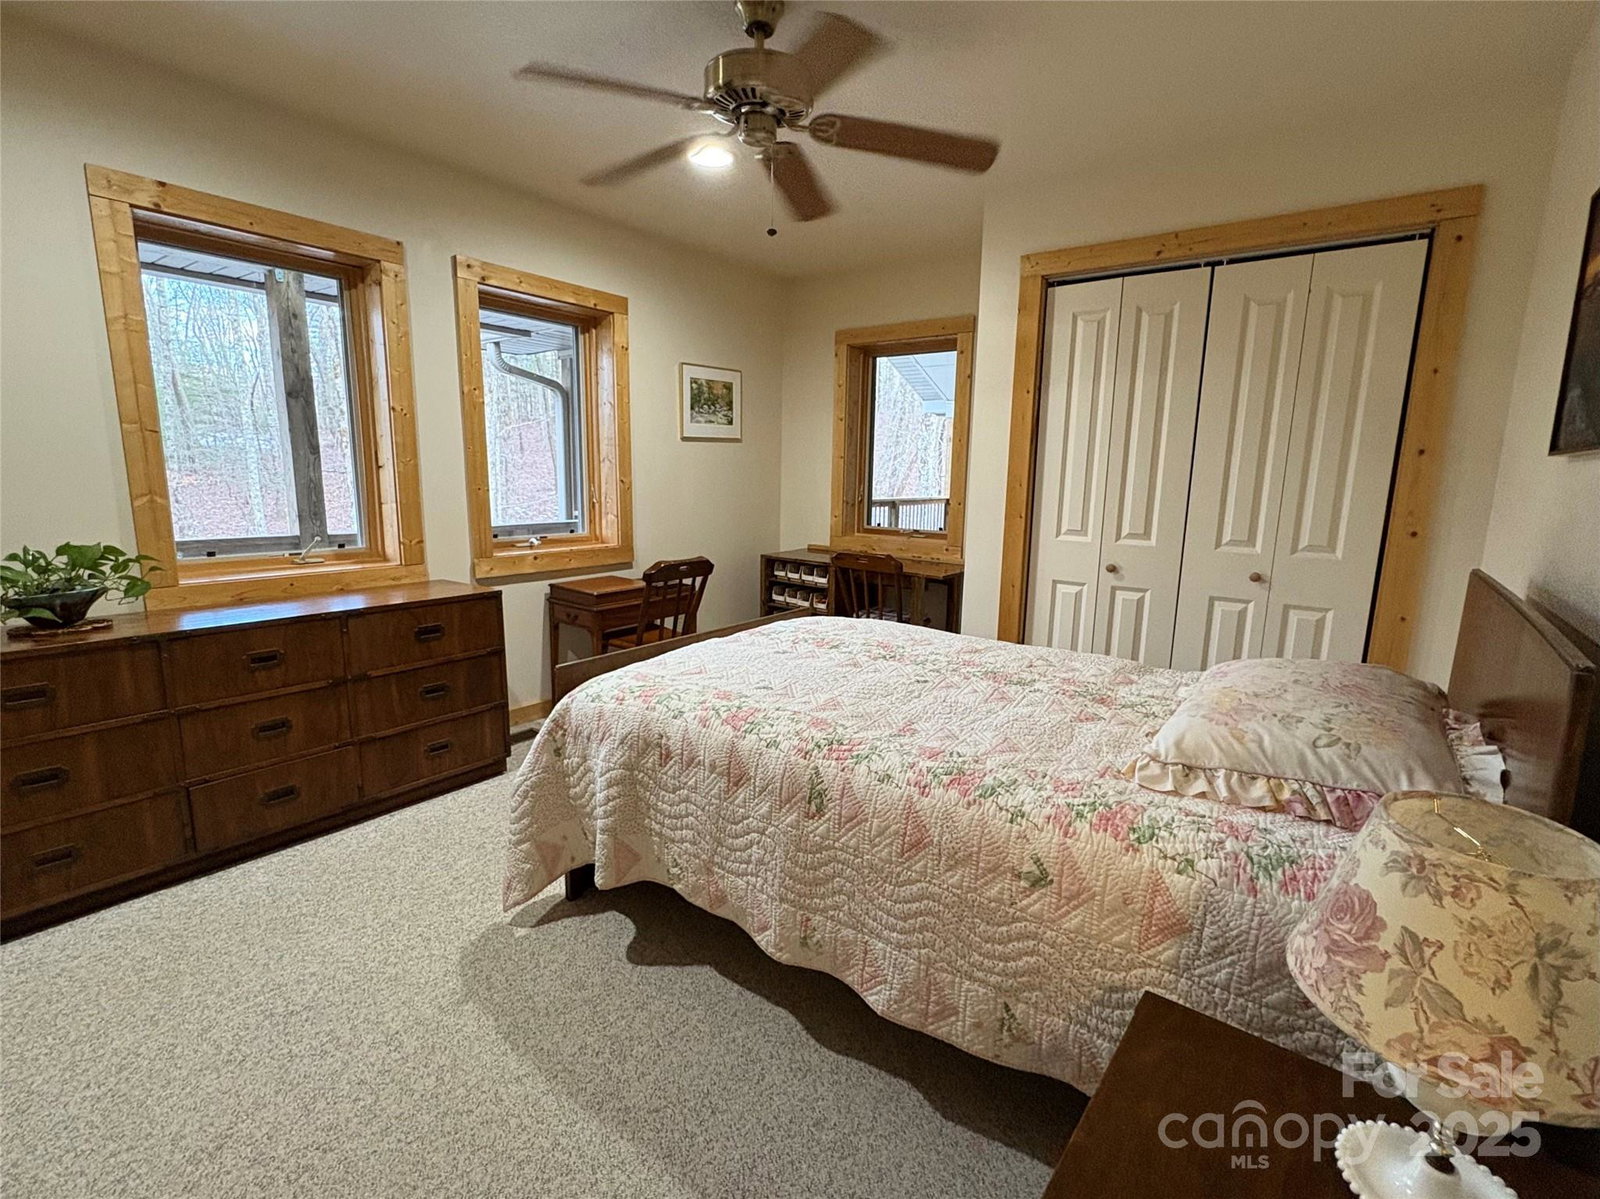
Spacious window filled mountain home w/ state-of-the-art ICF energy efficient construction w/ 4000 Sq. Ft. heated space. 4 brs, 3 1/2 baths (w/ heated towel racks), extensive hardwood floors (br's and office carpeted) and spruce woodwork throughout. Entry hallway, great room & kitchen, cozy library w/ multiple bookcases and gas fp, large office w/ wet bar. Large attic, vaulted ceilings, heated & cooled. Basement contains storage room, two bonus rooms, two large workshops with tables, benches, shelves & bins. Great flexible space for multiple uses. Large open front covered porch w/ skylights & fans, wrap-around side porch, screened in back porch also w/ skylights & fans. Two car carport. Sherwood Forest is an audubon community, 1000 acres, 5 lakes, 25 miles of walking trails, swimming pool, racquet sports, community center and historic Robin Hood Barn. Located in Cedar Mountain, 15 mins from Brevard with Brevard College, Music Center, summer festivals, great shopping and more!
Additional Information
- County
- Transylvania
- Subdivision
- Sherwood Forest
- Restrictions
- Architectural Review, Modular Not Allowed, Signage
- HOA
- Yes
- HOA Dues
- $1,908
- Acreage Features
- Private, Rolling Slope, Sloped, Wooded, Views, Waterfront
- Appliances
- Bar Fridge, Dishwasher, Disposal, Dryer, Electric Cooktop, Electric Oven, Electric Range, Electric Water Heater, Exhaust Hood, Ice Maker, Microwave, Oven, Refrigerator, Refrigerator with Ice Maker, Washer/Dryer
- Exterior Finish
- Hard Stucco, Hardboard Siding, Wood
- Basement Description
- Yes
- Sewer/Septic
- Private Sewer, Septic Installed
- Interior Features
- Breakfast Bar, Built-in Features, Entrance Foyer, Kitchen Island, Open Floorplan, Storage
- Heating
- Ductless, Electric, Forced Air, Heat Pump
- Cooling
- Ceiling Fan(s), Central Air, Ductless, Heat Pump
- Roof
- Shingle, Wood
Mortgage Calculator
Listing courtesy of Watershed Properties, LLC. dianarefsland@gmail.com
Selling Office: Witherspoon Platt Associates.“The data relating to real estate on this website derive in part from the Internet Data Exchange program. Brokers make an effort to deliver accurate information, but buyers should independently verify any information on which they will rely in a transaction. All properties are subject to prior sale, change or withdrawal. Neither Real Estate Company nor any listing broker shall be responsible for any typographical errors, misinformation, or misprints, and they shall be held totally harmless from any damages arising from reliance upon this data. This data is provided exclusively for consumers’ personal, non-commercial use and may not be used for any purpose other than to identify prospective properties they may be interested in purchasing. © 2026 Carolina Multiple Listing Services, Inc.”