Share this with your friends


(828) 347-9055
Real Estate Company
3 Bansha Drive, Hendersonville, NC 28791
- $410,000
- 3
- BD
- 2
- BA
- 1,521
- SqFt





- Sold Price
- $410,000
- List Price
- $435,000
- Status
- CLOSED
- MLS#
- 4216820
- Bedrooms
- 3
- Bathrooms
- 2
- Full Baths
- 2
- Living Area
- 1,521
- Parcel Size
- 0.59
- Style
- Ranch
- Year Built
- 1976
- Days on Market
- 76
Property Description
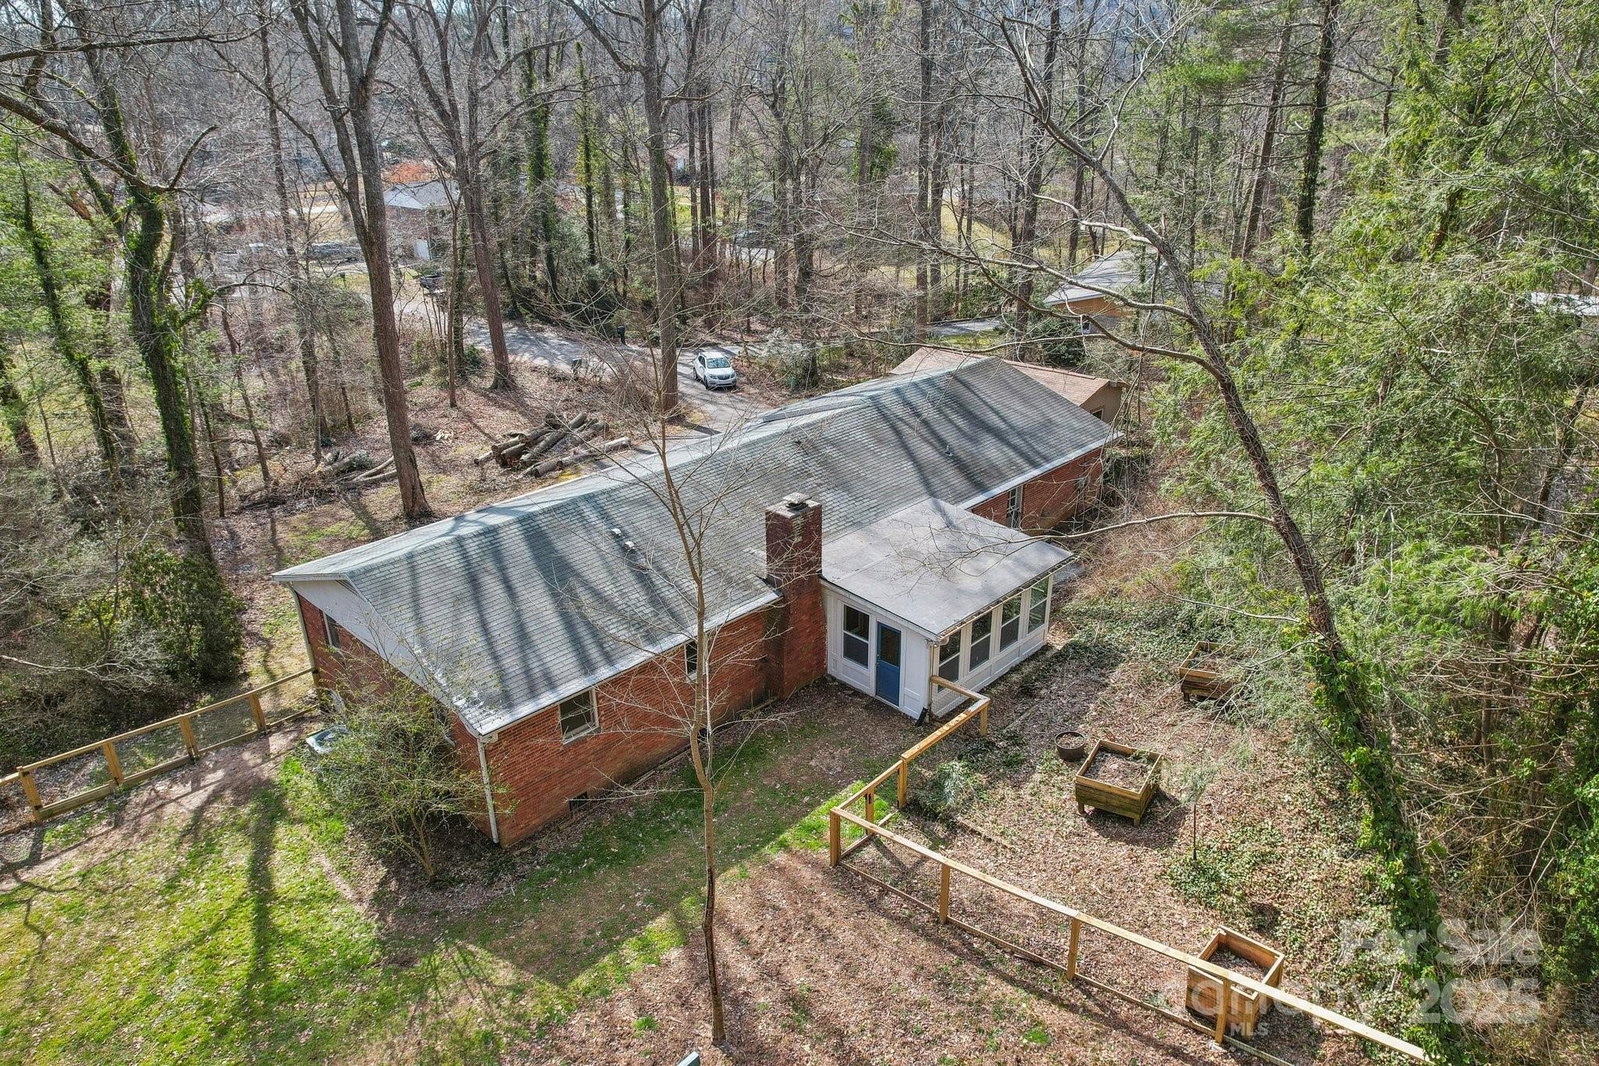
In the desirable Sedgewood community, this charming one-level brick ranch includes an attached 2-car garage on a private cul-de-sac! This home offers privacy, mature landscaping, a gentle stream, and a fenced backyard with an outdoor kitchen. The updated kitchen with stainless steel appliances opens to a spacious family room featuring a brick masonry wood-burning fireplace. Directly off the family room, enjoy the four-season room, perfect for relaxing or entertaining. This home has updated bathrooms, with a step-in shower in the primary bath. Additional features include a laundry room/office area off the attached two-car garage and an encapsulated crawl space with a dehumidifier. The GE Cafe refrigerator, induction stove, dishwasher, and GE combination washer/dryer, just over a year old, convey with the property. Situated on a tree-lined 0.59-acre lot and conveniently located near the desirable downtown area of Hendersonville, this home is priced for its age, condition, and location!
Additional Information
- County
- Henderson
- Subdivision
- Sedgewood
- Restrictions
- No Representation
- HOA
- Yes
- HOA Dues
- $20
- Acreage Features
- Cleared, Cul-De-Sac, Level, Private, Sloped, Creek/Stream, Wooded
- Appliances
- Dishwasher, Electric Range, Electric Water Heater, Exhaust Hood, Microwave, Refrigerator with Ice Maker, Washer/Dryer
- Exterior Finish
- Brick Full
- Sewer/Septic
- Septic Installed
- Interior Features
- Built-in Features, Entrance Foyer, Kitchen Island, Storage
- Exterior Features
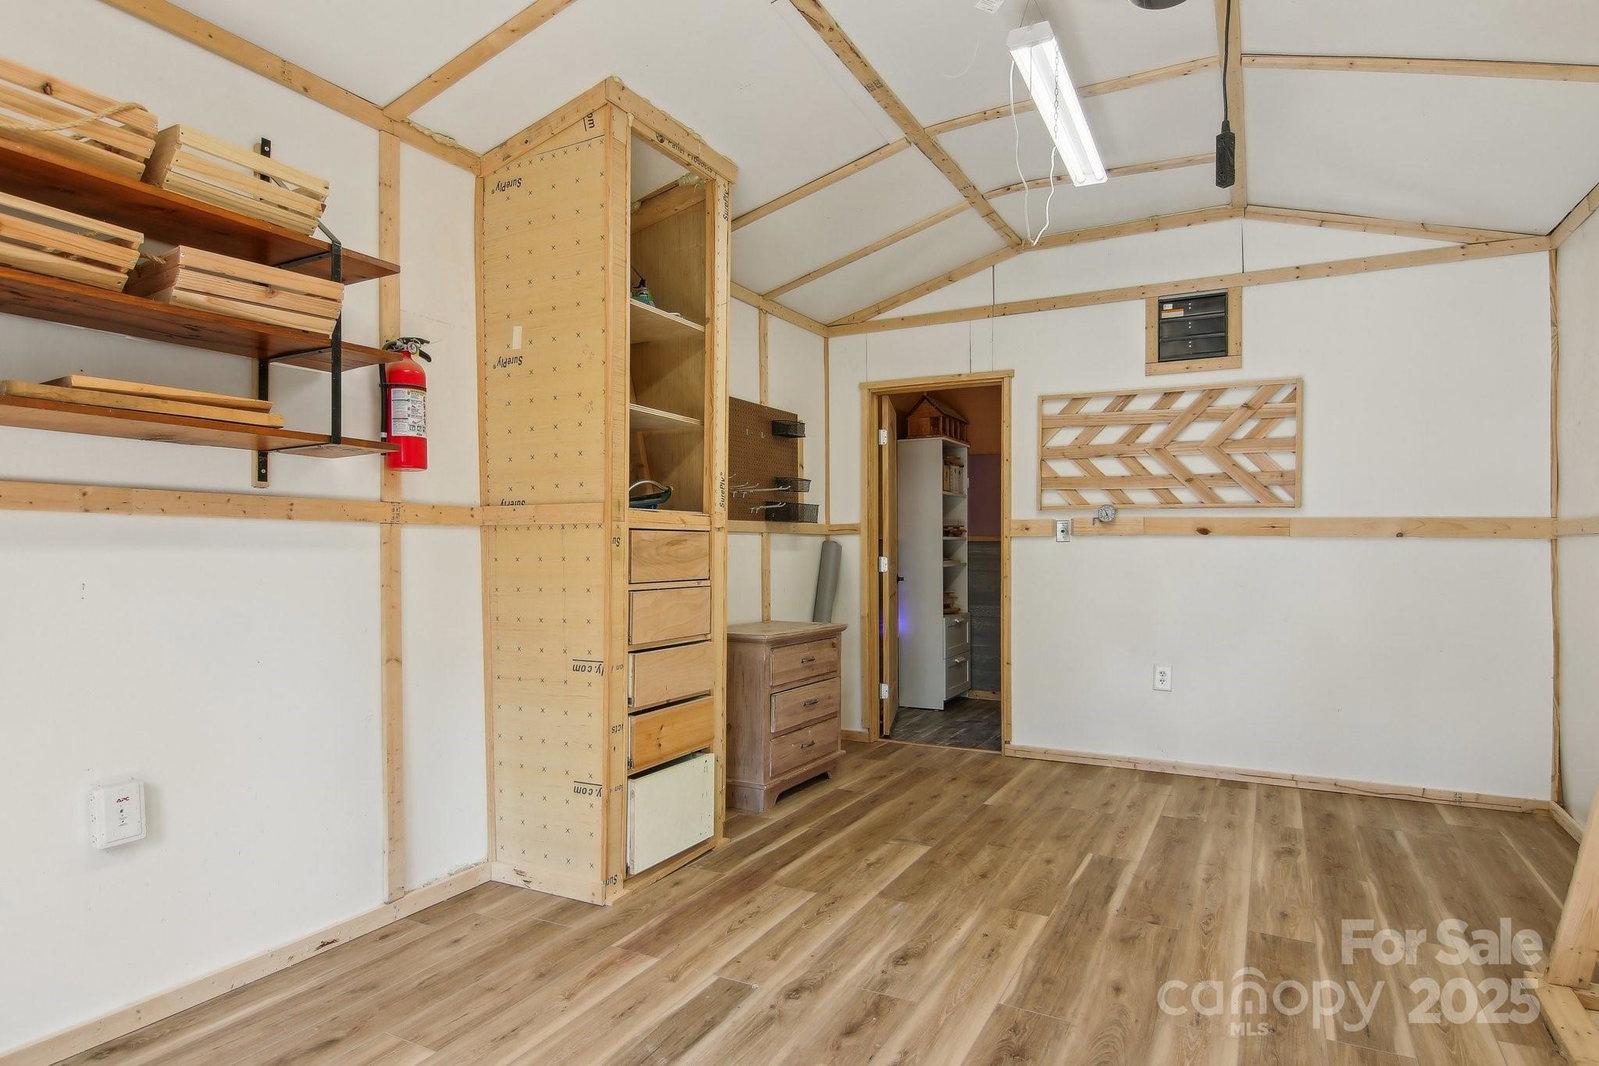
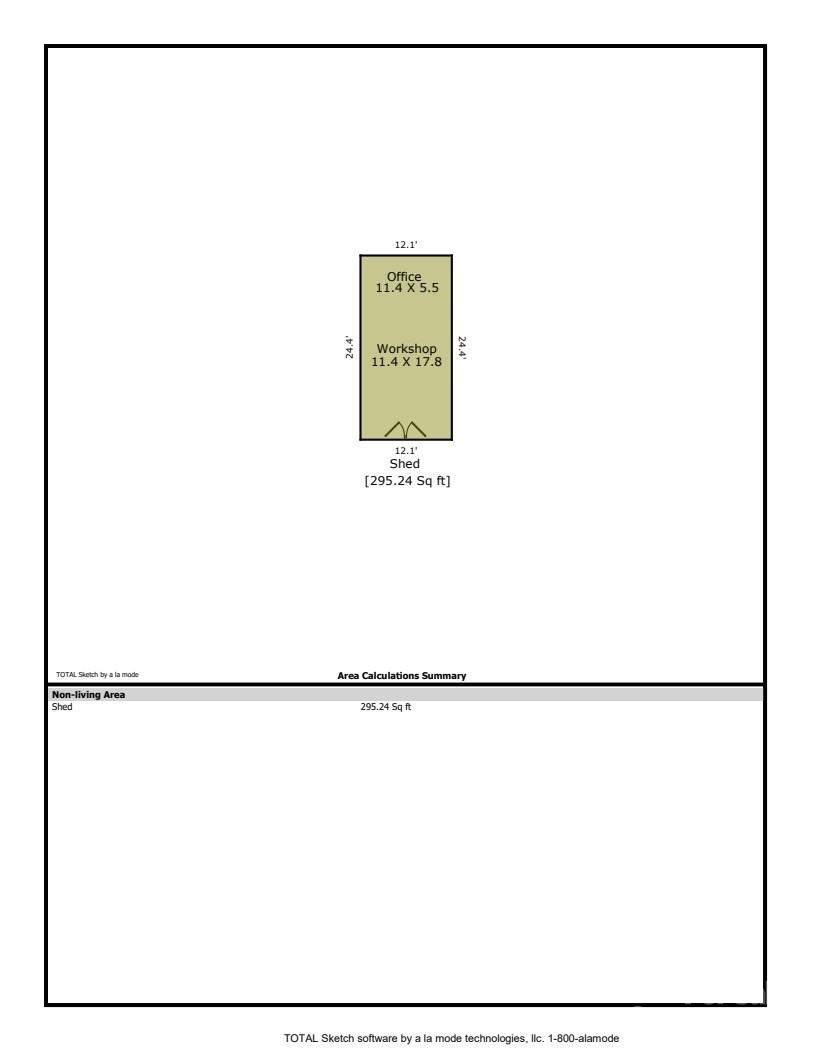
- Fire Pit, Outdoor Kitchen, Rainwater Catchment, Storage, Other - See Remarks
- Heating
- Heat Pump
- Cooling
- Ceiling Fan(s), Central Air
- Roof
- Shingle
Mortgage Calculator
Listing courtesy of Keller Williams Mtn Partners, LLC. sshiggins@kw.com
Selling Office: Coldwell Banker Advantage.“The data relating to real estate on this website derive in part from the Internet Data Exchange program. Brokers make an effort to deliver accurate information, but buyers should independently verify any information on which they will rely in a transaction. All properties are subject to prior sale, change or withdrawal. Neither Real Estate Company nor any listing broker shall be responsible for any typographical errors, misinformation, or misprints, and they shall be held totally harmless from any damages arising from reliance upon this data. This data is provided exclusively for consumers’ personal, non-commercial use and may not be used for any purpose other than to identify prospective properties they may be interested in purchasing. © 2026 Carolina Multiple Listing Services, Inc.”