14 Wild Cherry Drive, Mills River, NC 28759
- $723,500
- 3
- BD
- 3
- BA
- 2,706
- SqFt




- Sold Price
- $723,500
- List Price
- $723,500
- Status
- CLOSED
- MLS#
- 4215694
- Bedrooms
- 3
- Bathrooms
- 3
- Full Baths
- 3
- Living Area
- 2,706
- Parcel Size
- 0.6900000000000001
- Year Built
- 1984
- Days on Market
- 46
Property Description
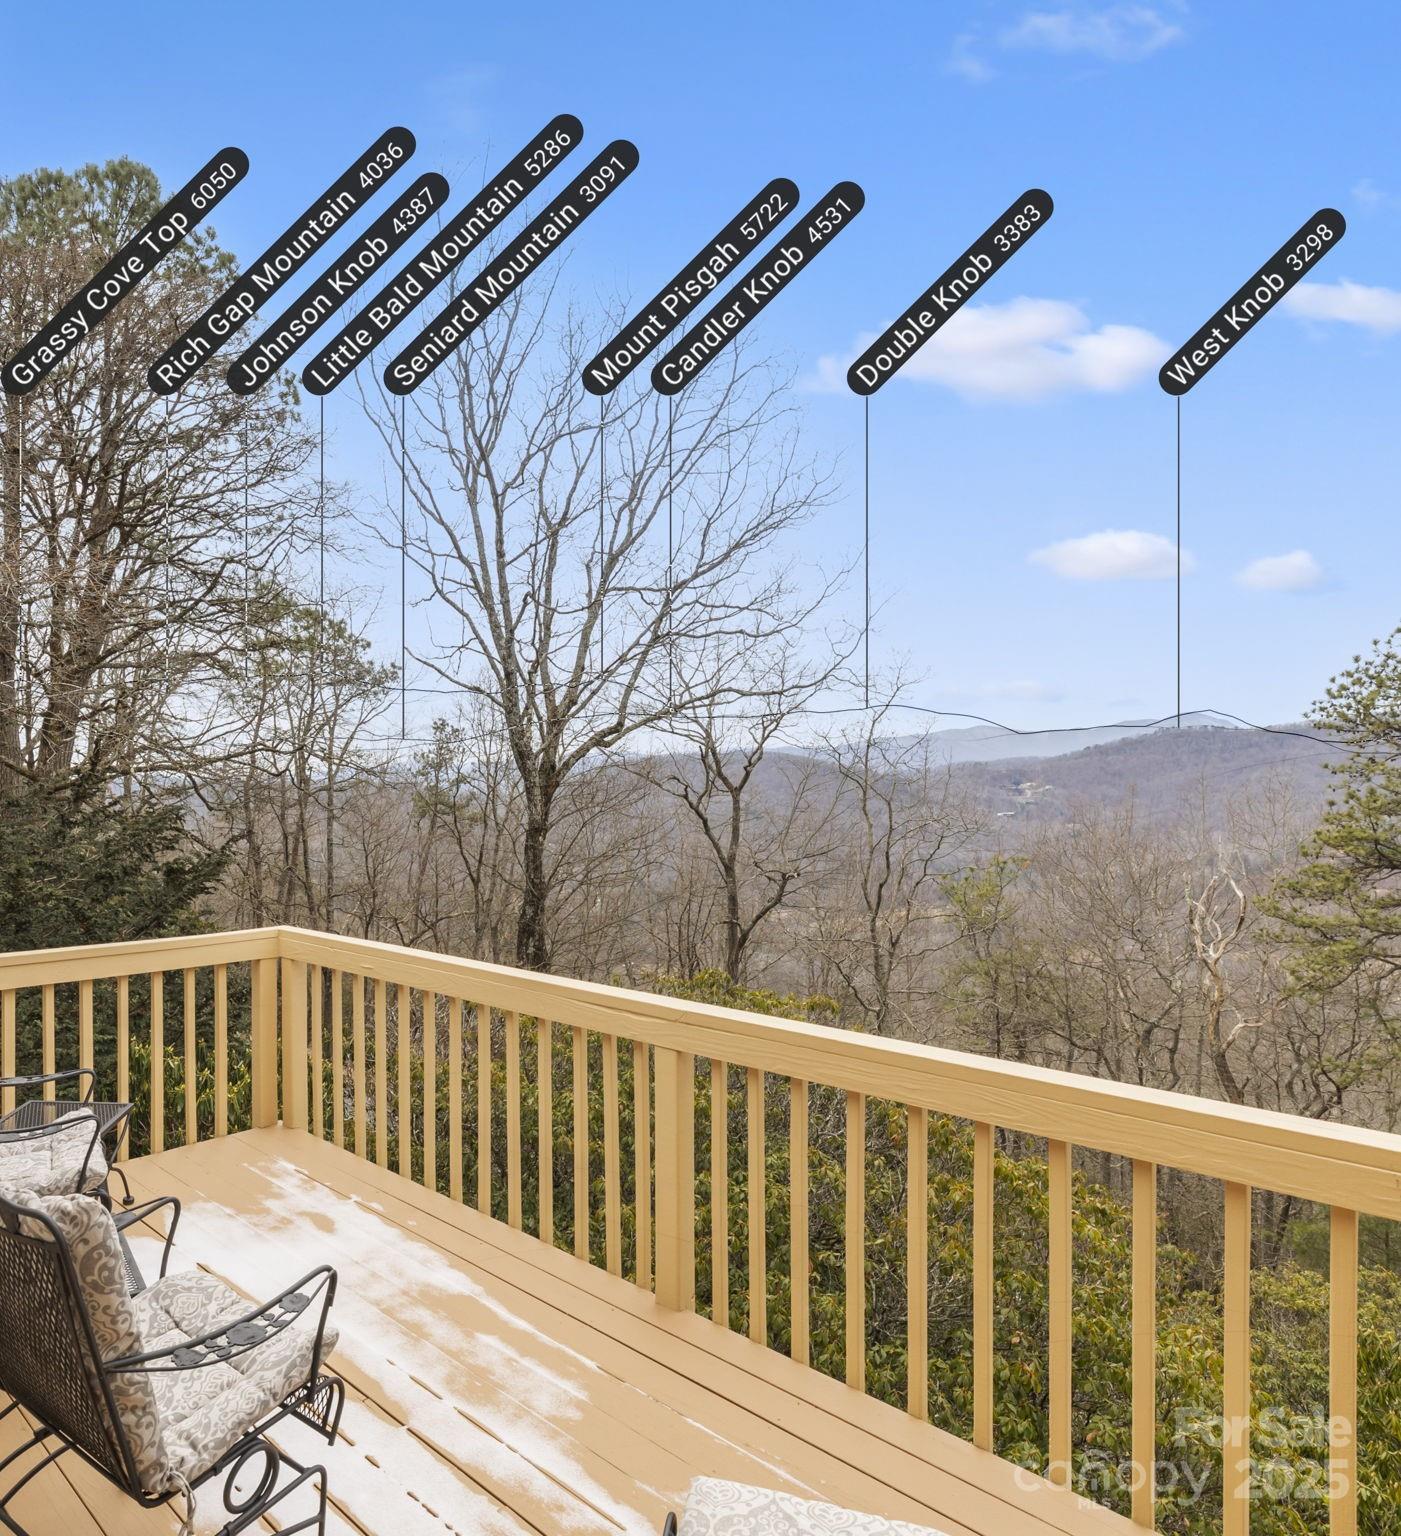
This lovely mountain home meets every want & need: your own long range sunset views from main living area, double decks & 2 en-suite primary bedrooms. Enter foyer to impressive stone fireplace leading to great room wall of windows and cathedral ceilings to enjoy natural sunlight. Kitchen has granite, SS appliances, & tubular skylight. Screen room is perfectly situated additional space. Lower level has bedroom, full bath, great room w/fireplace, wet bar, laundry w/storage, plus office/rec room flex space! Enjoy outdoors w/ mature landscaping & water features. Sloped driveway newly paved & extra parking space. Conveniently located in Mills River with AVL, H’ville & Brevard close-by. Near entertainment, shopping, dining, airport & interstate. Glen Marlow/Rugby/West Henderson Schools. HV Amenities membership ($10,000 value) is included: outdoor pool, restaurant/pub, clubhouse, tennis/pickleball courts, but is optional. HOA amenities: playground w/ basketball goal & pavilion/picnic area.
Additional Information
- County
- Henderson
- Subdivision
- High Vista
- Restrictions
- Architectural Review, Manufactured Home Allowed, Manufactured Home Not Allowed
- HOA
- Yes
- HOA Dues
- $1,125
- Acreage Features
- Wooded, Views, Waterfall - Artificial
- Appliances
- Dishwasher, Disposal, Electric Oven, Electric Range, Electric Water Heater, Microwave, Refrigerator
- Exterior Finish
- Concrete Block, Hardboard Siding, Wood
- Basement Description
- Yes
- Sewer/Septic
- Septic Installed
- Interior Features
- Built-in Features, Central Vacuum, Split Bedroom
- Exterior Features
- In-Ground Irrigation
- Heating
- Heat Pump
- Cooling
- Ceiling Fan(s), Central Air, Heat Pump
- Roof
- Composition
Mortgage Calculator
Listing courtesy of Keller Williams Elite Realty. laurenecarnes@kw.com
Selling Office: Looking Glass Realty, Hendersonville.“The data relating to real estate on this website derive in part from the Internet Data Exchange program. Brokers make an effort to deliver accurate information, but buyers should independently verify any information on which they will rely in a transaction. All properties are subject to prior sale, change or withdrawal. Neither Real Estate Company nor any listing broker shall be responsible for any typographical errors, misinformation, or misprints, and they shall be held totally harmless from any damages arising from reliance upon this data. This data is provided exclusively for consumers’ personal, non-commercial use and may not be used for any purpose other than to identify prospective properties they may be interested in purchasing. © 2026 Carolina Multiple Listing Services, Inc.”