Share this with your friends


(828) 347-9055
Real Estate Company
1129 New Castle Court, Asheville, NC 28803
- $750,000
- 3
- BD
- 3
- BA
- 3,250
- SqFt






- Sold Price
- $750,000
- List Price
- $787,000
- Status
- CLOSED
- MLS#
- 4215366
- Bedrooms
- 3
- Bathrooms
- 3
- Full Baths
- 2
- Half Baths
- 1
- Living Area
- 3,250
- Parcel Size
- 0.5700000000000001
- Style
- Contemporary
- Year Built
- 1993
- Days on Market
- 131
Property Description
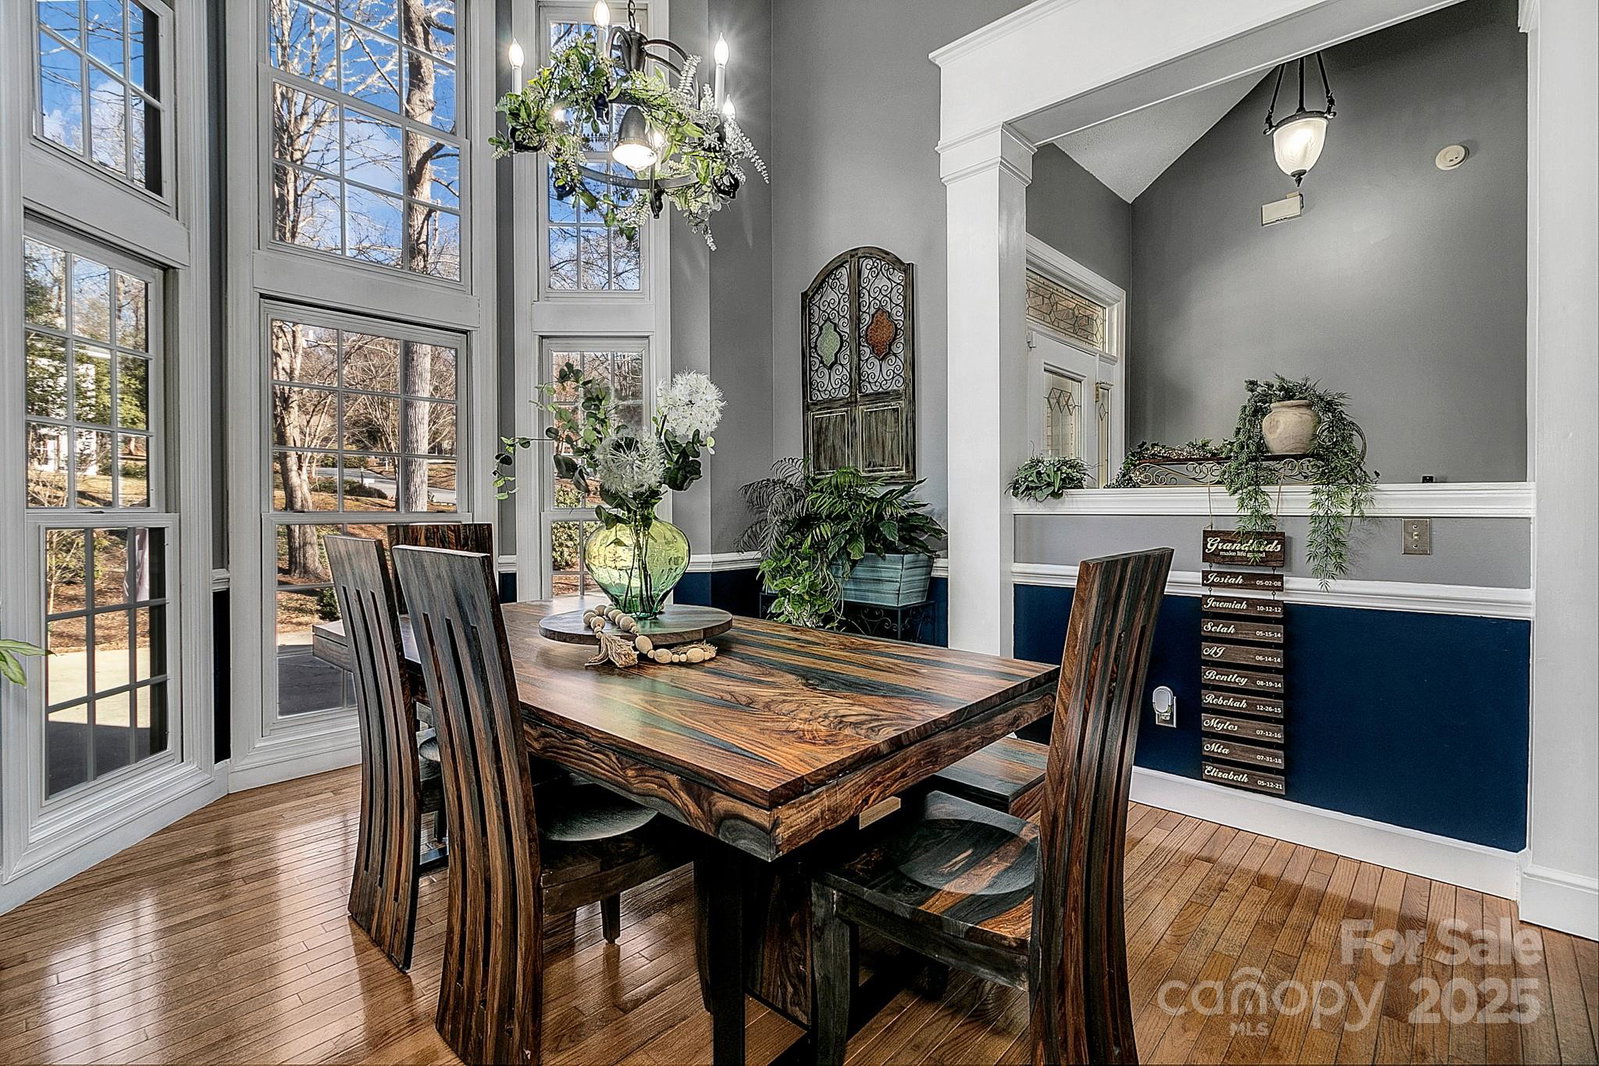
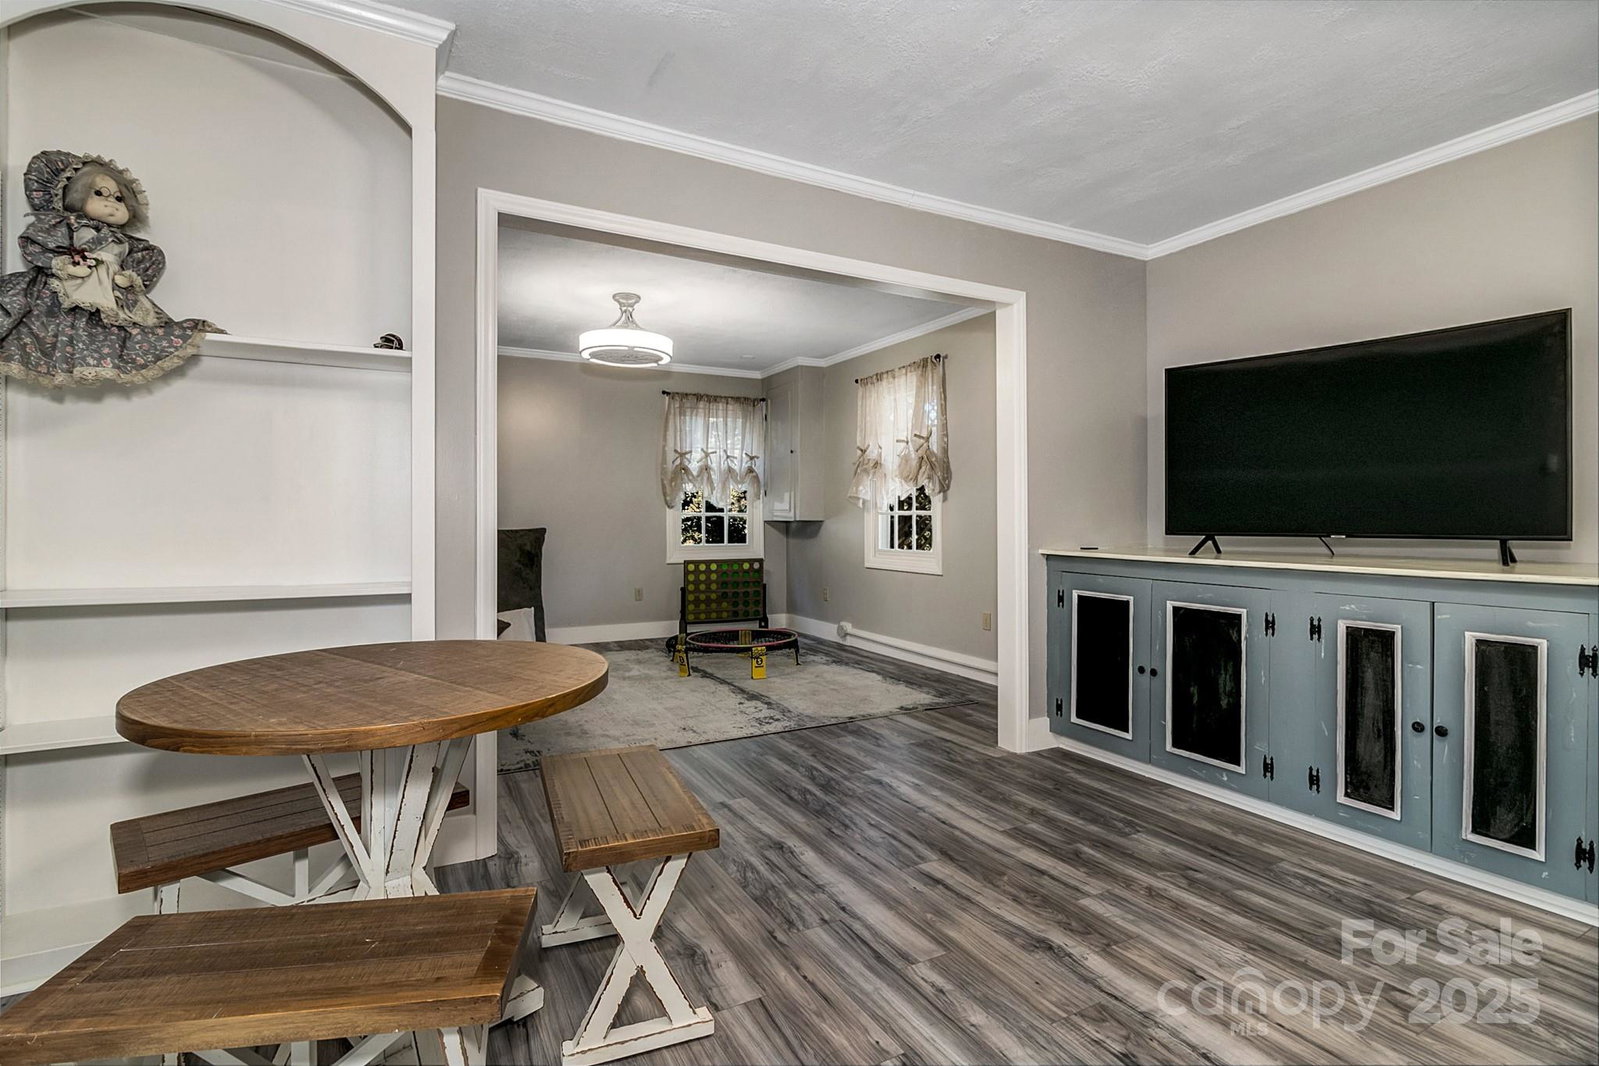
Beautiful home in the sought-after Windsor Park neighborhood, convenient to Asheville and Hendersonville with city water/sewer, natural gas, and main-level living. Recent upgrades include a new gas furnace and tankless water heater (2024), new A/C (2022), all-new appliances, updated kitchen with new countertops, backsplash, and sink, new interior paint, fans, and upgraded door hinges/handles throughout, plus fresh exterior paint. The primary suite features a tray ceiling, French doors to a large deck, a jetted soaking tub, double sinks, and a walk-in shower. Enjoy open living/dining with a gas fireplace, cathedral ceilings, crown molding, skylights in the kitchen, and hardwood floors. The cul-de-sac lot includes a 2-car garage with storage and a pull-down attic, plus a large concrete driveway. A partially finished basement with a bonus/bedroom, half bath, and separate entrance offers potential for second living quarters. Fully fenced backyard perfect for pets and play. Welcome home!
Additional Information
- County
- Buncombe
- Subdivision
- Windsor Park
- HOA
- Yes
- HOA Dues
- $90
- Acreage Features
- Cul-De-Sac, Level, Sloped, Wooded
- Appliances
- Dishwasher, Dryer, Gas Range, Microwave, Refrigerator, Tankless Water Heater, Washer, Washer/Dryer
- Exterior Finish
- Brick Full, Hard Stucco
- Basement Description
- Yes
- Sewer/Septic
- Public Sewer
- Interior Features
- Attic Stairs Fixed, Breakfast Bar, Built-in Features, Garden Tub, Pantry, Split Bedroom, Walk-In Closet(s)
- Heating
- Baseboard, Electric, Forced Air, Natural Gas
- Cooling
- Ceiling Fan(s), Central Air
- Roof
- Fiberglass
Mortgage Calculator
Listing courtesy of Keller Williams Biltmore Village. Steven@AshevillesDreamTeam.com
Selling Office: COMPASS.“The data relating to real estate on this website derive in part from the Internet Data Exchange program. Brokers make an effort to deliver accurate information, but buyers should independently verify any information on which they will rely in a transaction. All properties are subject to prior sale, change or withdrawal. Neither Real Estate Company nor any listing broker shall be responsible for any typographical errors, misinformation, or misprints, and they shall be held totally harmless from any damages arising from reliance upon this data. This data is provided exclusively for consumers’ personal, non-commercial use and may not be used for any purpose other than to identify prospective properties they may be interested in purchasing. © 2026 Carolina Multiple Listing Services, Inc.”