41 Pickwick Road, Asheville, NC 28803
- $960,000
- 4
- BD
- 3
- BA
- 2,338
- SqFt




- Sold Price
- $960,000
- List Price
- $970,000
- Status
- CLOSED
- MLS#
- 4213673
- Bedrooms
- 4
- Bathrooms
- 3
- Full Baths
- 3
- Living Area
- 2,338
- Parcel Size
- 0.26
- Style
- Modern
- Year Built
- 2014
- Days on Market
- 30
Property Description
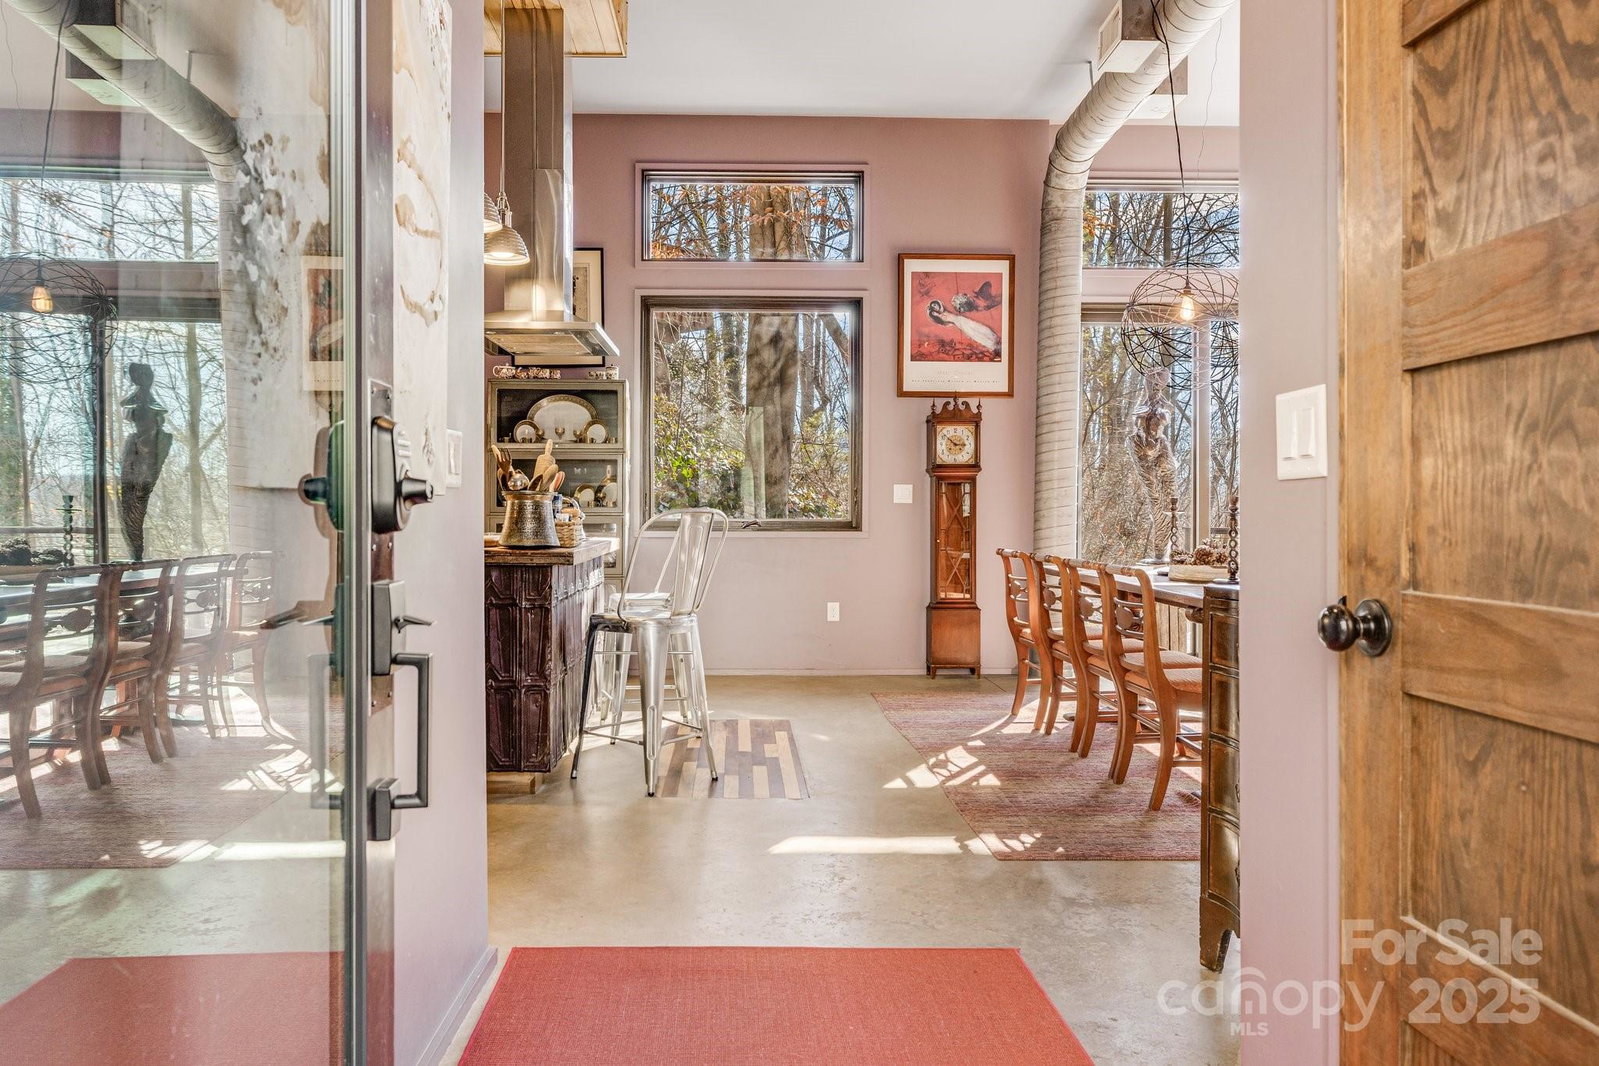
First time on the market! This timeless yet modern home in Kenilworth offers a rare opportunity to own a custom-built property on a double lot with a garage! Custom built by Earthtone Builders in 2014 with exposed concrete, corten steel, and reclaimed wood, this low-maintenance home is a testament to sustainable design and timeless beauty. The large windows in the living space bring sensational light and dimension into the upper floor, which features an open-concept living area, large wrap-around deck and Morso fireplace, as well as 3 bedrooms, 2 full bathrooms, two private balconies & kitchen w/ Bosch appliances & walk-in pantry. Below, a den, additional bedroom, and full bathroom offer flex space. Artistic touches abound: polished concrete floors with walnut/ash inlays & custom poplar cabinetry/shelves. This home combines custom design, privacy, & convenience on a ~0.26-acre lot surrounded by mature trees, with plenty of space for a garden or greenhouse, just minutes from downtown.
Additional Information
- County
- Buncombe
- Subdivision
- Caldonia
- Acreage Features
- Sloped, Wooded, Views
- Appliances
- Dishwasher, Dryer, Electric Cooktop, Electric Oven, Electric Water Heater, Refrigerator, Washer, Washer/Dryer
- Exterior Finish
- Other - See Remarks
- Basement Description
- Yes
- Sewer/Septic
- Public Sewer
- Interior Features
- Drop Zone, Kitchen Island, Open Floorplan, Pantry, Storage, Walk-In Pantry
- Heating
- Baseboard, Central, Ductless, Heat Pump
- Cooling
- Ceiling Fan(s), Central Air, Ductless, Heat Pump
- Roof
- Other - See Remarks
Mortgage Calculator
Listing courtesy of Keller Williams Professionals. chris@revelrec.com
Selling Office: Walnut Cove Realty/Allen Tate/Beverly-Hanks.“The data relating to real estate on this website derive in part from the Internet Data Exchange program. Brokers make an effort to deliver accurate information, but buyers should independently verify any information on which they will rely in a transaction. All properties are subject to prior sale, change or withdrawal. Neither Real Estate Company nor any listing broker shall be responsible for any typographical errors, misinformation, or misprints, and they shall be held totally harmless from any damages arising from reliance upon this data. This data is provided exclusively for consumers’ personal, non-commercial use and may not be used for any purpose other than to identify prospective properties they may be interested in purchasing. © 2026 Carolina Multiple Listing Services, Inc.”