159 Marble Heights Trail, Hendersonville, NC 28791
- $2,150,000
- 3
- BD
- 4
- BA
- 3,500
- SqFt






- Sold Price
- $2,150,000
- List Price
- $2,325,000
- Status
- CLOSED
- MLS#
- 4210966
- Bedrooms
- 3
- Bathrooms
- 4
- Full Baths
- 3
- Half Baths
- 1
- Living Area
- 3,500
- Parcel Size
- 0.6000000000000001
- Style
- Contemporary, Modern
- Year Built
- 2025
- Days on Market
- 240
Property Description
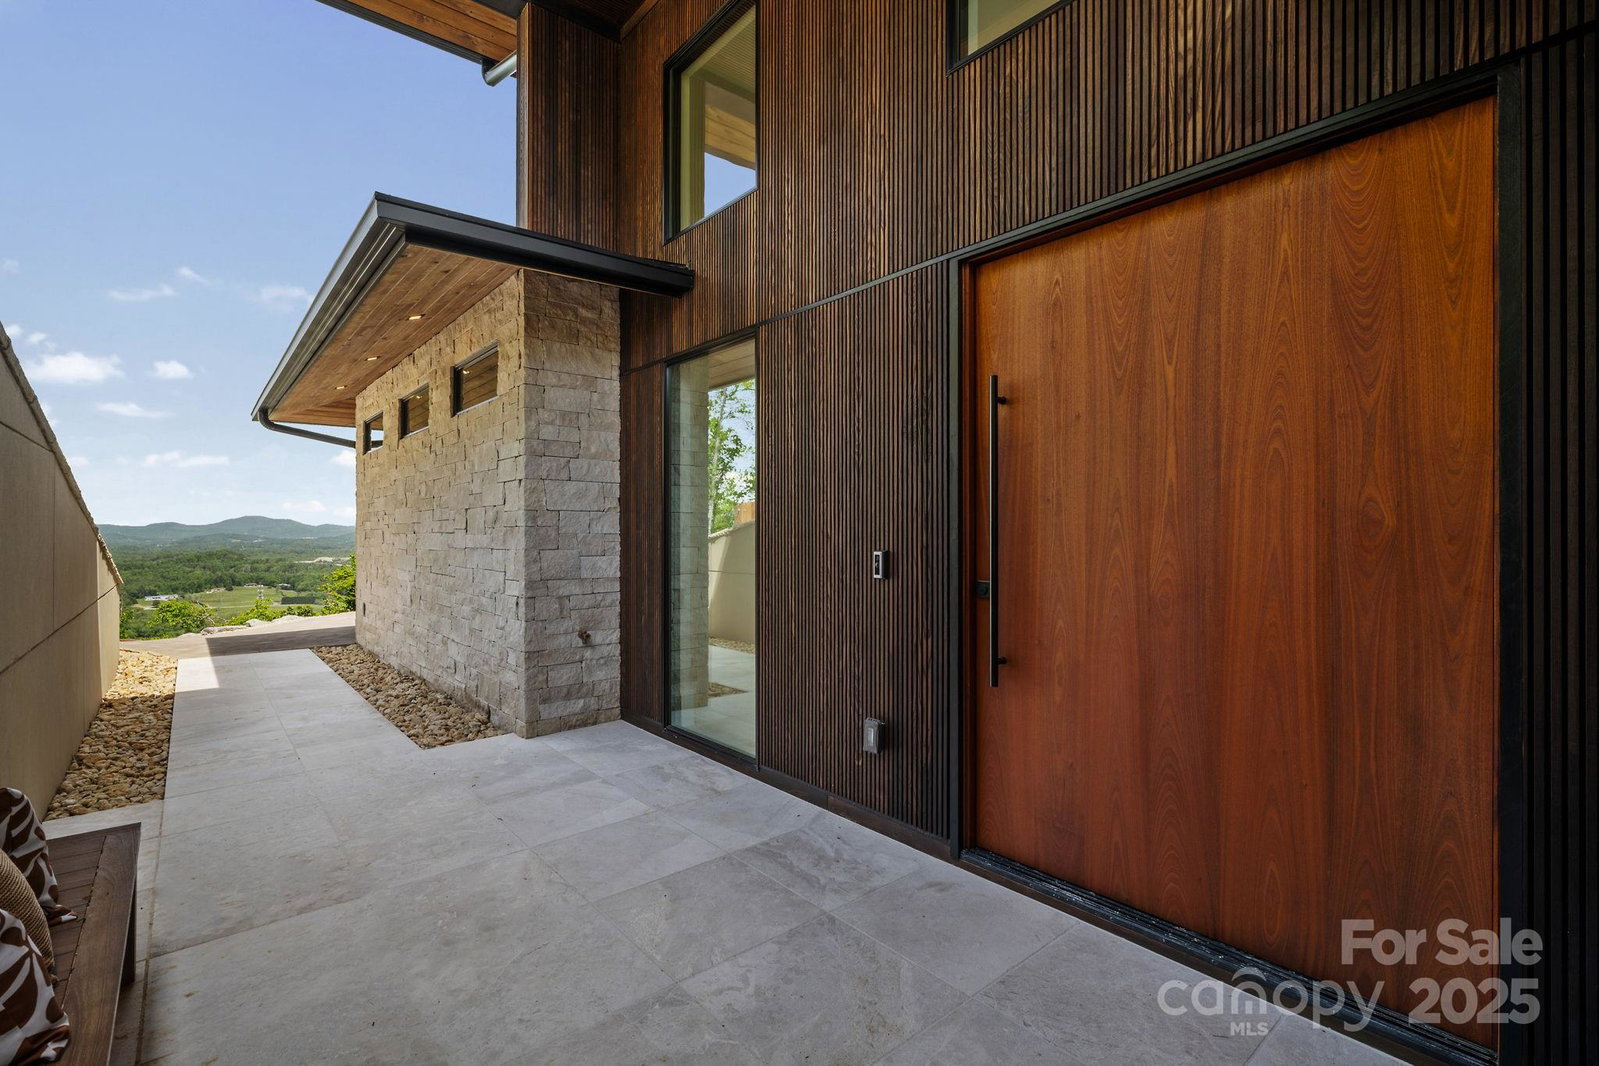
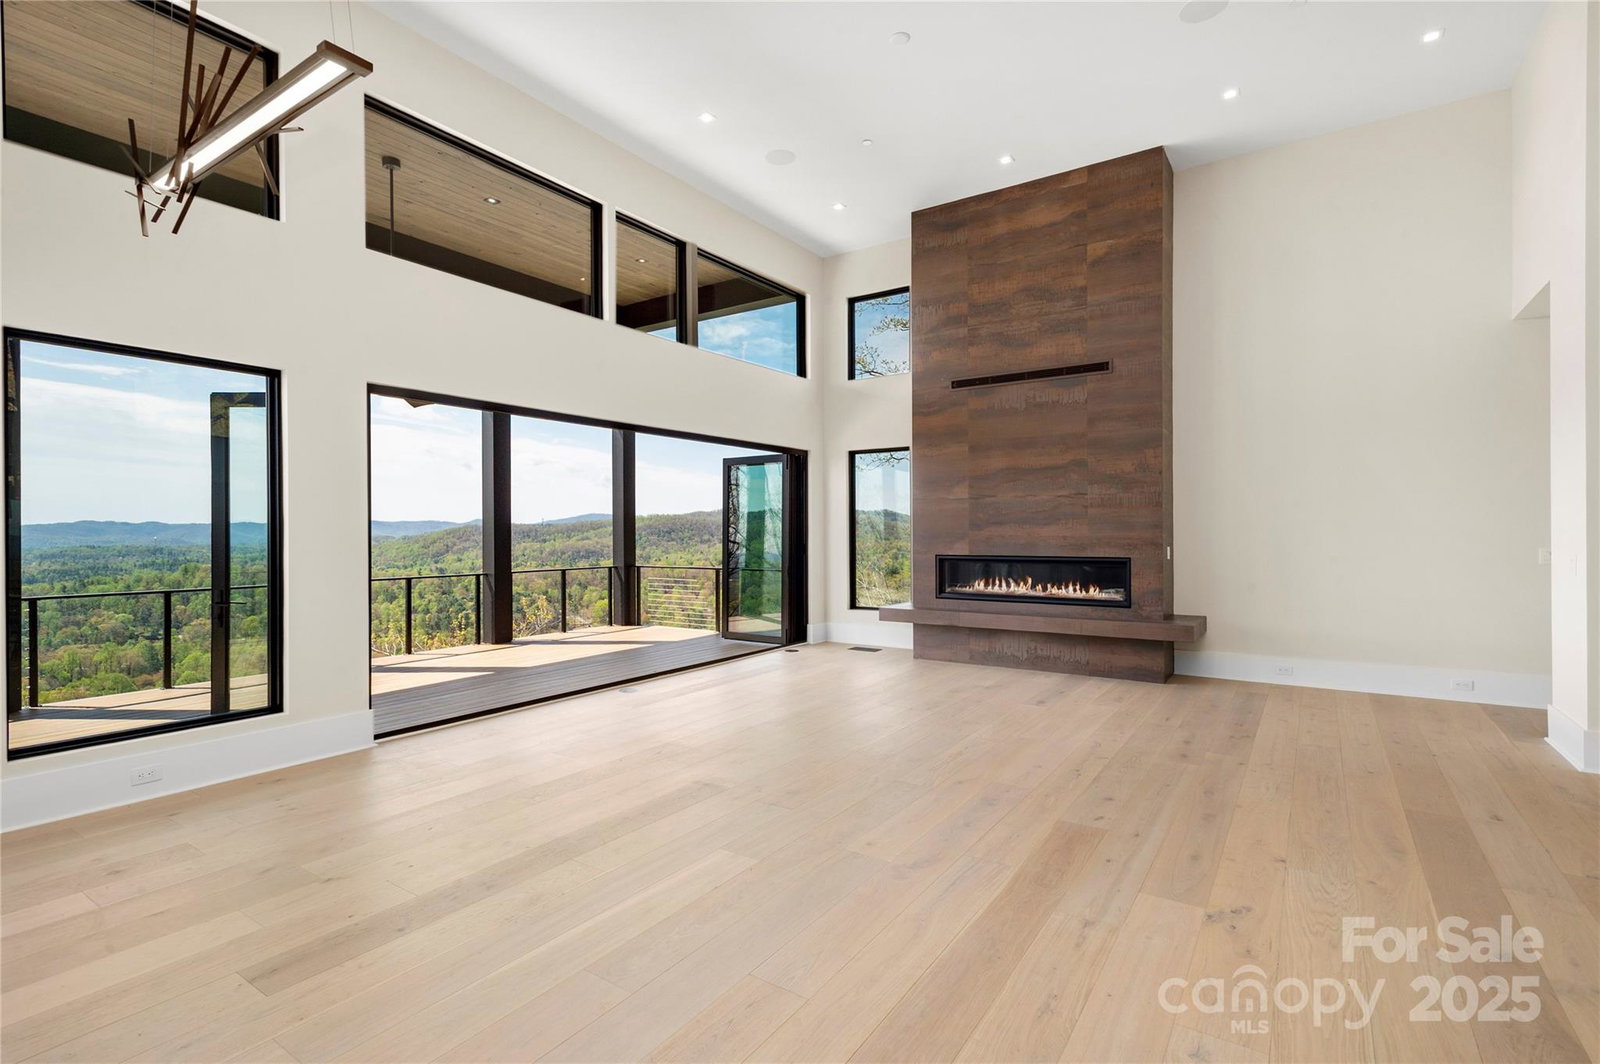
PRICE REDUCTION! Nothing compares to this brand new construction luxury home with gorgeous mountain views in a sought after gated community. Extraordinary living can be yours in this stunning new custom mountain modern home in the Estates enclave of The Boulders.This exquisite retreat embodies the art of elevated living. Every detail, from the soaring ceilings to the expansive windows, is designed to frame the ever-changing beauty of the mountains beyond. Inside, warm natural textures and refined finishes create a seamless harmony between luxury and nature. More than a home, it is a sanctuary where modern elegance meets timeless mountain majesty. Nestled on a corner lot, this beautiful residence offers breathtaking year-round vistas spanning east to west. The perfect blend of elegance and comfort, expansive windows invite natural light into every room showcasing the spectacular vistas. Open the exquisite mahogany pivot door to find stunning unobstructed mountain views beyond the 16' high entry and light filled great room. A linear gas fireplace is surrounded by Italian metal tile & 18 ft bifold doors open to the covered rear porch & grill deck for true indoor/outdoor living. Featuring a spacious open concept design making it ideal for entertaining and private retreats, the chef’s kitchen has ceiling height cabinetry, a dramatic 9 ft waterfall island, walk-in pantry & Thermador appliances. The primary bedroom suite is a sanctuary with magnificent views and a spa inspired bathroom with heated floors, zero entry shower & soaking tub. The terrace level has a huge family room, 2 bedrooms w/ gorgeous views, 2 baths, 500sf of future space & large outdoor areas. The Boulders is an exceptional gated mountain community 6 min to downtown Hendersonville, 20 min to AVL.
Additional Information
- County
- Henderson
- Subdivision
- The Boulders
- Restrictions
- Architectural Review, Building, Subdivision
- HOA
- Yes
- HOA Dues
- $150
- Acreage Features
- Corner Lot, Paved, Private, Wooded, Views
- Appliances
- Convection Microwave, Dishwasher, Disposal, Electric Oven, Exhaust Hood, Gas Range, Microwave, Refrigerator with Ice Maker, Tankless Water Heater, Wine Refrigerator
- Exterior Finish
- Fiber Cement, Hard Stucco, Stone, Wood
- Basement Description
- Yes
- Sewer/Septic
- Septic Installed, Septic Installed (Off Site)
- Interior Features
- Attic Stairs Pulldown, Attic Walk In, Entrance Foyer, Kitchen Island, Open Floorplan, Pantry, Split Bedroom, Storage, Walk-In Closet(s), Walk-In Pantry
- Heating
- Electric, Heat Pump, Natural Gas, Radiant Floor, Zoned
- Cooling
- Central Air, Electric, Heat Pump
- Roof
- Architectural Shingle
Mortgage Calculator
Listing courtesy of The Boulders Realty, LLC. tarynsc@gmail.com
Selling Office: Canopy Administration.“The data relating to real estate on this website derive in part from the Internet Data Exchange program. Brokers make an effort to deliver accurate information, but buyers should independently verify any information on which they will rely in a transaction. All properties are subject to prior sale, change or withdrawal. Neither Real Estate Company nor any listing broker shall be responsible for any typographical errors, misinformation, or misprints, and they shall be held totally harmless from any damages arising from reliance upon this data. This data is provided exclusively for consumers’ personal, non-commercial use and may not be used for any purpose other than to identify prospective properties they may be interested in purchasing. © 2026 Carolina Multiple Listing Services, Inc.”