42 Sparkle Dun Drive, Biltmore Lake, NC 28715
- $825,000
- 3
- BD
- 2
- BA
- 2,120
- SqFt






- Sold Price
- $825,000
- List Price
- $850,000
- Status
- CLOSED
- MLS#
- 4209201
- Bedrooms
- 3
- Bathrooms
- 2
- Full Baths
- 2
- Living Area
- 2,120
- Parcel Size
- 0.34
- Style
- Arts and Crafts
- Year Built
- 2013
- Days on Market
- 61
Property Description
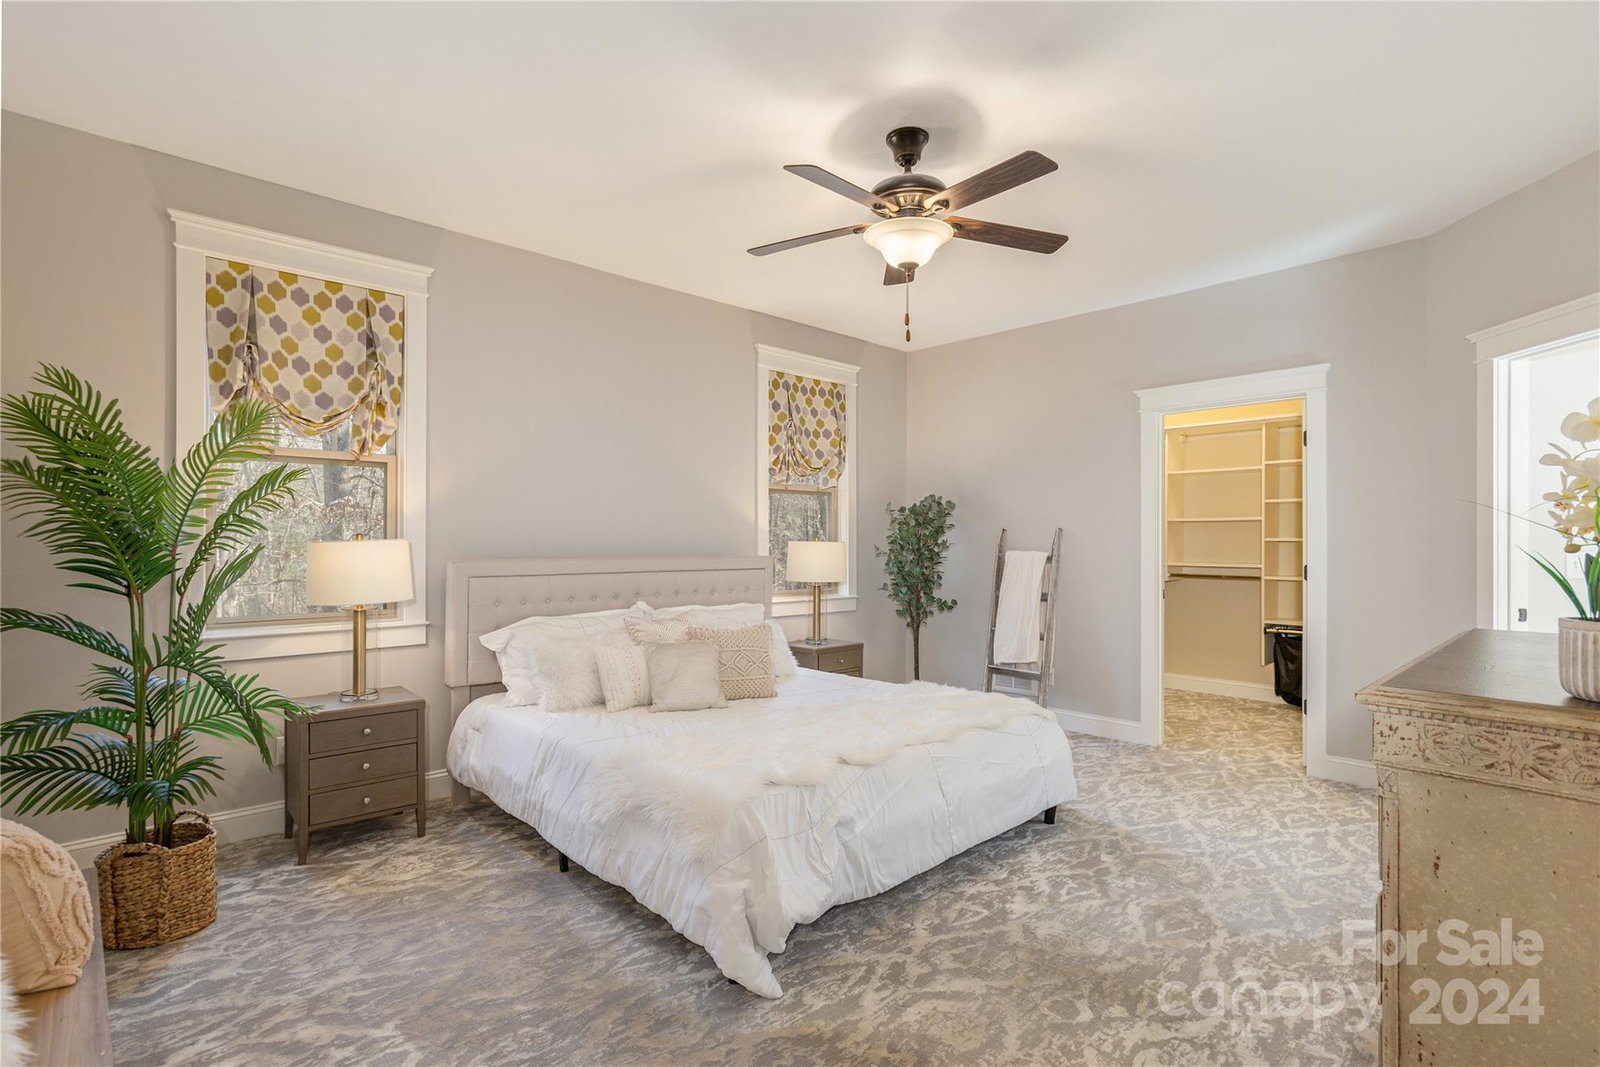
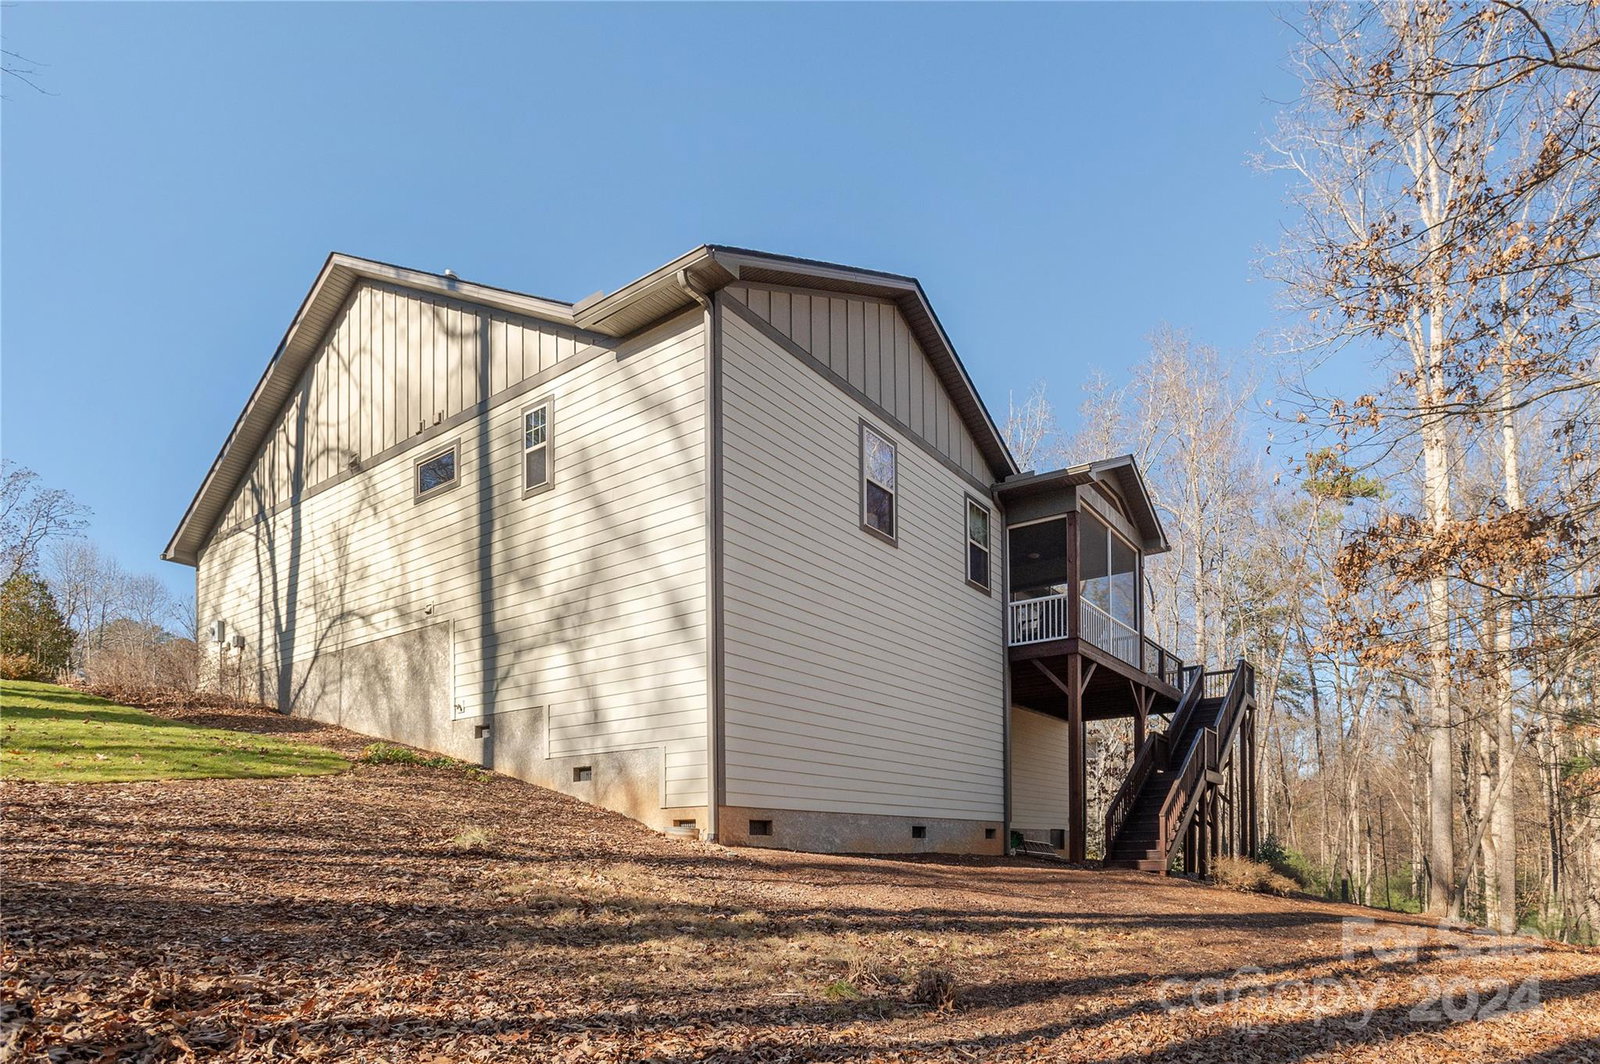
Tucked away on a serene cul-de-sac, this Craftsman 3-bed/2-bath Biltmore Lake home offers comfort, convenience, and architectural details. An open-floor plan features a vaulted great room with hardwood floors, a vented gas fireplace, and an expansive breakfast nook. The space lends itself to versatility; a formal dining room can alternatively serve as a main-floor office. A split-bedroom plan offers additional privacy, placing the primary suite (featuring walk-in closet and an oversized tile shower) on one side and two secondary bedrooms and tiled bath on the other. Step outside to enjoy an inviting front porch or a full screened-in back porch with additional open space for grilling, overlooking a wooded, professionally landscaped yard with an irrigation system. A spacious garage provides extra storage. Just a short stroll from the lake, this home offers prime access to Biltmore Lake’s ample amenities, including trails, boating, paddleboarding, swimming, tennis, and basketball.
Additional Information
- County
- Buncombe
- Subdivision
- Biltmore Lake
- Restrictions
- Architectural Review, Subdivision
- HOA
- Yes
- HOA Dues
- $600
- Acreage Features
- Wooded
- Appliances
- Dishwasher, Disposal, Electric Range, Microwave, Refrigerator, Washer/Dryer
- Exterior Finish
- Fiber Cement
- Sewer/Septic
- Public Sewer
- Interior Features
- Breakfast Bar, Open Floorplan, Walk-In Closet(s), Walk-In Pantry
- Heating
- Central, Forced Air, Natural Gas
- Cooling
- Ceiling Fan(s), Central Air
- Roof
- Shingle
Mortgage Calculator
Listing courtesy of Asheville Realty Group. INFO@AshevilleRealtyGroup.com
Selling Office: We Sell WNC, LLC.“The data relating to real estate on this website derive in part from the Internet Data Exchange program. Brokers make an effort to deliver accurate information, but buyers should independently verify any information on which they will rely in a transaction. All properties are subject to prior sale, change or withdrawal. Neither Real Estate Company nor any listing broker shall be responsible for any typographical errors, misinformation, or misprints, and they shall be held totally harmless from any damages arising from reliance upon this data. This data is provided exclusively for consumers’ personal, non-commercial use and may not be used for any purpose other than to identify prospective properties they may be interested in purchasing. © 2026 Carolina Multiple Listing Services, Inc.”