206 Fairway Falls Road, Mills River, NC 28759
- $875,000
- 3
- BD
- 4
- BA
- 3,783
- SqFt






- Sold Price
- $875,000
- List Price
- $900,000
- Status
- CLOSED
- MLS#
- 4208089
- Bedrooms
- 3
- Bathrooms
- 4
- Full Baths
- 3
- Half Baths
- 1
- Living Area
- 3,783
- Parcel Size
- 0.45
- Style
- Traditional
- Year Built
- 2005
- Days on Market
- 31
Property Description
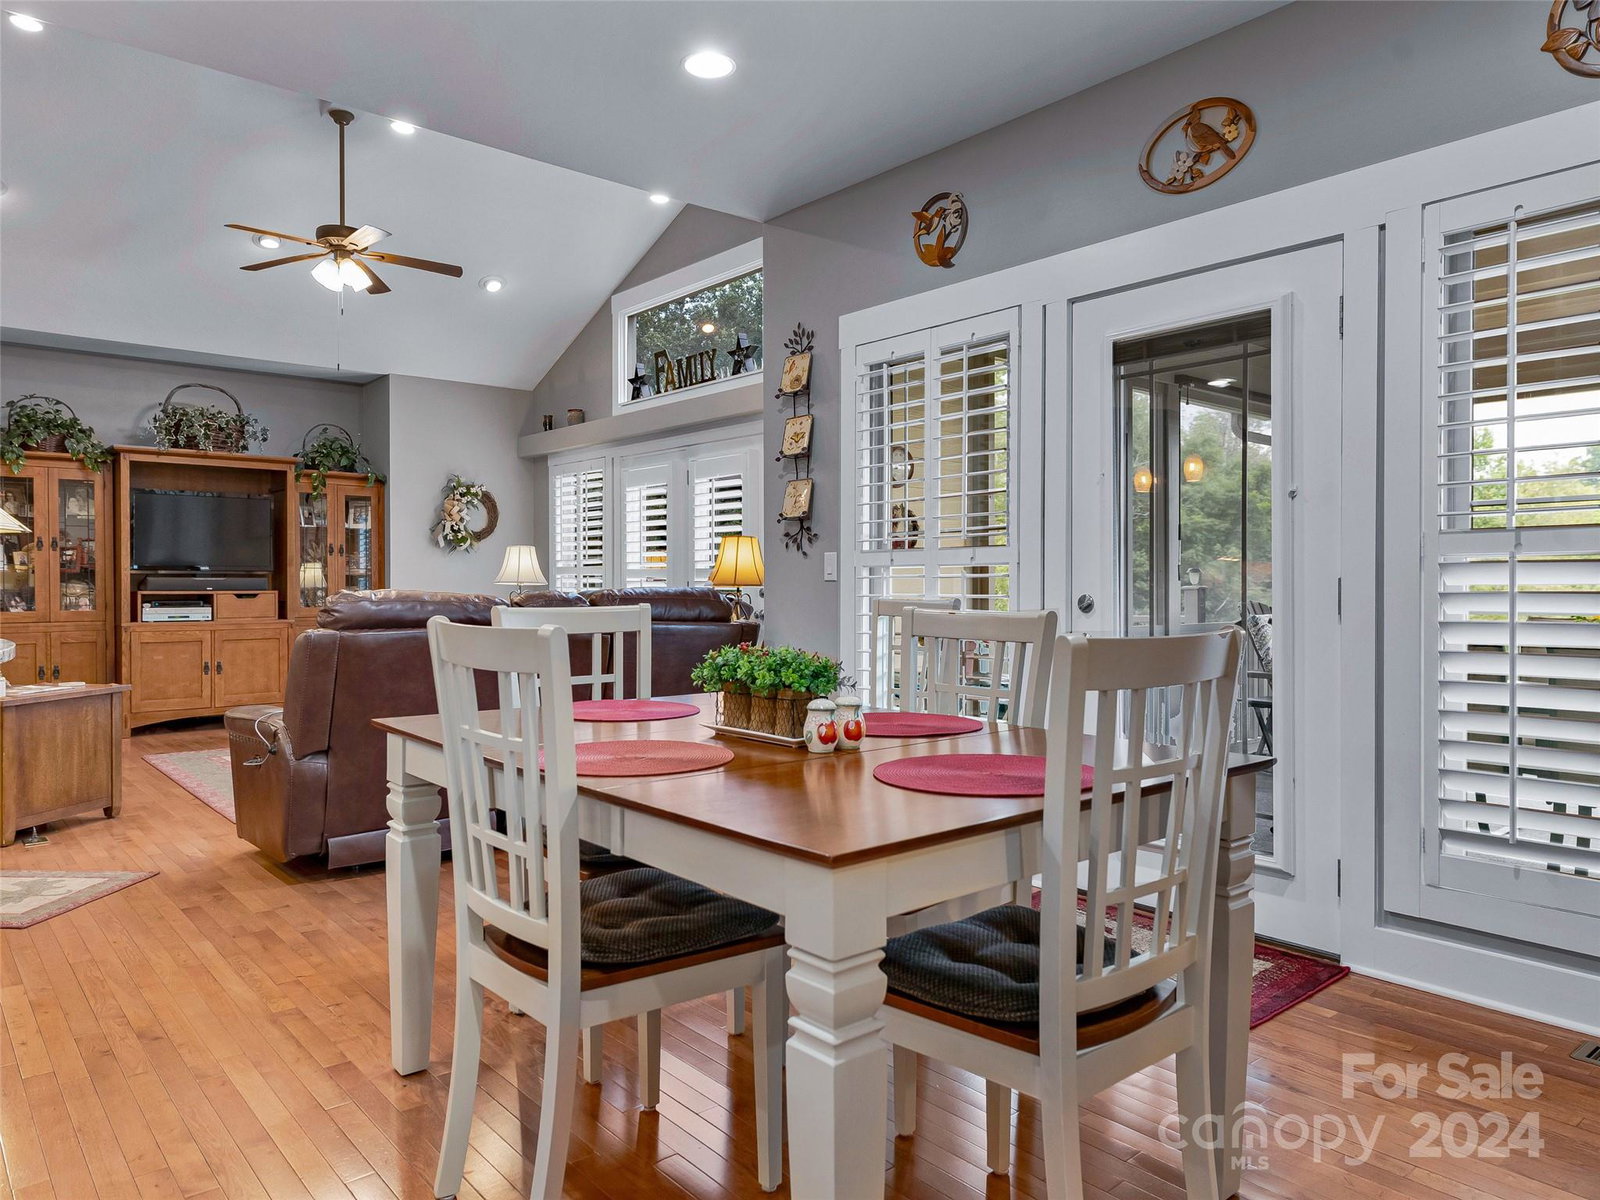
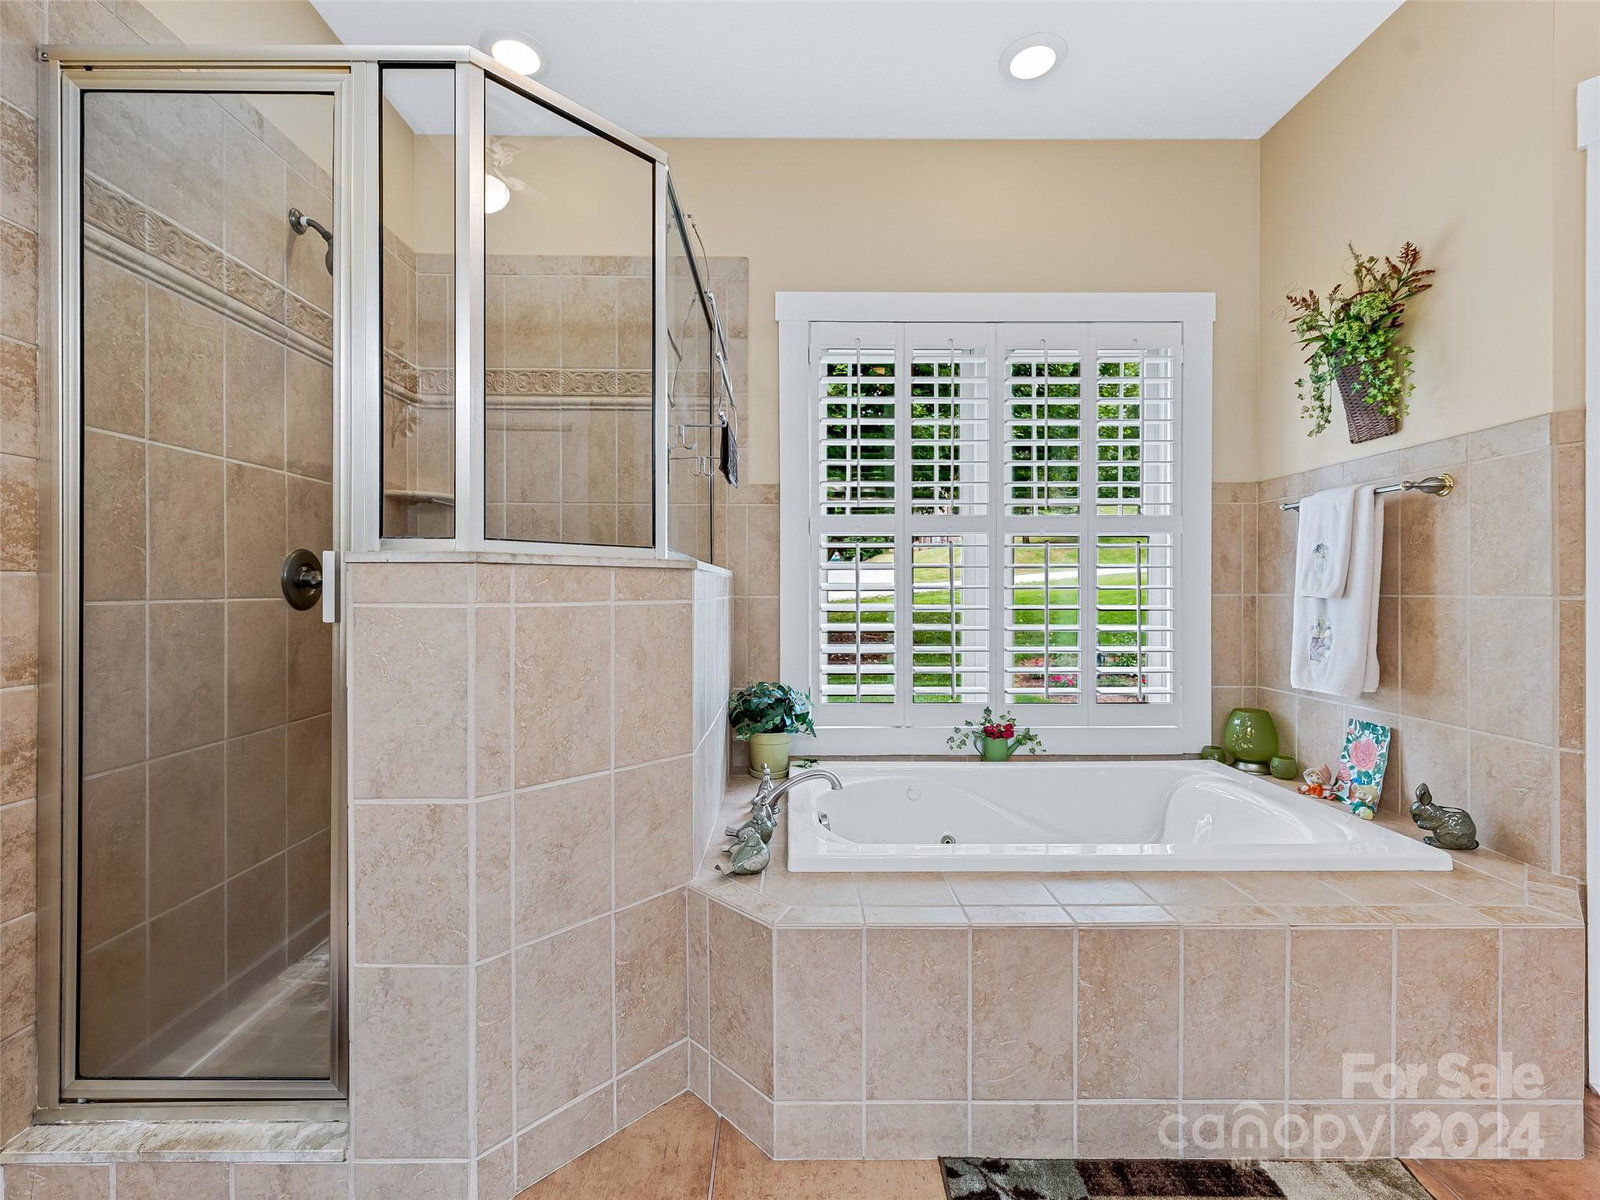
This immaculate, move-in-ready home is perfect for those seeking luxury and comfort. The Primary Bedroom is conveniently located on the main floor, offering privacy and ease. The large kitchen, equipped with two pantries and an oversized walk-in pantry, provides plenty of space for cooking and storage, while the adjacent desk space offers the ideal work- from-home setup. The bright, airy dining and living rooms are adorned with plantation shutters, and a cozy gas fireplace adds warmth and ambiance. The Dining area opens to a spacious screened-in back deck featuring a beautiful tongue & groove ceiling for a relaxing retreat perfect for outdoor entertaining. Located in a gated community, this home boasts stunning golf course frontage and distant mountain views, enhancing the overall experience. Built with durable steel beams, it’s been meticulously maintained and offers plenty of storage, including a 3-car garage (one on the lower level).
Additional Information
- County
- Henderson
- Subdivision
- High Vista Falls
- Restrictions
- Architectural Review, Livestock Restriction, Manufactured Home Not Allowed, Modular Not Allowed, Square Feet
- HOA
- Yes
- HOA Dues
- $1,000
- Acreage Features
- Level, On Golf Course, Sloped
- Appliances
- Dishwasher, Down Draft, Electric Oven, Electric Range, Microwave, Plumbed For Ice Maker, Refrigerator, Self Cleaning Oven, Wall Oven
- Exterior Finish
- Hard Stucco, Hardboard Siding, Stone Veneer
- Basement Description
- Yes
- Sewer/Septic
- Private Sewer
- Interior Features
- Attic Stairs Pulldown, Breakfast Bar, Built-in Features, Cable Prewire, Open Floorplan, Split Bedroom, Walk-In Closet(s), Walk-In Pantry
- Exterior Features
- In-Ground Irrigation
- Heating
- Forced Air, Natural Gas
- Cooling
- Central Air
- Roof
- Shingle
Mortgage Calculator
Listing courtesy of Allen Tate/Beverly-Hanks Hendersonville. stevedozier.group@allentate.com
Selling Office: Walnut Cove Realty/Allen Tate/Beverly-Hanks.“The data relating to real estate on this website derive in part from the Internet Data Exchange program. Brokers make an effort to deliver accurate information, but buyers should independently verify any information on which they will rely in a transaction. All properties are subject to prior sale, change or withdrawal. Neither Real Estate Company nor any listing broker shall be responsible for any typographical errors, misinformation, or misprints, and they shall be held totally harmless from any damages arising from reliance upon this data. This data is provided exclusively for consumers’ personal, non-commercial use and may not be used for any purpose other than to identify prospective properties they may be interested in purchasing. © 2026 Carolina Multiple Listing Services, Inc.”